
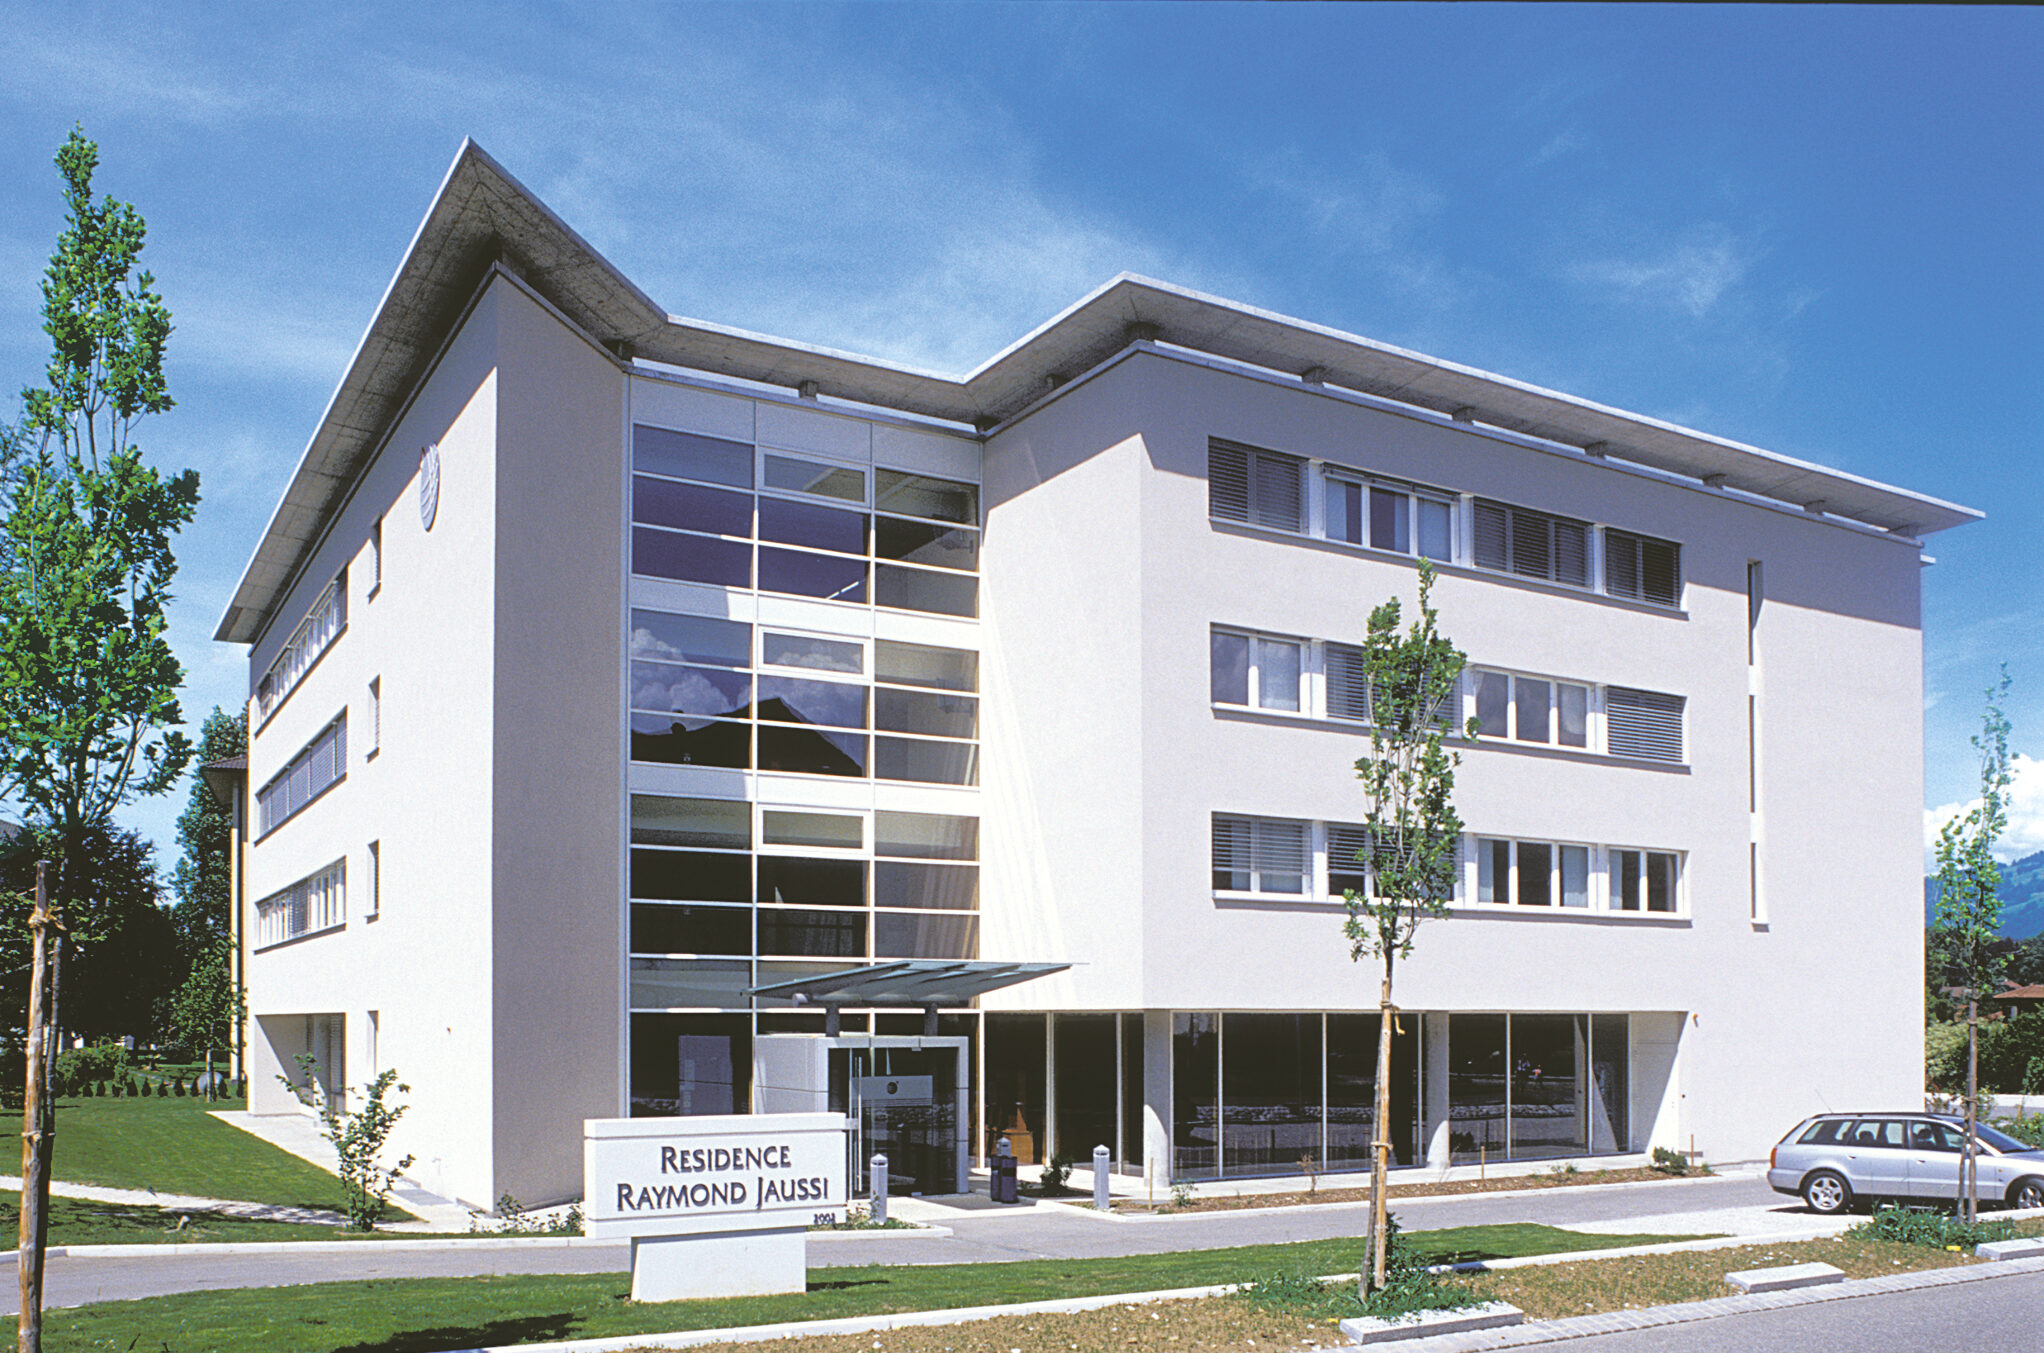
Owner
Glion Hotel School
Rue de l'Ondine 20
1630 Bulle
Rue de l'Ondine 20
1630 Bulle
Mandate
General contractor
Architects
Architectural office
Lavizzari & Vallotton
Architectes Associés SA
Chemin du Montillier 3
1009 Pully
Lavizzari & Vallotton
Architectes Associés SA
Chemin du Montillier 3
1009 Pully
Civil engineers
PAD Ingénieurs civils Sàrl
P.-A. Dousse
Route du Soleil 11
1752 Villars-sur-Glâne
P.-A. Dousse
Route du Soleil 11
1752 Villars-sur-Glâne
Technical offices
Electricity:
Amstein & Walthert SA
Ingénieurs conseils
Avenue William-Fraisse 3
1006 Lausanne
Amstein & Walthert SA
Ingénieurs conseils
Avenue William-Fraisse 3
1006 Lausanne
Technical offices
Sanitary:
Duchein SA
Etudes techniques sanitaires
Route de la Glâne 107
1752 Villars-sur-Glâne
Duchein SA
Etudes techniques sanitaires
Route de la Glâne 107
1752 Villars-sur-Glâne
Technical offices
Heating / Ventilation:
Pierre Chuard Fribourg SA
Route de Beaumont 20
1700 Fribourg
Pierre Chuard Fribourg SA
Route de Beaumont 20
1700 Fribourg
Technical offices
Geotechnical engineering:
Géolina Fribourg SA
Rue St- Nicolas-de-Flüe 10
1700 Fribourg
Géolina Fribourg SA
Rue St- Nicolas-de-Flüe 10
1700 Fribourg
Interior designer
BLD Design
11000 Prosperity Farms Road,
Palm Beach Gardens,
FL 33410
11000 Prosperity Farms Road,
Palm Beach Gardens,
FL 33410
Surveyor
Geosud SA
Rue de Gruyères 53
1630 Bulle
Rue de Gruyères 53
1630 Bulle


