Project details

Renovation and conversion of a family farm

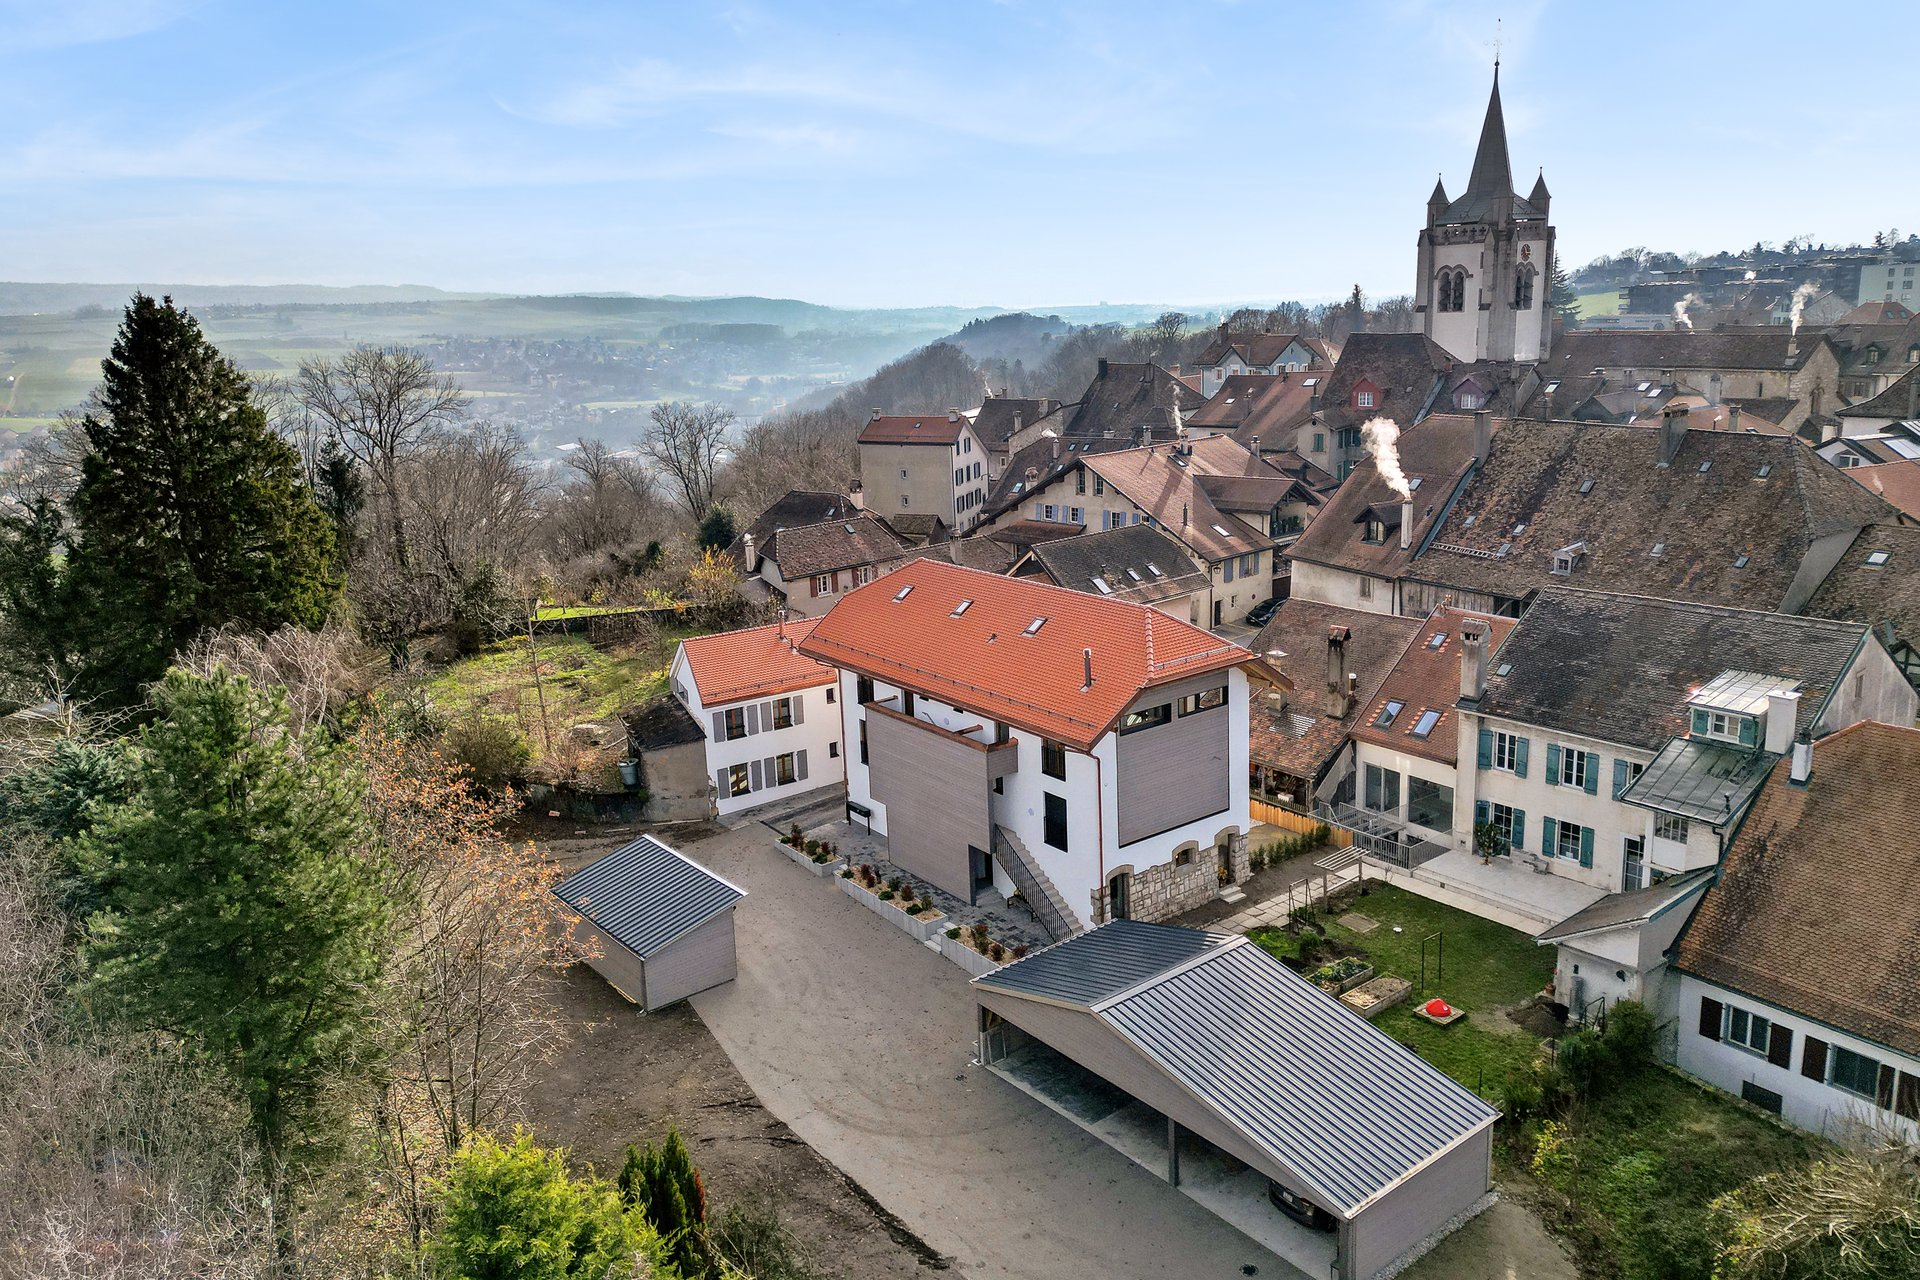
Originally used as an agricultural farm until the 1980s, this farmhouse has now been converted into four modern apartments for a private client.

History

Purchased by the family in 1920, this farmhouse has been part of our heritage for over a century. Initially operated as an agricultural farm until the 1980s, it housed a variety of animals, including cows and pigs, and served as a storage facility for hay and straw. After 1980, farming ceased, and the buildings remained unoccupied.

It wasn’t until 2017-2018 that a concrete project was devised to breathe new life into this property while preserving its roots in family history.

The project involved refurbishing the old farmhouse to create four rental apartments, while at the same time rebuilding an adjoining house. This program combines the enhancement of the building’s heritage with a new function adapted to contemporary needs.

Project

Located in the historic town of Cossonay, the farmhouse is situated in an area where access is particularly restricted. The 3.80 m passageway posed major logistical challenges, accentuated by the constraints of the old town.

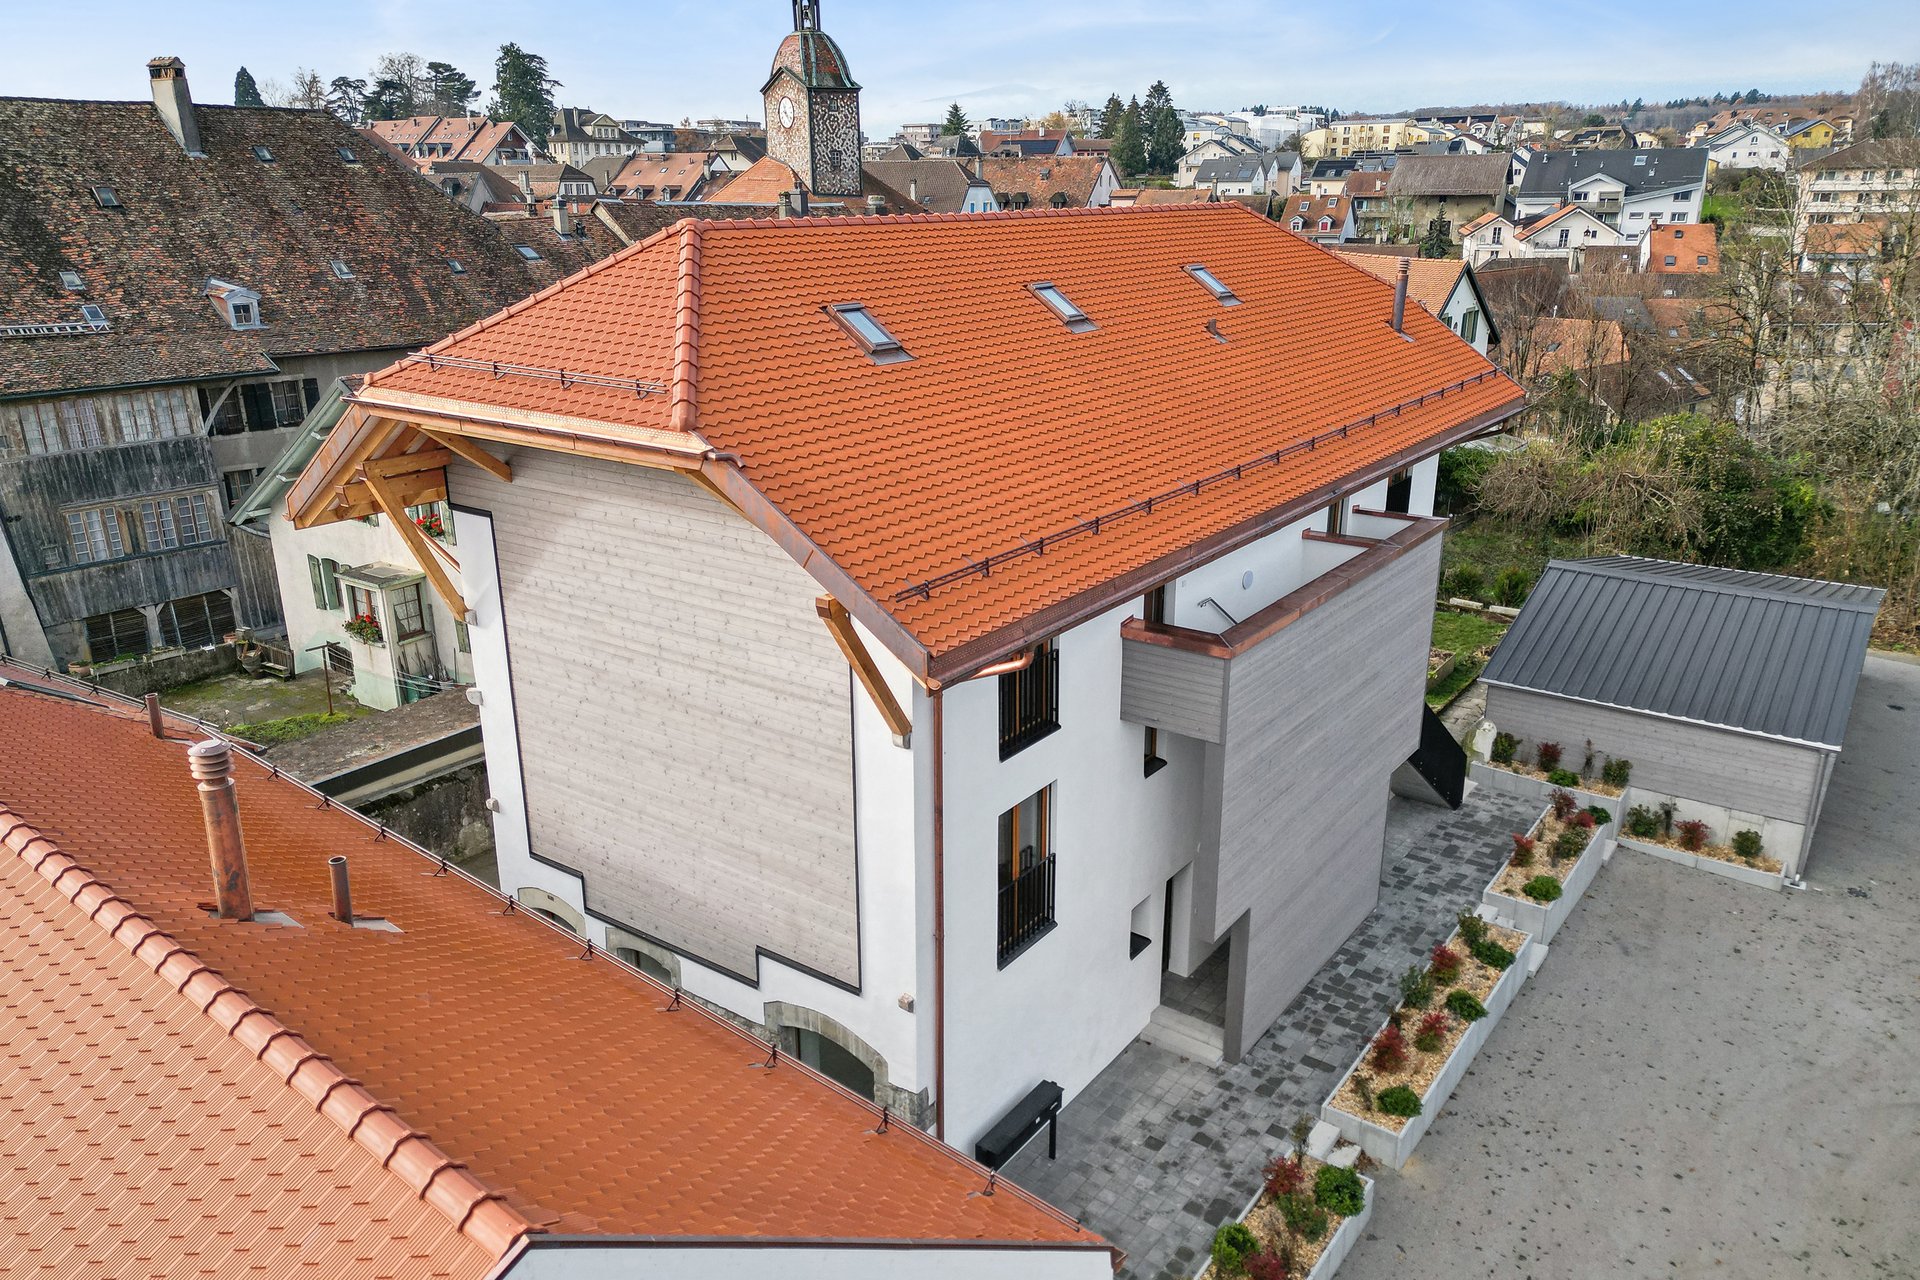
The renovation required specific technical interventions. The exterior walls of the farmhouse were preserved and insulated from the inside using a 16 cm wooden structure. Some twenty metal pillars were added to support the new slabs. The frame of the farmhouse, partially preserved and restored, has been returned in part to its original form, while that of the house has been completely new.

Solar panels have been installed on the farm’s roof to produce renewable energy, and geothermal energy has been used to heat the apartments.

The rehabilitation focused on several aspects:

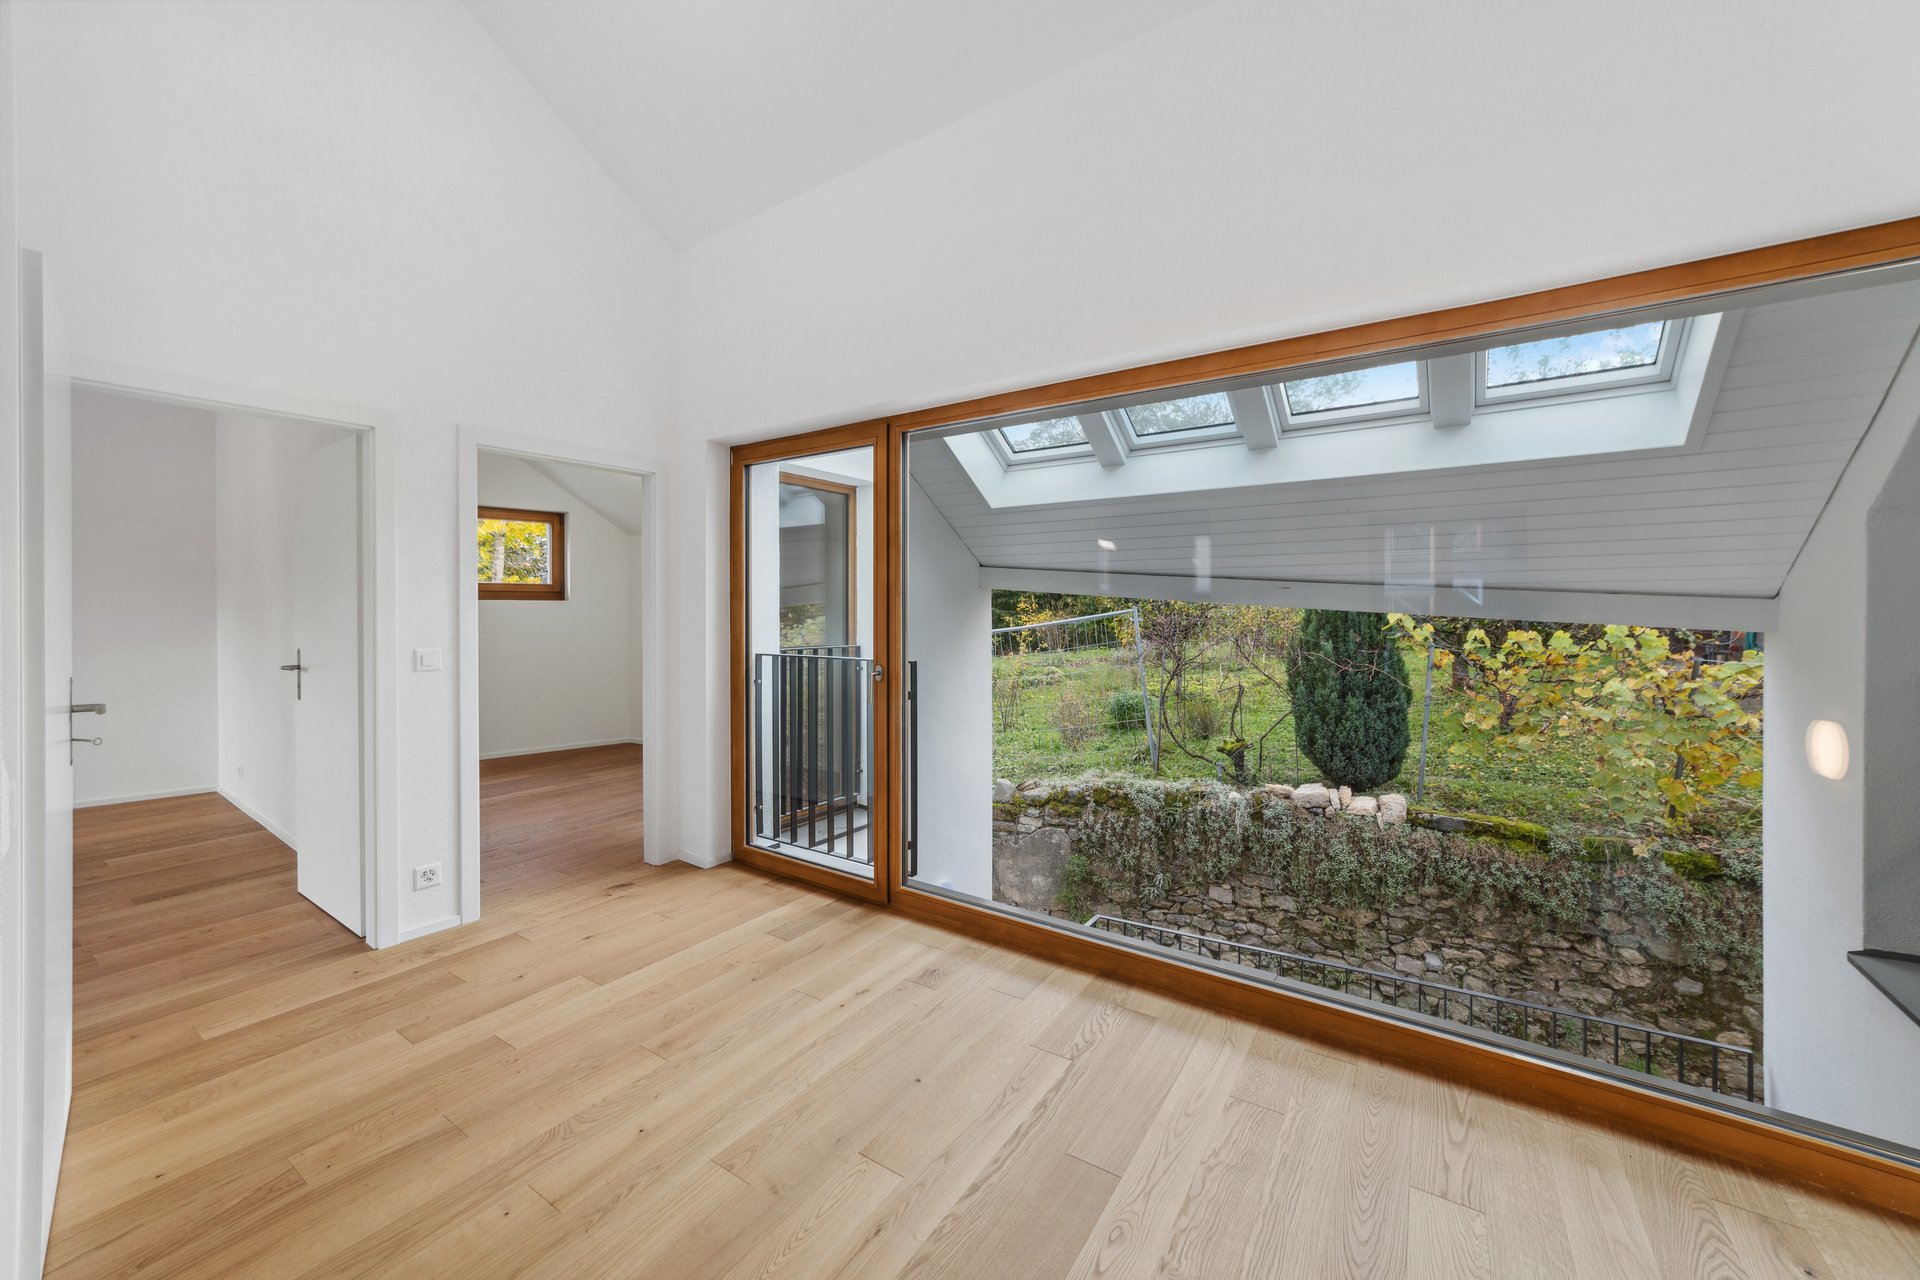
  • Interiors: Living rooms and bathrooms have been tiled, while bedrooms and landings have parquet flooring. One of the apartments retains the old roof timbers visible in the main rooms, adding a touch of authenticity.
  • Exteriors: A former canopy has been converted into outdoor parking for five vehicles, and a renovated garden shed offers practical storage space for tenants.

This renovation combines respect for heritage with modern solutions. The installation of two separate roof structures, the preservation of the original walls and the addition of high-performance insulating materials illustrate the attention paid to technical and architectural details.