Project
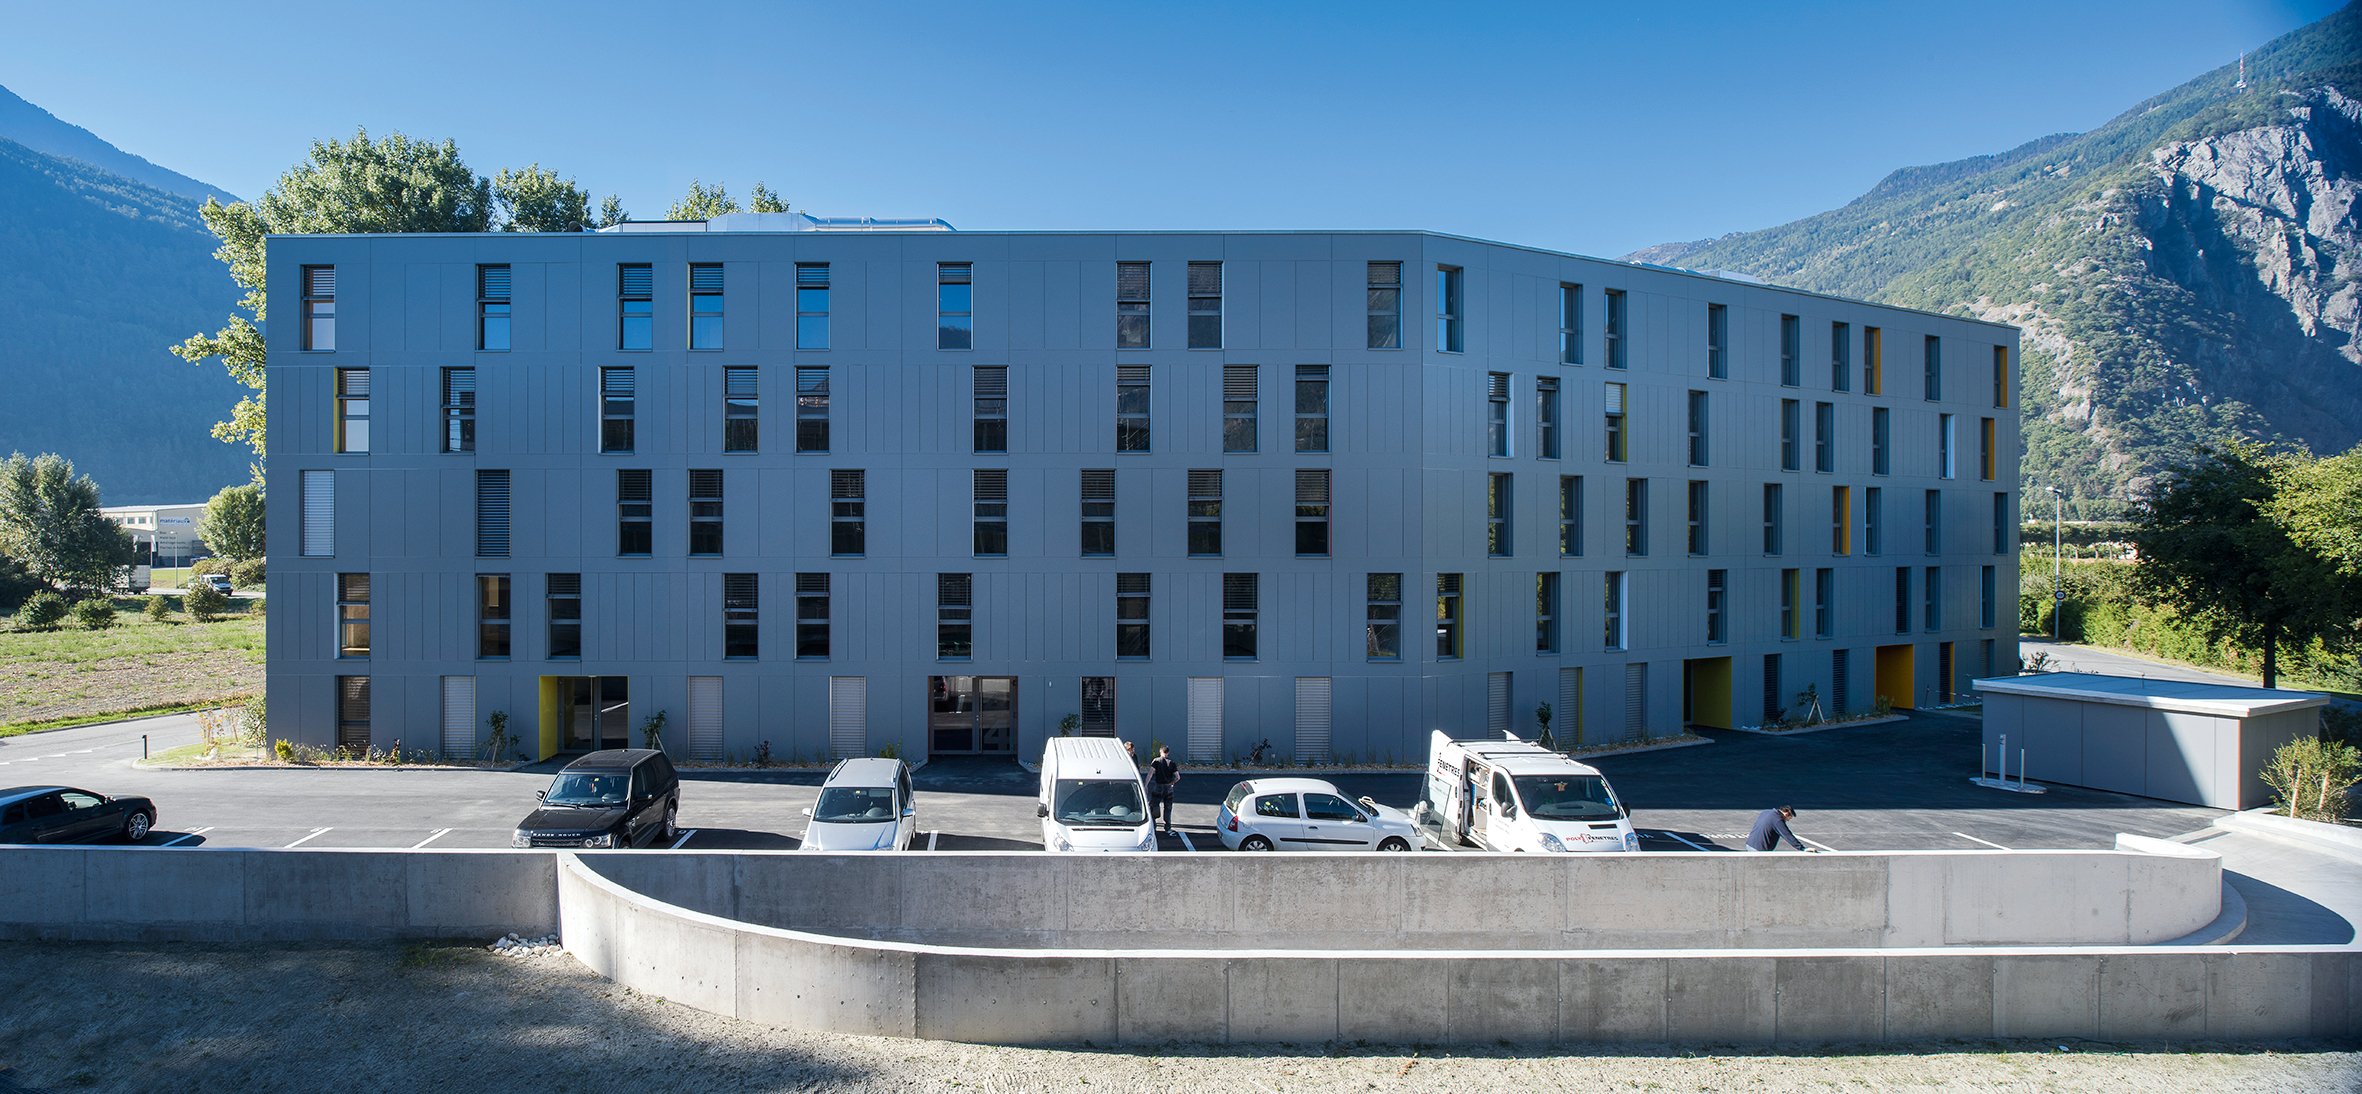
The window embrasures are decorated with solid colors that blend harmoniously with the surrounding landscape. The structure takes the form of a slightly arched monolith that curves northwards, where an above-ground and underground parking lot has been created.
Although the building is in one piece, it has four separate entrances, each with a stairwell accessible to the disabled.
Given that the water table, fed by the Rhône, lies at a shallow depth below the invert, a watertight tank was built into the basement to prevent any water infiltration.
The building features a ventilated facade with 20 cm of insulation, mechanically fixed to the concrete walls. The entire structure is clad in mineral-fiber panels, compressed with a small amount of organic binder. The north facade is punctuated by a series of vertical windows, with glazing extending from slab to slab.
On the south side, thirty-two projecting balcony-logias enliven the facade of the upper floors, while ground-floor tenants enjoy terraces. The balconies feature sliding glass on two sides, allowing the space to be closed off and enjoyed in all seasons. Window embrasures and some balcony ceilings are also decorated with solid colors.
The colors of the window embrasures recall those of the surrounding landscape: yellow, red and green evoke the vineyards overlooking Martigny, white echoes the winter snow cover, and gray refers to the vineyard walls.
Heating for the entire building is provided by a gas-fired boiler, coupled with thermal solar panels installed on the roof. This installation feeds an underfloor heating system in each living room.
Double-flow ventilation is provided by two roof-mounted monoblocs equipped with heat recovery units.
The air is distributed through the ceiling and taken up by valves located in the kitchen panels and in the bathroom walls and ceilings.
All apartments are equipped with fiber optics to take advantage of the latest technologies. Exterior features enhance residents’ quality of life: a mound of carpeted plants ensures the privacy of ground-floor terraces.
An asphalt walkway with benches crosses the plot from east to west. A children’s play area with swings and slide is located beyond the promenade. Non-accessible areas are planted with meadows, while accessible areas are grassed.
A thin strip of Rhône pebbles at the foot of the facade recalls the local environment of the GENEPI residence.