Situation
At the same time as his business was growing, he decided to consolidate his activities in shared premises, acquired in co-ownership on the upper ground floor and partially on the lower ground floor of building 12, rue Michel-Servet, at the corner of Chemin Thury.
A competition was launched, inviting several architects to submit various design solutions. The project selected and implemented was the best possible response to the various basic criteria, and stood out in particular for the simplicity of its circulation system.
Characterized by very short lead times, the project took six months to complete, in line with the requirements set by the client for the general contractor.
Program
Natural light, soundproofing and aesthetics: meeting the highest standards.The planned fit-out involved the complete demolition of the existing offices, leaving only the load-bearing system and facades: partitions, screeds, ceilings and technical installations made way for a volume redistributed on the basis of a completely revised plan, including in particular the drilling of a slab for the construction of a central staircase.
The resulting functional organization provides modern workstations for forty-five brokers, as well as various offices for management, conference rooms and a cafeteria.
All these areas are ventilated, with the trading room equipped with a radiant ceiling cooling system, while the extensive cable network for IT and telecoms equipment is housed in a technical sub-floor that is accessible at all times.
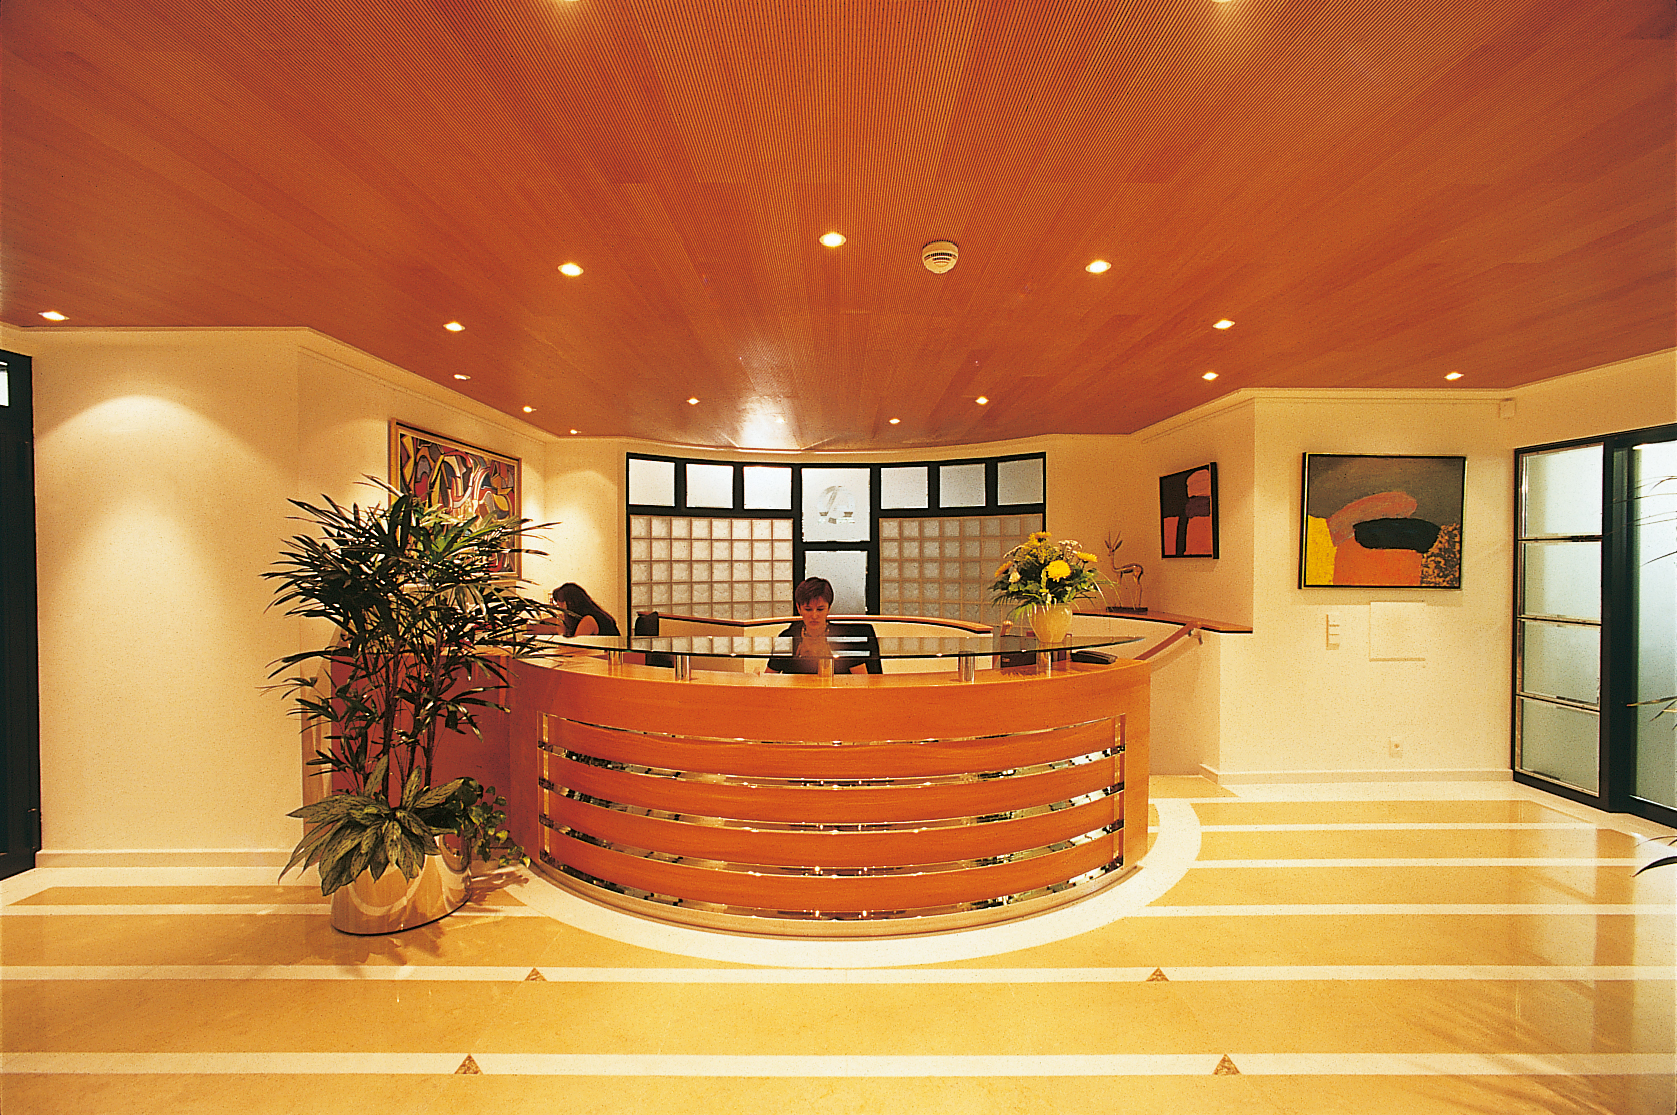
The choice of materials, such as the acoustic wood false ceiling in the entrance hall, or micro-perforated metal in the other rooms, “Scandatex” covering on “Knauff”-type partitions, and 60 x 60 cm sheet carpeting on the false floors, meets an overall definition of quality, while satisfying the criteria of speed of implementation.
Particular attention was paid to the aesthetic, sound, acoustic and visual aspects of the new partitioning: glazed walls in locksmith’s trade meet all these requirements, which are also of a high general standard, a mark of strong representativeness.