Situation
Located on rue Winkelried, in an old, typically urban district that is home to many of Geneva’s administrative and residential buildings, the building had a number of shortcomings and needed to be brought up to standard, both technically and in terms of interior fittings.
The 6,500 m3 SIA volume occupies just 221 m2 of floor space and is spread over 9 levels, including the first floor and two basements.
All floors have been refurbished, and the 1,100 m2 of new floor space is entirely dedicated to administrative areas. Accessible at ground level, 300 m2 of commercial space complete the program of this major renovation.
Project
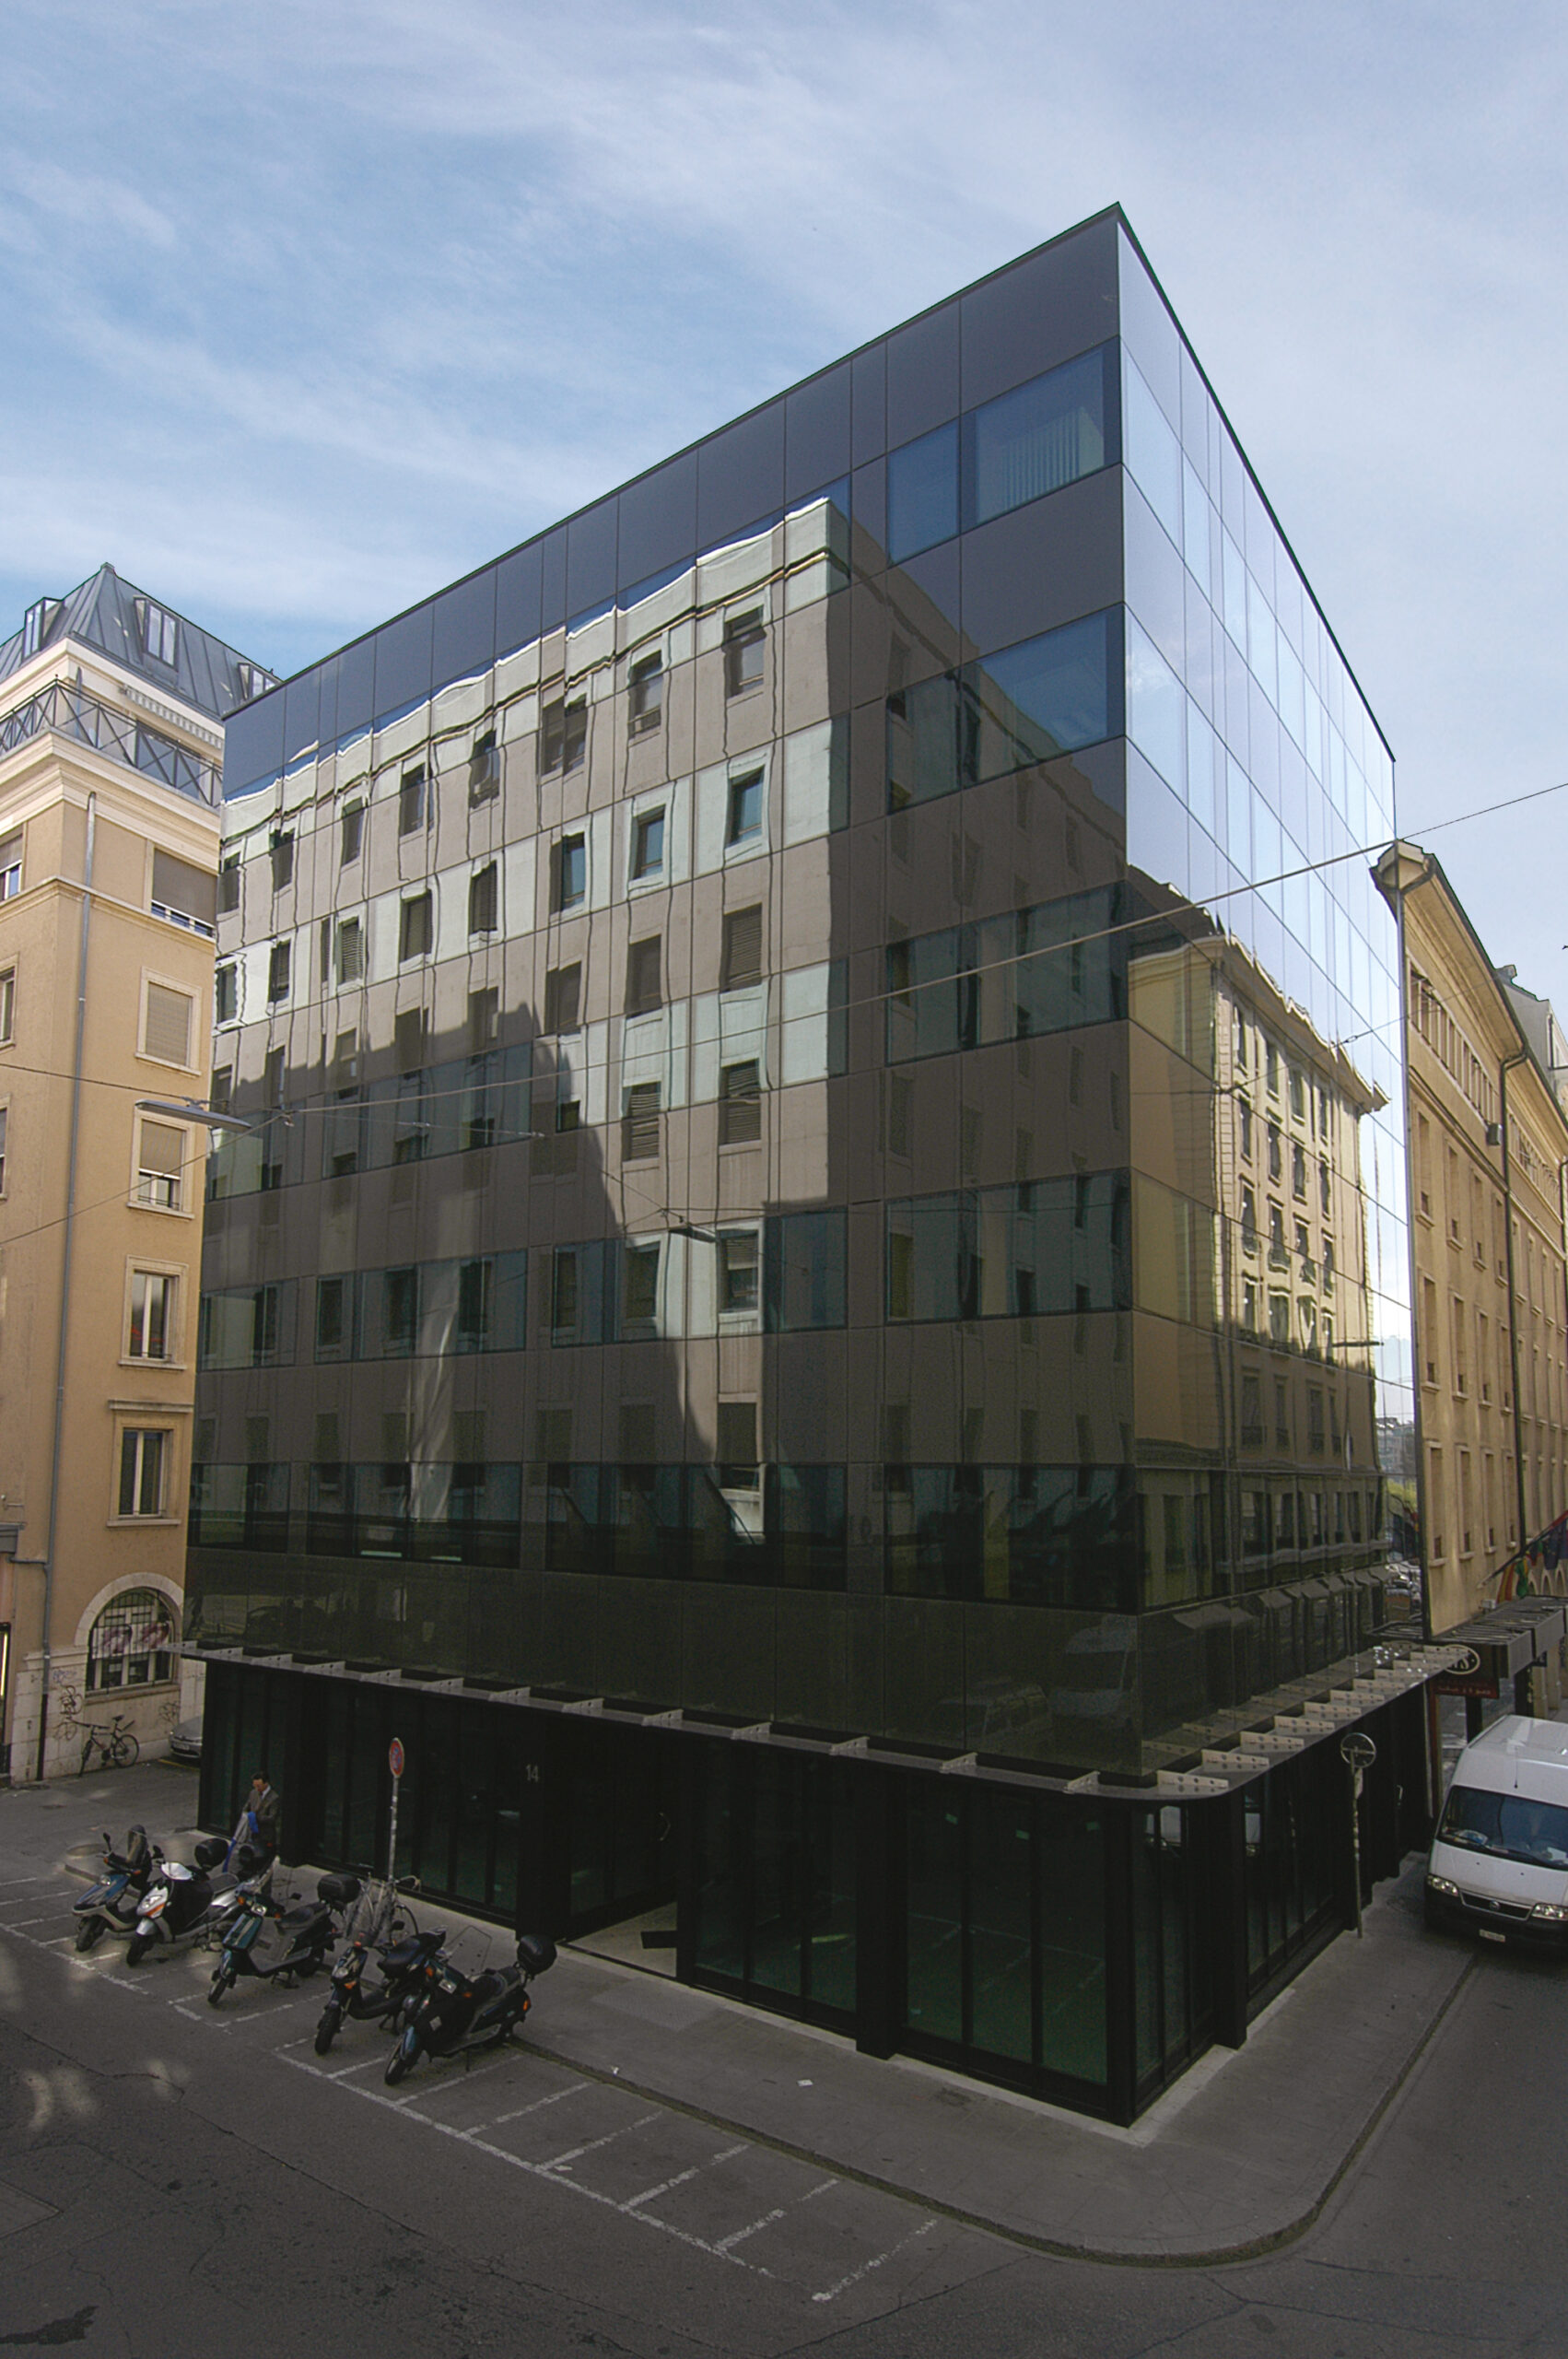
A new glass façade applied to the existing structure. The finalization of a project acceptable to the owner company required a long development process, punctuated by an additional public inquiry to enable the desired façade concept to be endorsed.
These are made up of the original perimeter carriers and are lined with a glass “skin”, which is very light in appearance, thanks in part to the very light structural system.
This ventilated facade option offers excellent comfort and a high quality of expression, likely to stand out from the built environment, which is predominantly made up of buildings with traditional facades.
As the building is semi-detached, only three sides are affected by the new concept: two sides are entirely clad in glass, and the third, which is blind, features a short reversal of this new envelope, juxtaposed with the marked concrete of the horizontal lines that underline the levels.
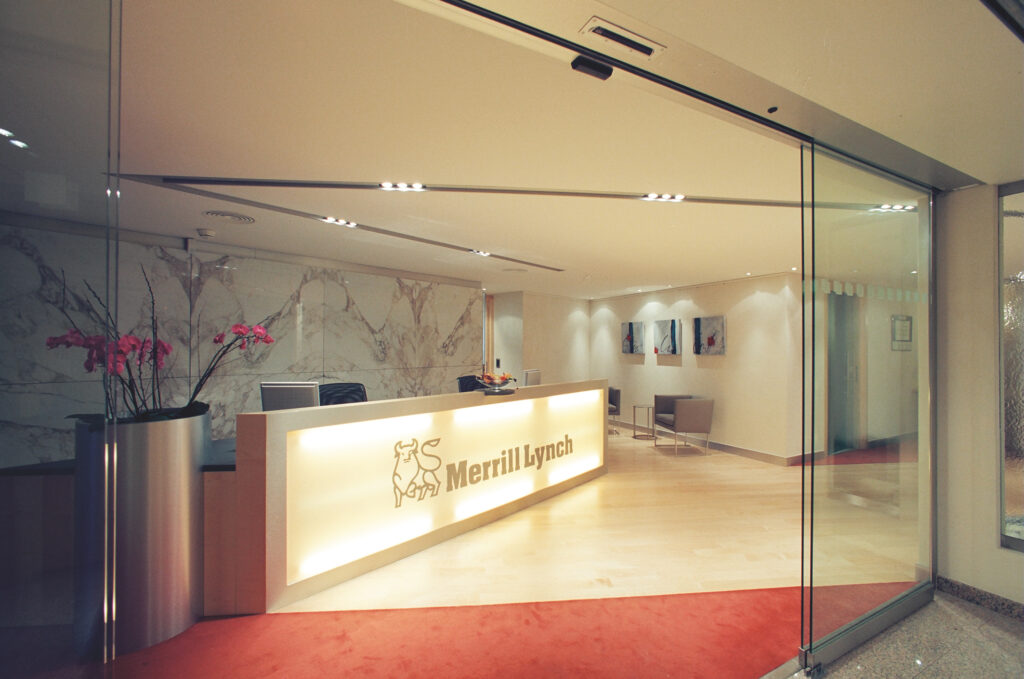
The flat roof is completely redone, including waterproofing, insulation and trim. The entire interior of the building is being refurbished, with all finishing materials brand new, as are the HVAC distribution and production units. The elevators are replaced and the staircases completely renovated.
On the ground floor, modern display windows, executed in highly polished metalwork, emphasize the building’s base. The glass and steel canopy above them runs along all the open sides of the building, creating a kind of visual foundation for the exterior façade.