Situation
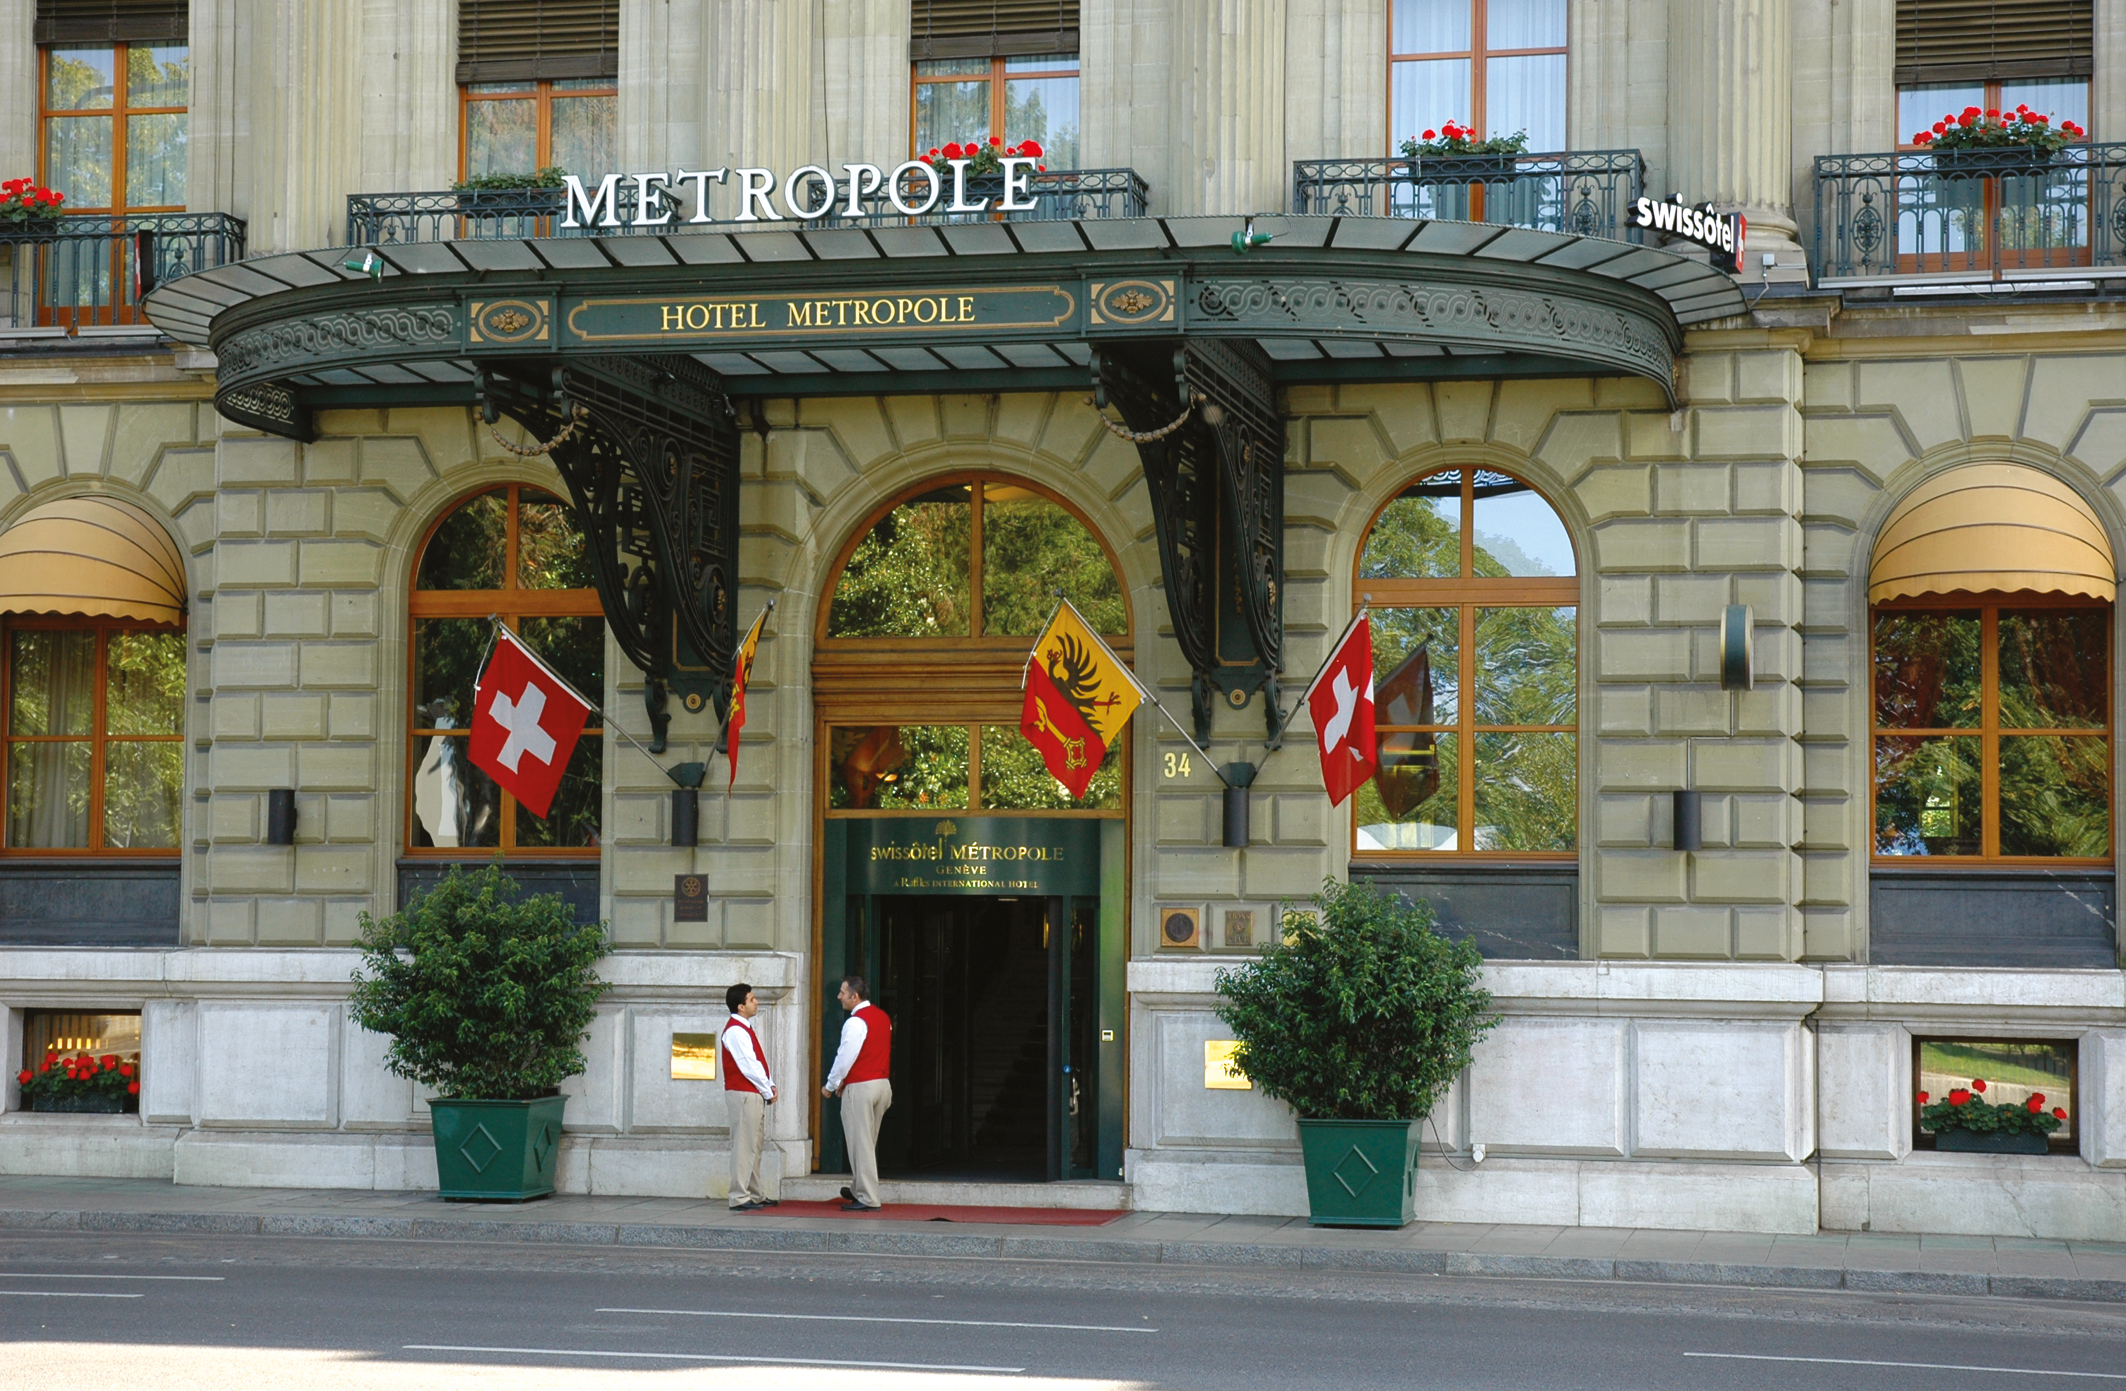
At this address, the Hôtel Métropole, part of the Swissôtel chain, enjoys a first-rate location, and the building itself is an important part of the built heritage of the City of Calvin.
This means that any work carried out on existing buildings must be treated with the utmost care, since preserving the character and architectural quality of the site is of paramount importance.
From a commercial point of view, it’s essential to be able to adapt the offer to demand, which is rapidly evolving, so adjustments are essential to guarantee the hotel’s commercial continuity.
The program, linked to these considerations, includes the expansion of the customer area and the creation of a new restaurant.
The work to be carried out covers an area of 250 m2, and had to be carried out in such a way as not to interfere with the operation of the existing restaurant.
The whole project, set up within a tight budget and schedule, had to be completed without exceeding either.
Project
Redimensioning of the space and enhancement of the customer area. Spatial optimization linked to the new concepts is accompanied by modern equipment, in particular a kitchen adapted to the needs of the restaurant, which has been converted into a luxury sandwich shop.
This technical element plays an important part in achieving sales objectives, while also constituting an element of the new, more dynamic image sought. The customer area is enlarged and enhanced by the interplay of textures and lighting.
The dominant materials are wood and the restaurant’s carpeted floors, as well as red paints applied on variolies smoothing paper. The ceilings are lined with perforated acoustic panels in white plasterboard. In the kitchen, the floor is covered with a seamless industrial epoxy coating, perfectly suited to such an application.
Interventions in the building’s technical areas mainly concern lighting, which has been completely redesigned and, in most cases, is indirect-acting. Blower boxes are installed in the window risers, providing air for the mechanical ventilation system.
Finally, the existing dumbwaiter was replaced. On the outside, the entrance hatch was redesigned to express a new image, reflecting both the venerable building’s tradition and its modernity. This essential compromise perfectly expresses the spirit of this successful transformation.