Project details

Three centuries dedicated to Justice.

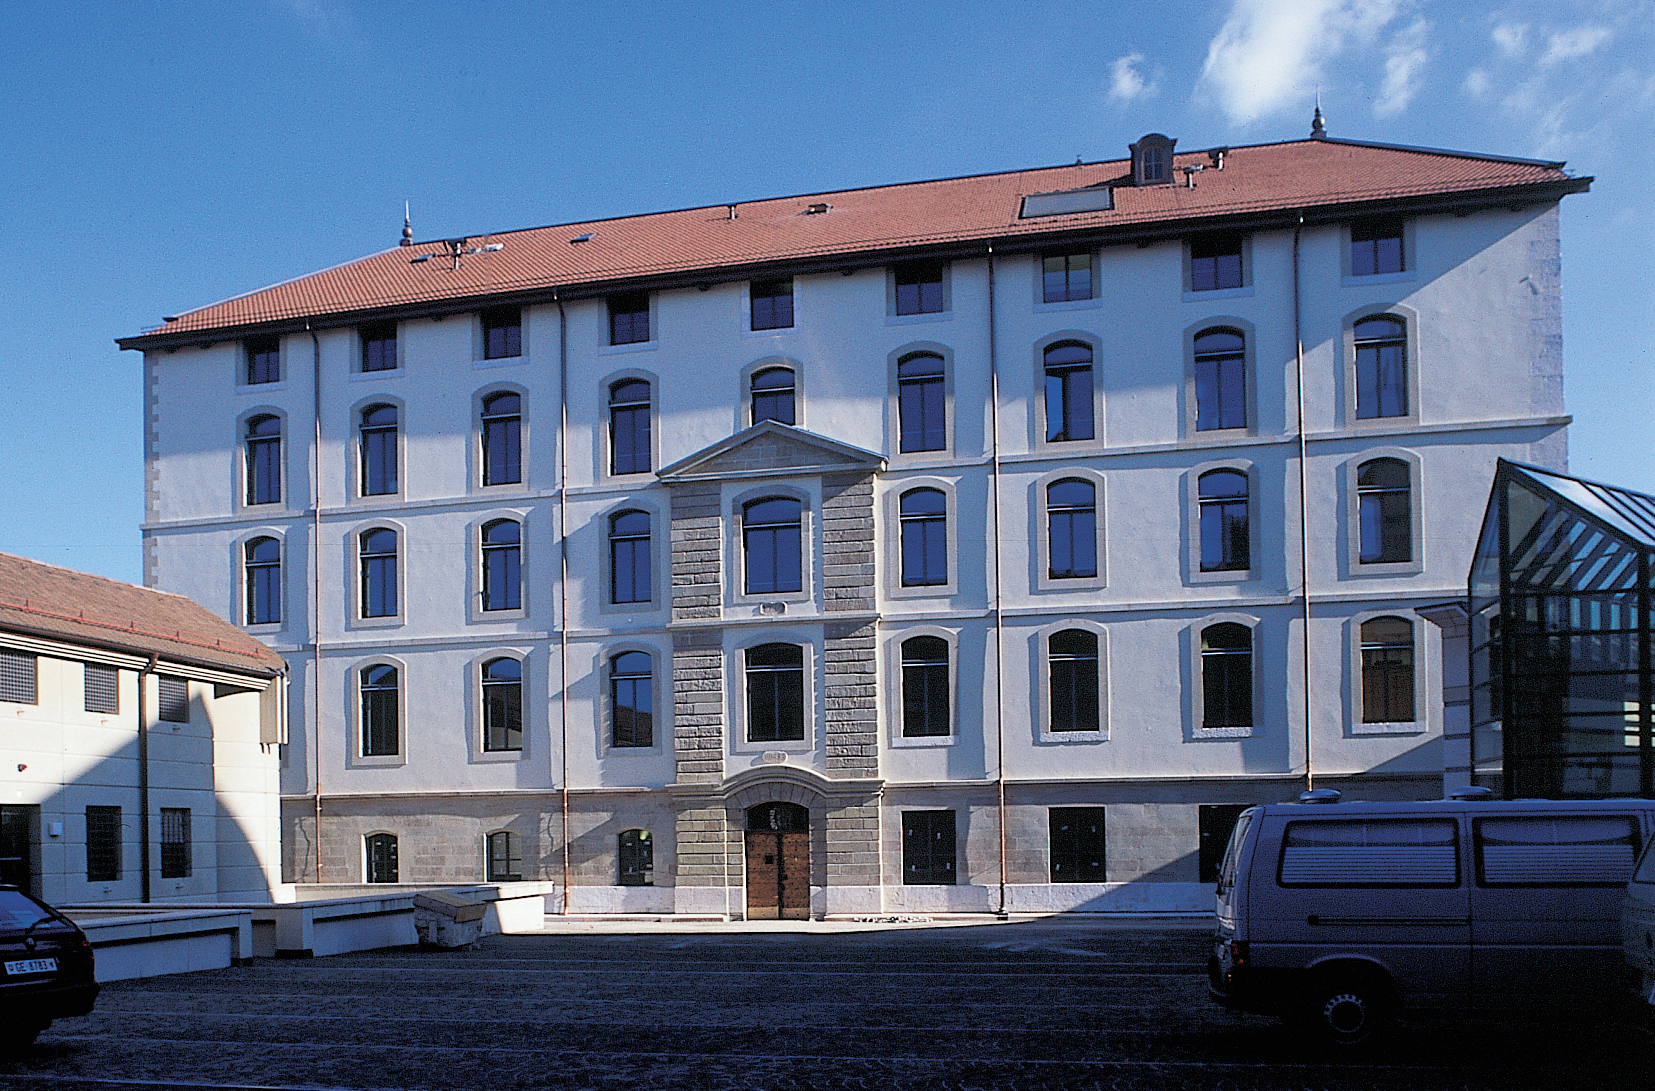
Erected in 1712, the Discipline Building

Situation

It served as a reformatory and hospital. In 1777, a fire destroyed the roof structure (which housed a granary), and in 1860, the building was converted into a prison, when the windows were blocked.

This use continued until 1979, when the building was used as a prison for the Palais de Justice.

It was in 1987 and 1996 that the Grand Council voted the credits to transform the venerable building, making it suitable for the jurisdiction of the Instruction. Located at no. 9, rue des Chaudronniers, in the very heart of Geneva’s Old Town, the building adjoins the Palais de Justice, also housed in historic volumes.

Archaeological excavations, begun in 1987 and continued as work progressed on the Palais de Justice and the conversion of the former Saint son-armoires prison, revealed the original beams, while the new functions were given a contemporary treatment that set them apart from the historic building.

Restoration of the structure required underpinning, the original vertical structure being provided by the old walls and the horizontal structure by the old floors, reinforced by compression tables.

The building envelope has been restored to its original state, notably by restoring the plinths, 19th-century frames and ashlar stringcourses, and applying lime renderings covered with mineral paint.

For the glazing, an insulated steel frame, equipped with an opening hindrance device, supports insulated and secured glass that also enhances the quality of natural light in this 18th-century building.

Inside, the floors are of engineered wood and stone, covered with ash and natural stone, while the existing walls are lime-rendered and covered with mineral paint, the partitions are of plasterboard with glazed transoms, and the joinery is of ash. False ceilings are in plasterboard.

All the measures taken comply with noise and safety standards appropriate to the building’s function.

Two 630 kg/8-person electric elevators and a document pass now equip the building, which is partially cooled, with the necessary cold production housed in the basement. Hot water for sanitary and heating purposes is produced from existing installations at the Palais de Justice.

Antoine, have shed new light on the area around the ancient town: excavated in 1987, a menhir bears witness to an anonymous cult that may date back as far as the Neolithic period, i.e. 4,000 BC. A skeleton buried in a seated position between 400 and 180 BC, in the middle of the Gallic period, confirms the sacred nature of the site.

Program

To meet the needs of the court’s investigative services. The definition of the premises program was based on the requirements of the Investigation Department, a judicial body for which the aim was to organize practical and functional volumes in line with the requirements of modern offices, while preserving essential safety provisions.

Thus, the 2,950 m2 of gross floor area included in the building’s 12,300 m3 SIA, accommodate sixteen judges “offices, two financial analysts” offices, three courtrooms, waiting rooms for detainees, receptions, a cafeteria and various other types of ancillary offices and waiting rooms.

The organization of the premises and the layout measures are designed to meet security objectives, and direct links with the prison relay are planned. The complex comprises six levels, one of which is underground, and has a ground floor surface area of 575 m2.

Project

Restoring original structures. The architectural solution consists in restoring the building to its original state, by highlighting the uncovered architectural elements. Longitudinal and transverse openings are re-established by opening up the corridors, which widen into the gables. The glazed transoms over the cloConcept énergétique.

As the building is a listed monument, it was not possible to insulate the facades.

However, all glazing has been replaced and now has an overall heat transmission coefficient of “Kf” = 2.6 W/m2 K. Heat is generated by the Palais de Justice’s own heating plant, sized accordingly.

A remote pipe feeds the Saint-Antoine distributor-collector. The useful fraction of this building is therefore equal to 0.91( – ). The installed power is 195 kW/h and the energy reference area is 2,840 m2. The digital controller is compatible with the one installed at the Palais de Justice.

High-voltage power is supplied from the existing main switchboard in the courthouse extension. A new reactive current compensation adaptation module, installed after the building had been measured and commissioned.

The building’s lighting and electrical equipment comply with SIA recommendation 380/4 (“Electrical energy in buildings”), as do the lighting levels and specific power ratings.

All these measures combine to create a building that meets modern requirements, while retaining the assets of its origins, as well as its historical interest.