Project details

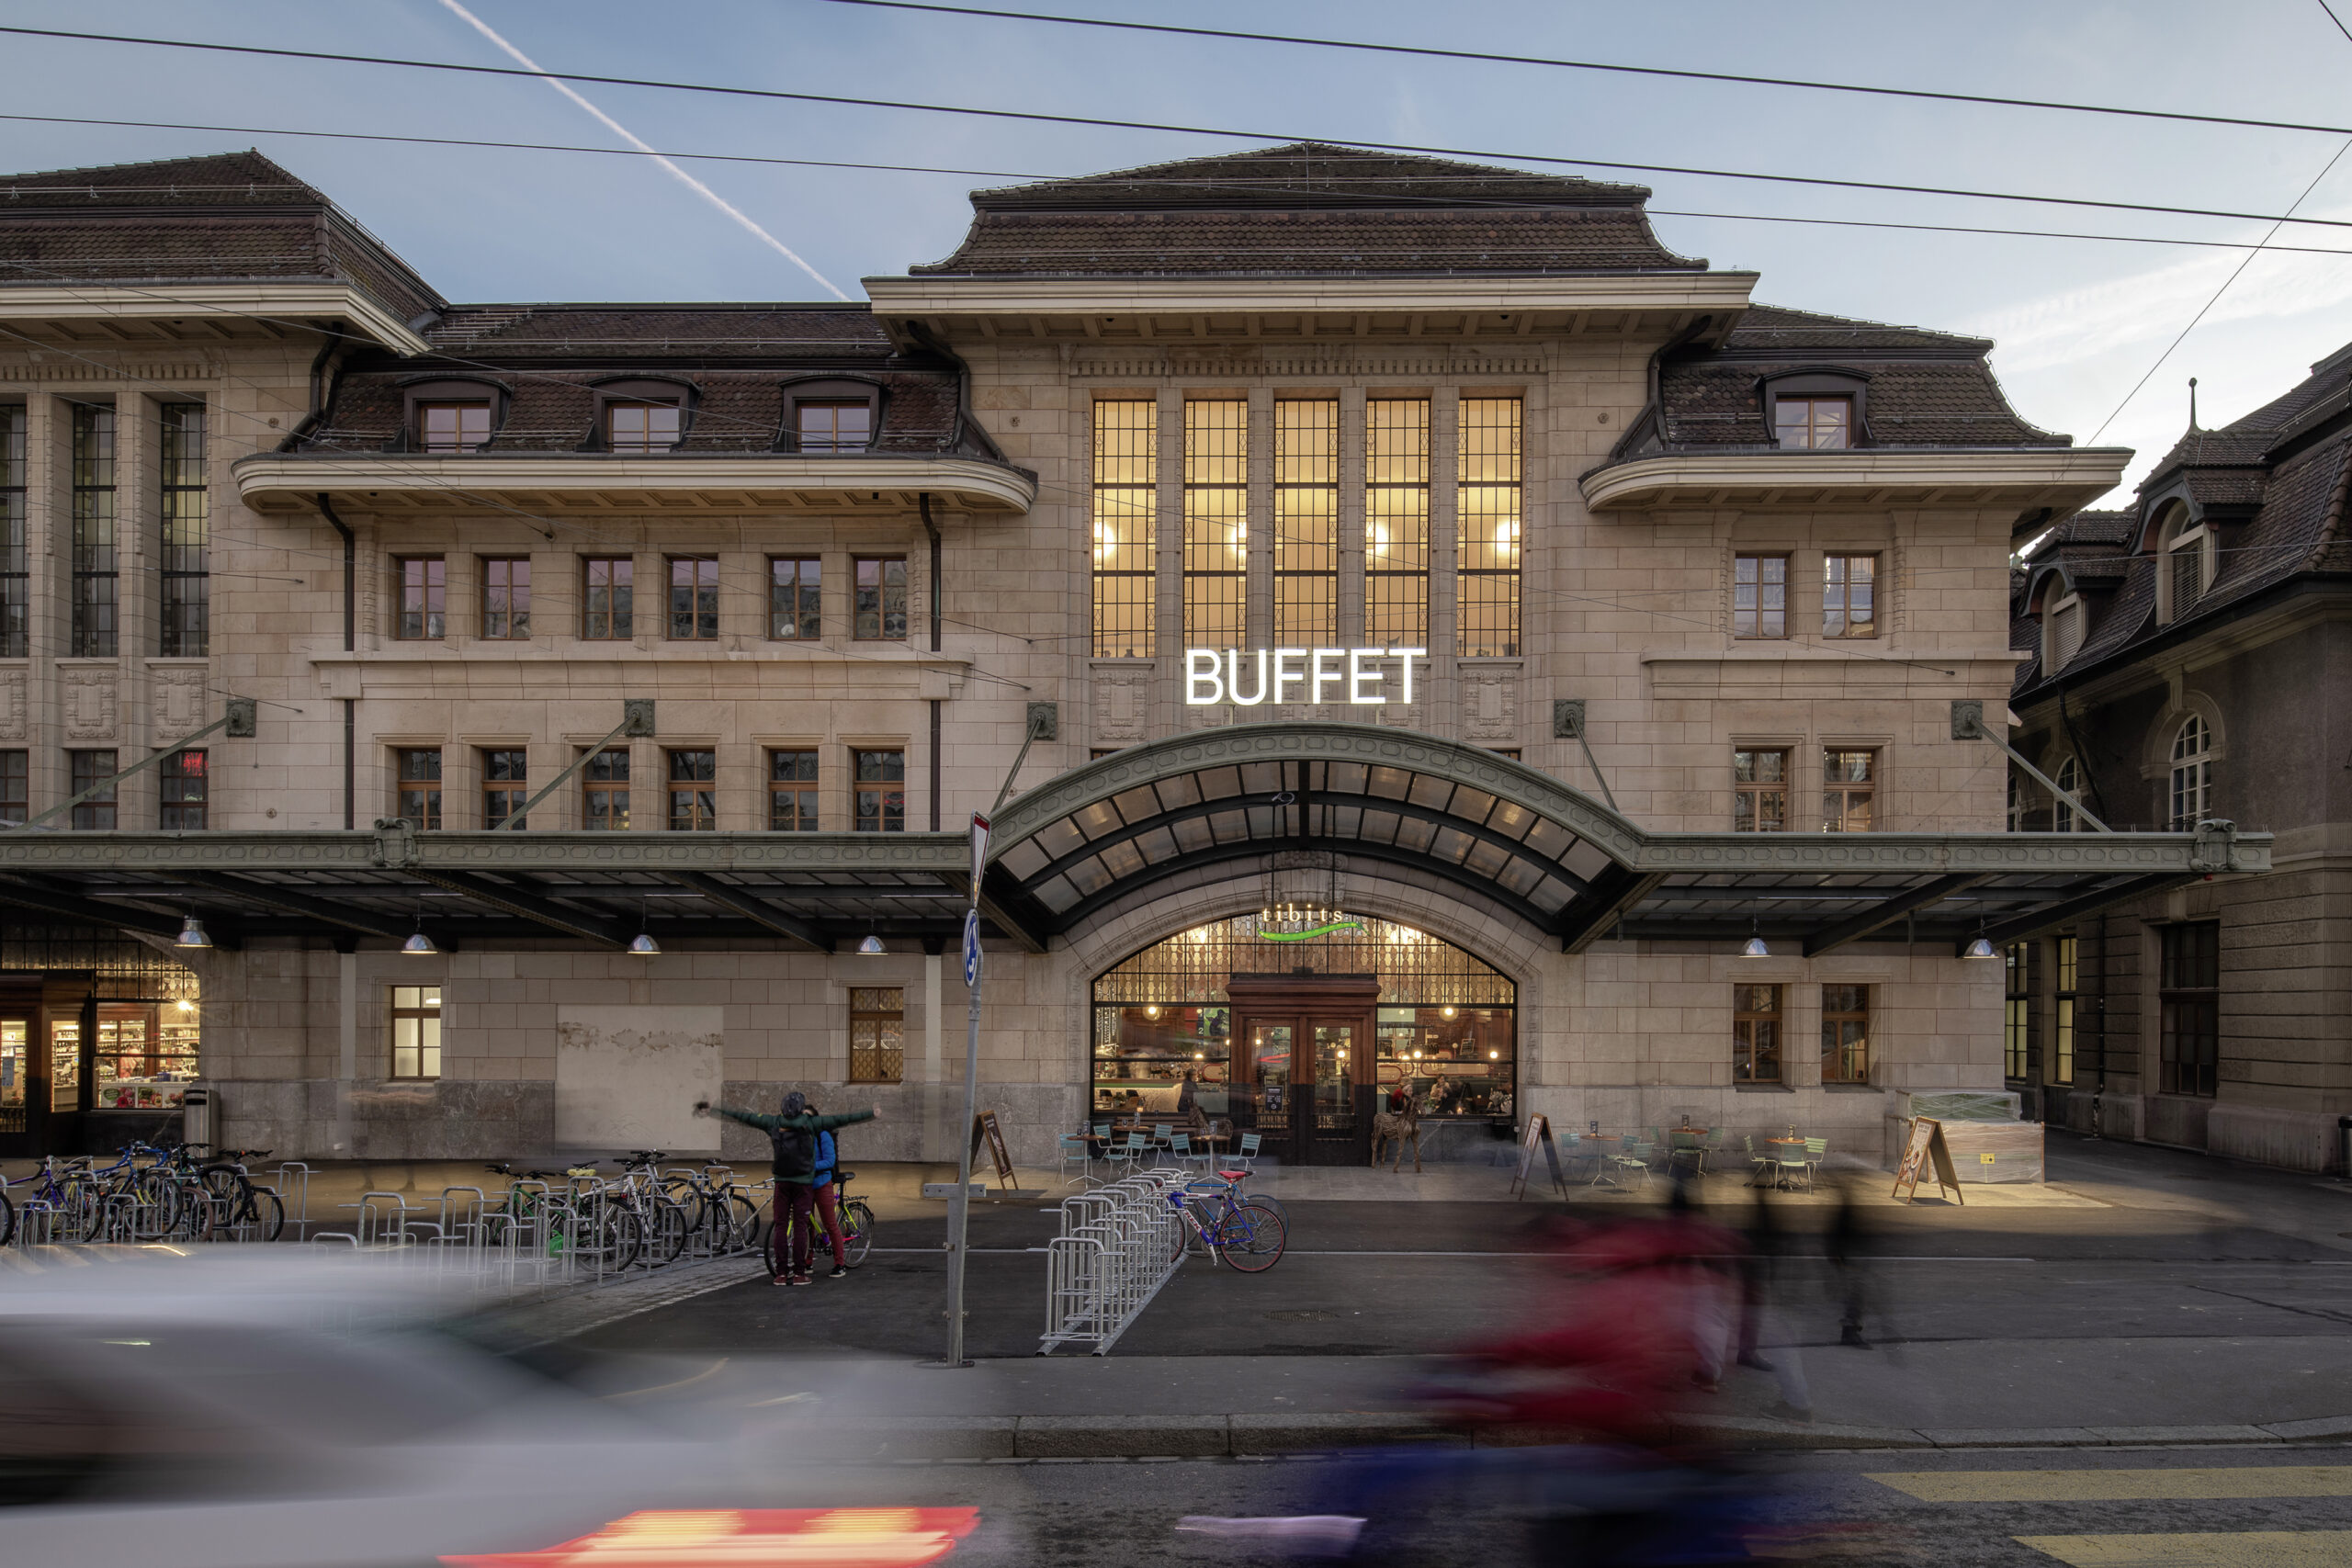
Renovating the emblematic site of the Lausanne train station

Built between 1911 and 1916, and after being refurbished in 1996, Alpenda oversaw the renovation of this structure in close collaboration with the Vaudois Monuments and Sites Department, in order to restore the building to its original volume and respect its historic substance.

Situation

The architects Monod & Laverrière and Taillens & Dubois won the project, which was completed between 1911 and 1916.

One hundred years later, after a few refurbishments in 1996, the Swiss Federal Railways (SBB) undertook a major overhaul of the station as part of the Léman 2030 project.

Some projects are underway, such as the transfer of the interlocking station, which houses the switch and signal controls, and others have been completed, such as the “Buffet 1re classe”.

Three years ago, the Buffet, which had escaped the 1996 renovation, still had a layout that dated back to its opening in 1916.

This is illustrated by the six painted panels representing the destinations served at the time: Neuchâtel, Montreux, Fribourg, Geneva and the Matterhorn to illustrate the Valais line. But beyond its folkloric side, the building was poorly used, with many unused areas and dilapidated technical installations.

As a result, the restaurant closed at the end of 2015 and all its contents were auctioned off. It reopened in early December 2018 after two years of work.

Program

Users of the 650 or so daily trains at Lausanne station are well aware that the level corresponding to the square at the end of Petit-Chêne is the main interface between the city and the rail network.

This is where waiting, transit and dining areas should be located. The “Buffet 1re classe” restaurant, in its original design, will continue to serve its original purpose on the west side of the station. In the eastern part, after the Léman 2030 works, a new café-restaurant of contemporary design will meet expectations.

In the area of the recently reopened New Buffet, a number of early measures have prepared the ground for station expansion as part of the 2030 forward plan: decommissioning of premises destined to disappear, underpinning, construction of the future western underpass.

To create the restaurant itself, the kitchens and other related premises, originally located in the basement, were moved to the first floor, where they were completely resized, renovated and brought up to standard. On the second floor, a new conference room with a maximum capacity of 100 people, accessible to the public, was refurbished.

It features modern equipment and meets current comfort and safety standards. On the upper floors, the restaurant’s administrative and vacant premises have been replaced by administrative areas. The attic space houses the technical installations.

Project

The transformation was carried out in close collaboration with the Monuments et Sites department of the Canton of Vaud, with the aim of restoring the building’s original volume and respecting its historic substance. Additions made in the second half of the 20th century, such as “La Pinte” (1960s) and the kiosk occupied by the pretzel merchant (1996), were dismantled and the walls restored to their original ashlar.

The current décor of the Buffet, in particular the paintings on canvas and the north-west stairwell, were restored. The canvas paintings in the Salle des Vignerons were removed, restored and reinstalled in the new meeting rooms.

On the administrative floors, the emphasis was placed on maximum flexibility in the spatial organization of the layout.

Service and sanitary facilities have been grouped together in a central core, and new entrances have been created, allowing from one to three independent tenants per floor.

A major part of the work involved bringing all the building’s technical systems up to standard: ventilation, electricity, sanitary drains and fire protection were no longer compliant and meant that the building could no longer be used properly. Finally, the general overhaul of the structure brought it up to standard in terms of payloads, seismic resistance and fire protection.

Realization

In the offices, surfaces are rendered semi-rough, leaving the various tenants to carry out the finishing touches.

Conference rooms feature parquet flooring and active acoustic perforated ceilings.

Movable partitions allow surfaces to be compartmentalized according to user needs.

The floor of the Buffet Room features solid oiled parquet laid in herringbone pattern on site. The joinery elements, originally made of Japanese oak by the renowned Menuiserie Modèle de Montreux, have been restored.

Techniques

In conference rooms, active ceilings regulate surface temperatures. For office areas, distribution and equipment are the responsibility of the tenant.

The building was connected to the remote cooling and heating systems installed in the Lausanne railway station. A double-flow ventilation system provides the necessary airflow for the rental areas, particularly the restaurant.

Six monoblocs have been installed in the attic. Each level is equipped with sanitary facilities, including for people with reduced mobility.

Special measures

Special works and underpinning were carried out to ensure that the new project’s load-bearing capacity could be met. And it was during the course of the project that it was decided to rehabilitate the structure to comply with seismic standards. Significant additional work had to be carried out to meet these standards.

Challenges

The difficulties inherent in the project were essentially linked to the structure of the work itself, whose designers, more than a century ago, had to meet other standards and requirements.

This historical factor was complicated by the need to respect a protected building. The challenge for the client and contractor was to rehabilitate and transform the building, while respecting to the letter the instructions and recommendations of the Monuments Historiques, particularly in the Salles des Vignerons and the Buffet.

But while the new restaurant respects tradition within its walls, the food on offer is riding a more modernist wave.

SBB has given the operation of the restaurant to a chain, Tibits, which offers vegetarian and vegan cuisine on a real buffet basis, which was not the case before where table service was the rule: old walls (renovated), new kitchen!