Project details

The commune of Echallens wanted to “put the Château back in the middle of the village”.

Built in the 13th century, enlarged, transformed and put to many public uses, the Château d'Echallens had lost some of its splendor over the centuries.

Program

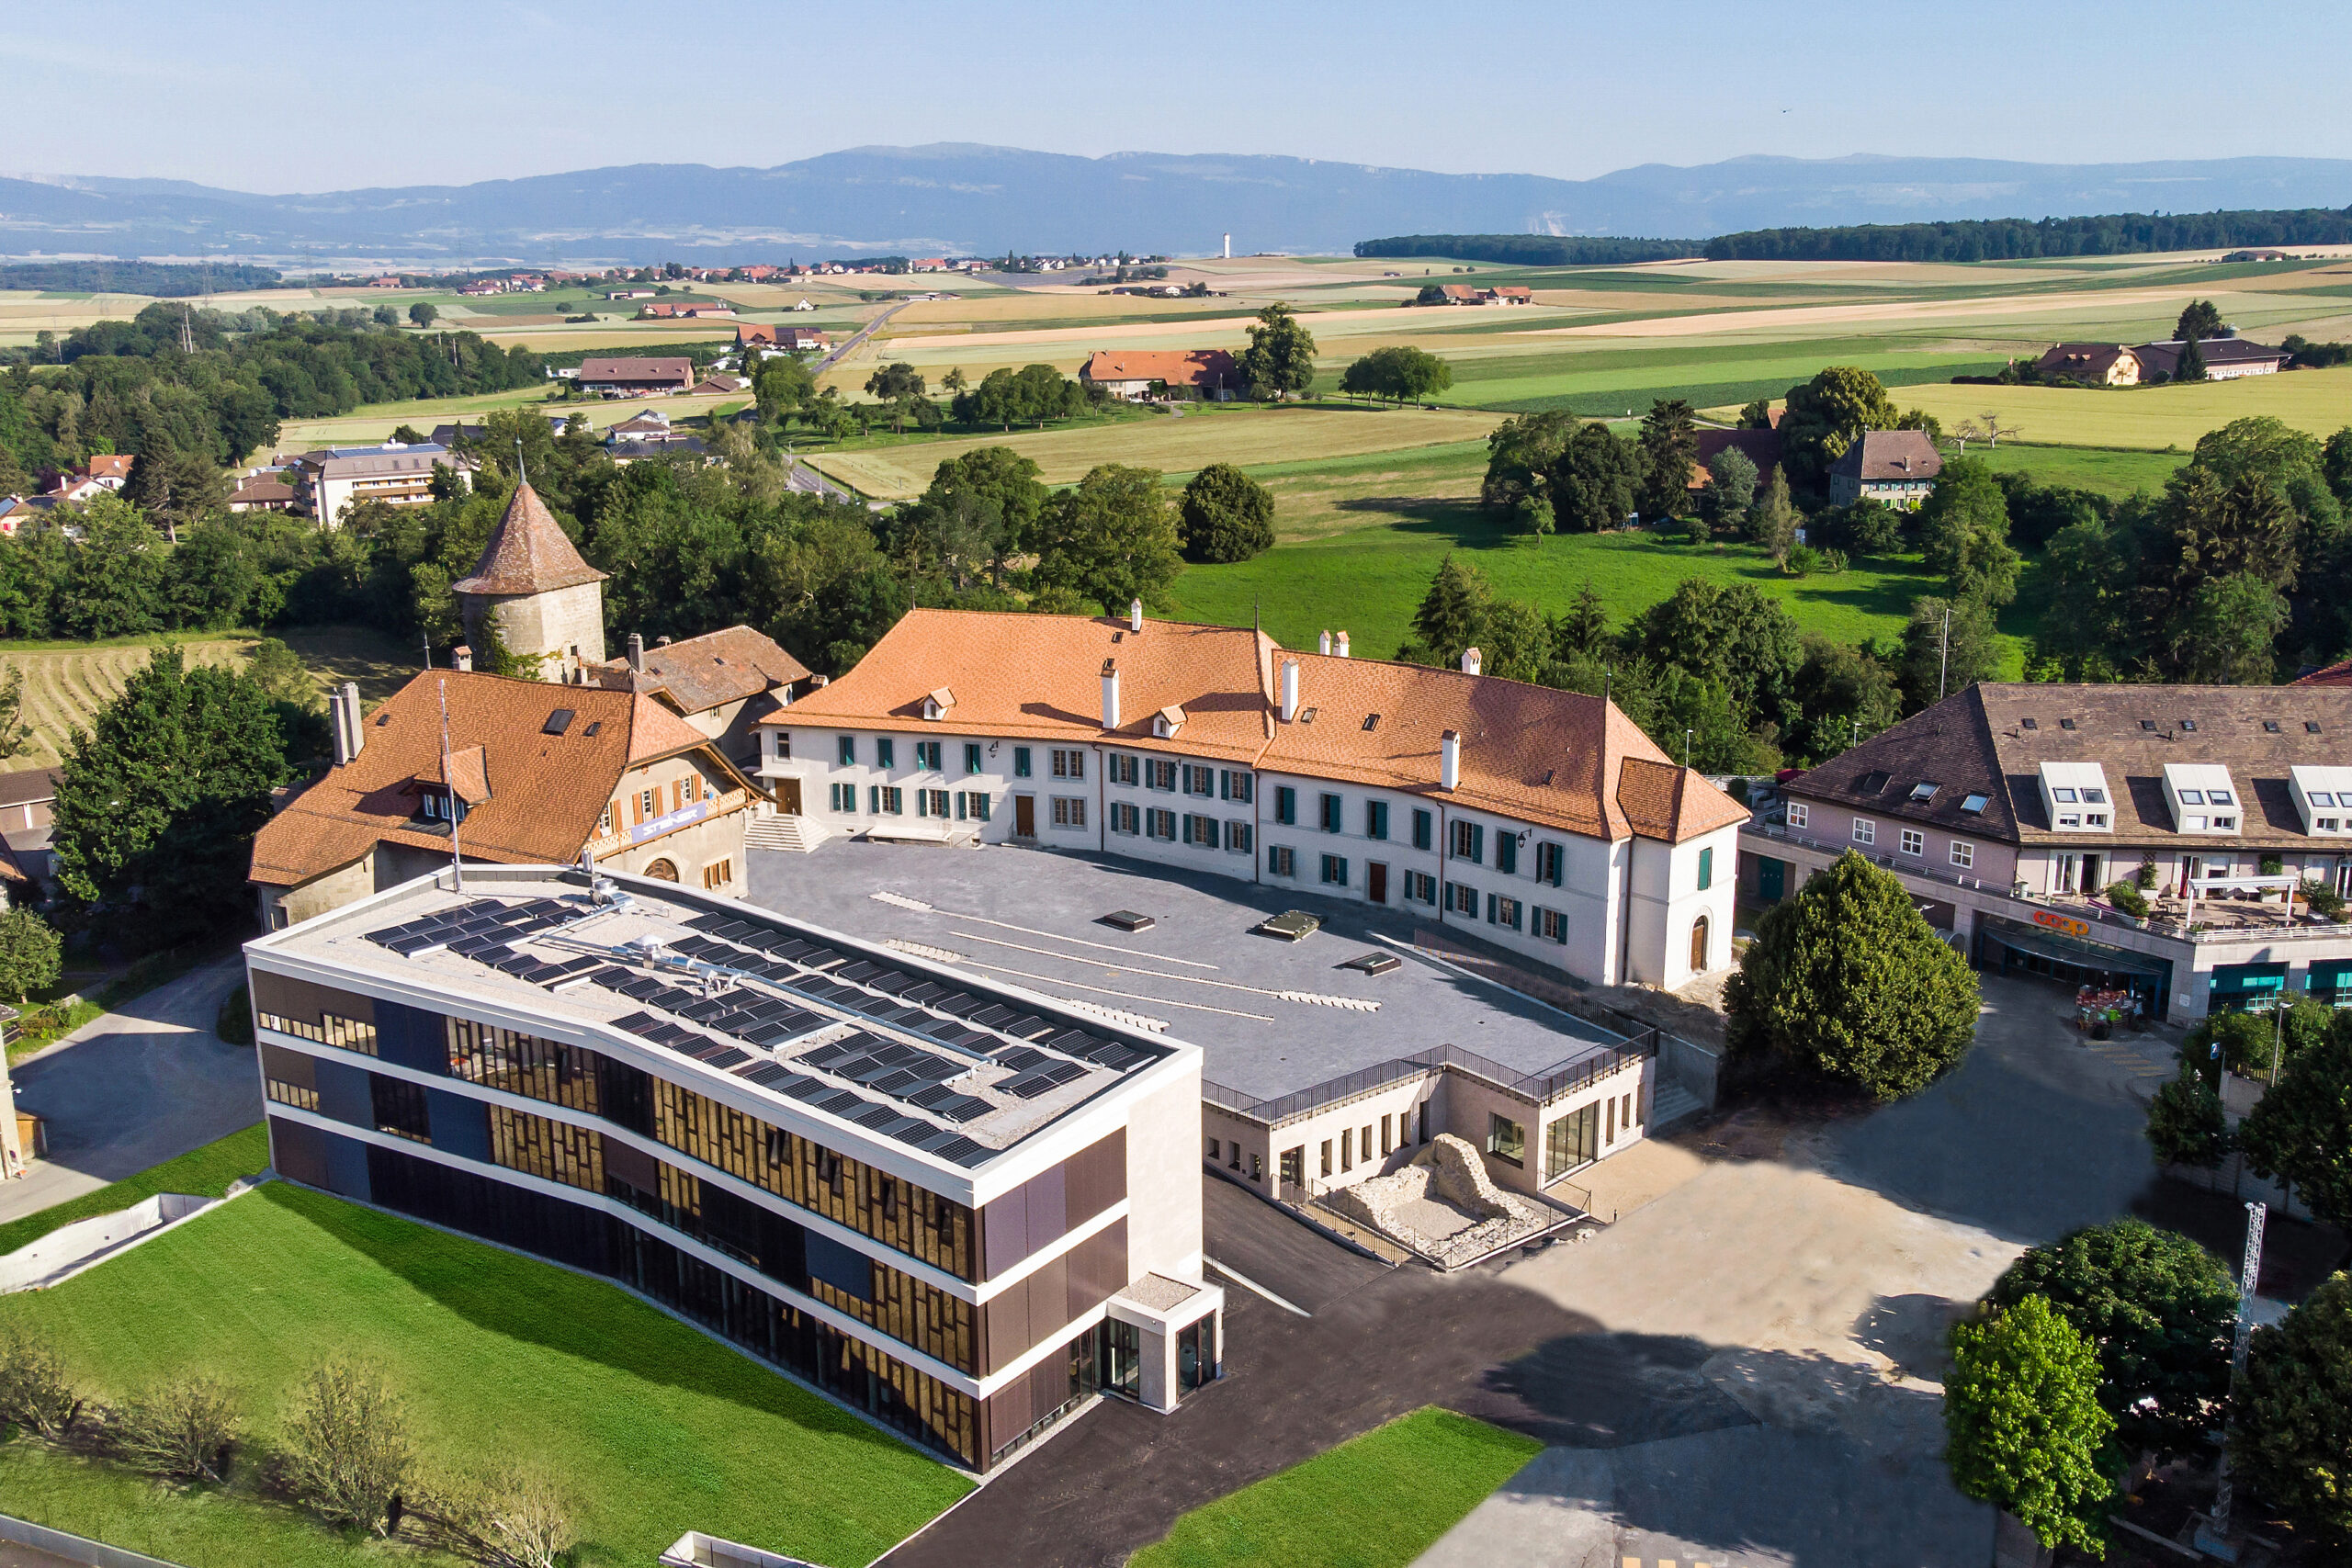
The program set out by the client covered three buildings. Renovation of the Château’s north wing – listed in Vaud’s inventory of monuments and sites – was to accommodate the regrouped com- munity services. A new three-storey building to house three cantonal services and the Gendarmerie. An underground parking lot with 44 spaces was to complete the building. A final semi-buried building, called the Galette, was to be located under the Place Haute du Château.

This building was to house a contact point open to the public and the Council Chamber. It was also to serve as an access point to the Château and the new building. In short, the aim was to regroup municipal services and integrate cantonal services into the new complex, thereby restoring the Château site and its new additions to its pre-eminence as the center of public life in Challens.

Project

Architecturally, the basic idea behind the project was to make a clear distinction between the renovated historic construction and the new elements, the building and the Galette. It was also intended that the new building should close the L-shape of the Château to create an enclosed courtyard in the upper square, as it had existed historically.

Realization

Structural work and envelope required different approaches for the three types of construction. In the case of the Château and Galette, the upper square had to be excavated to create the semi-buried building connected to the Château. This involved underpinning the walls of the historic building to open up underground access to the Château’s central stairwell. To renovate the central stairwell, it was necessary to demolish the three interior slabs. As a precaution, the facades were reinforced during this phase with steel strapping. The slabs were then recreated in reinforced concrete. A staircase was poured, with treads and risers adapted to the historic building. For the facades of the new building, the concept combines a post-and-beam glazed facade facing the town with a porcelain stoneware facade on the Château side, in harmony with the Château’s old plasterwork.

Finally, for La Galette, the flat roof system meets high-level requirements. In addition to the watertightness and insulation required to withstand climatic stresses, the roof slab of La Galette corresponds to the high floor space and must be able to be driven over by a two-tonne fire truck. As for the interior fittings, they correspond to the very different ambiences of the buildings. In the new building and the Galette, the ambience is resolutely contemporary: carpeting on false floors or sanded screed floor coverings, fiberglass wall cladding. The Council Chamber features yellow carpeting and micro-perforated wood ceilings. As for the Château, the original walls are treated with old plaster coated with limewash paint, and the new walls with synthetic plaster. The floors are oak parquet and the false ceilings are metal.

Techniques

The flat roof of the new building is equipped with 230 square metres of photovoltaic panels. For heating, the three buildings are supplied by two boilers, one pellet-fired and one gas-fired, which is used as a back-up in the event of pellet refuelling or excessive energy demand. The underground building serves as a technical bridge between the new building, where the main electrical panel and the two boilers are located. La Galette is ventilated by a double-flow monobloc. In the Château, the existing heating distribution was retained as far as possible, and the sanitary systems were adapted or refurbished.

Special measures

The most important specific measures were the underpinning of a Château wall and the reinforcement of a historic low wall with a nail wall between the upper square and the external access to the lower first floor of the Château.

Challenges

The west wing of the Château, which was not renovated, houses a gym for schools and the music conservatory. While the worksite was taking place on the entire plot of the upper square, it was necessary to maintain and secure temporary access to these premises for their users and for the fire department. As a result, a temporary footbridge was installed and a firefighter access was created at the rear of the Château. The discovery of archaeological remains during the excavation phase led to a cantonal decision. They had to be preserved and integrated into the project, thus modifying the plans for La Galette along the way. The remains were then cleaned and restored, and are now on display in front of the Galette entrance. Finally, some of the new building’s tenants were only identified during the construction phase, which meant that new arrangements had to be made during the course of the project, notably for the Gendarmerie post.