Project details

An extension to meet the demographic boom.

The demographic boom in the Avenches region is forcing the ASIA (Association intercommunale d'Avenches et environs) to constantly expand its capacity to cater for school-age children.

Situation

An official recently admitted that the existing facilities were reaching saturation point and that the gymnasiums no longer met cantonal standards. To remedy this, this autumn, the new extension to the Collège Sous-Ville, dedicated to gymnastics facilities, will be made available to students.

Project

The program drawn up by the project owner called for the construction of a gymnastics hall capable of accommodating other activities, and complete with bleachers for 300 people;


all the rooms required to complement the hall, such as changing rooms, sanitary facilities, etc.; storage space for equipment used both indoors and outdoors; and, finally, an outdoor sports field.

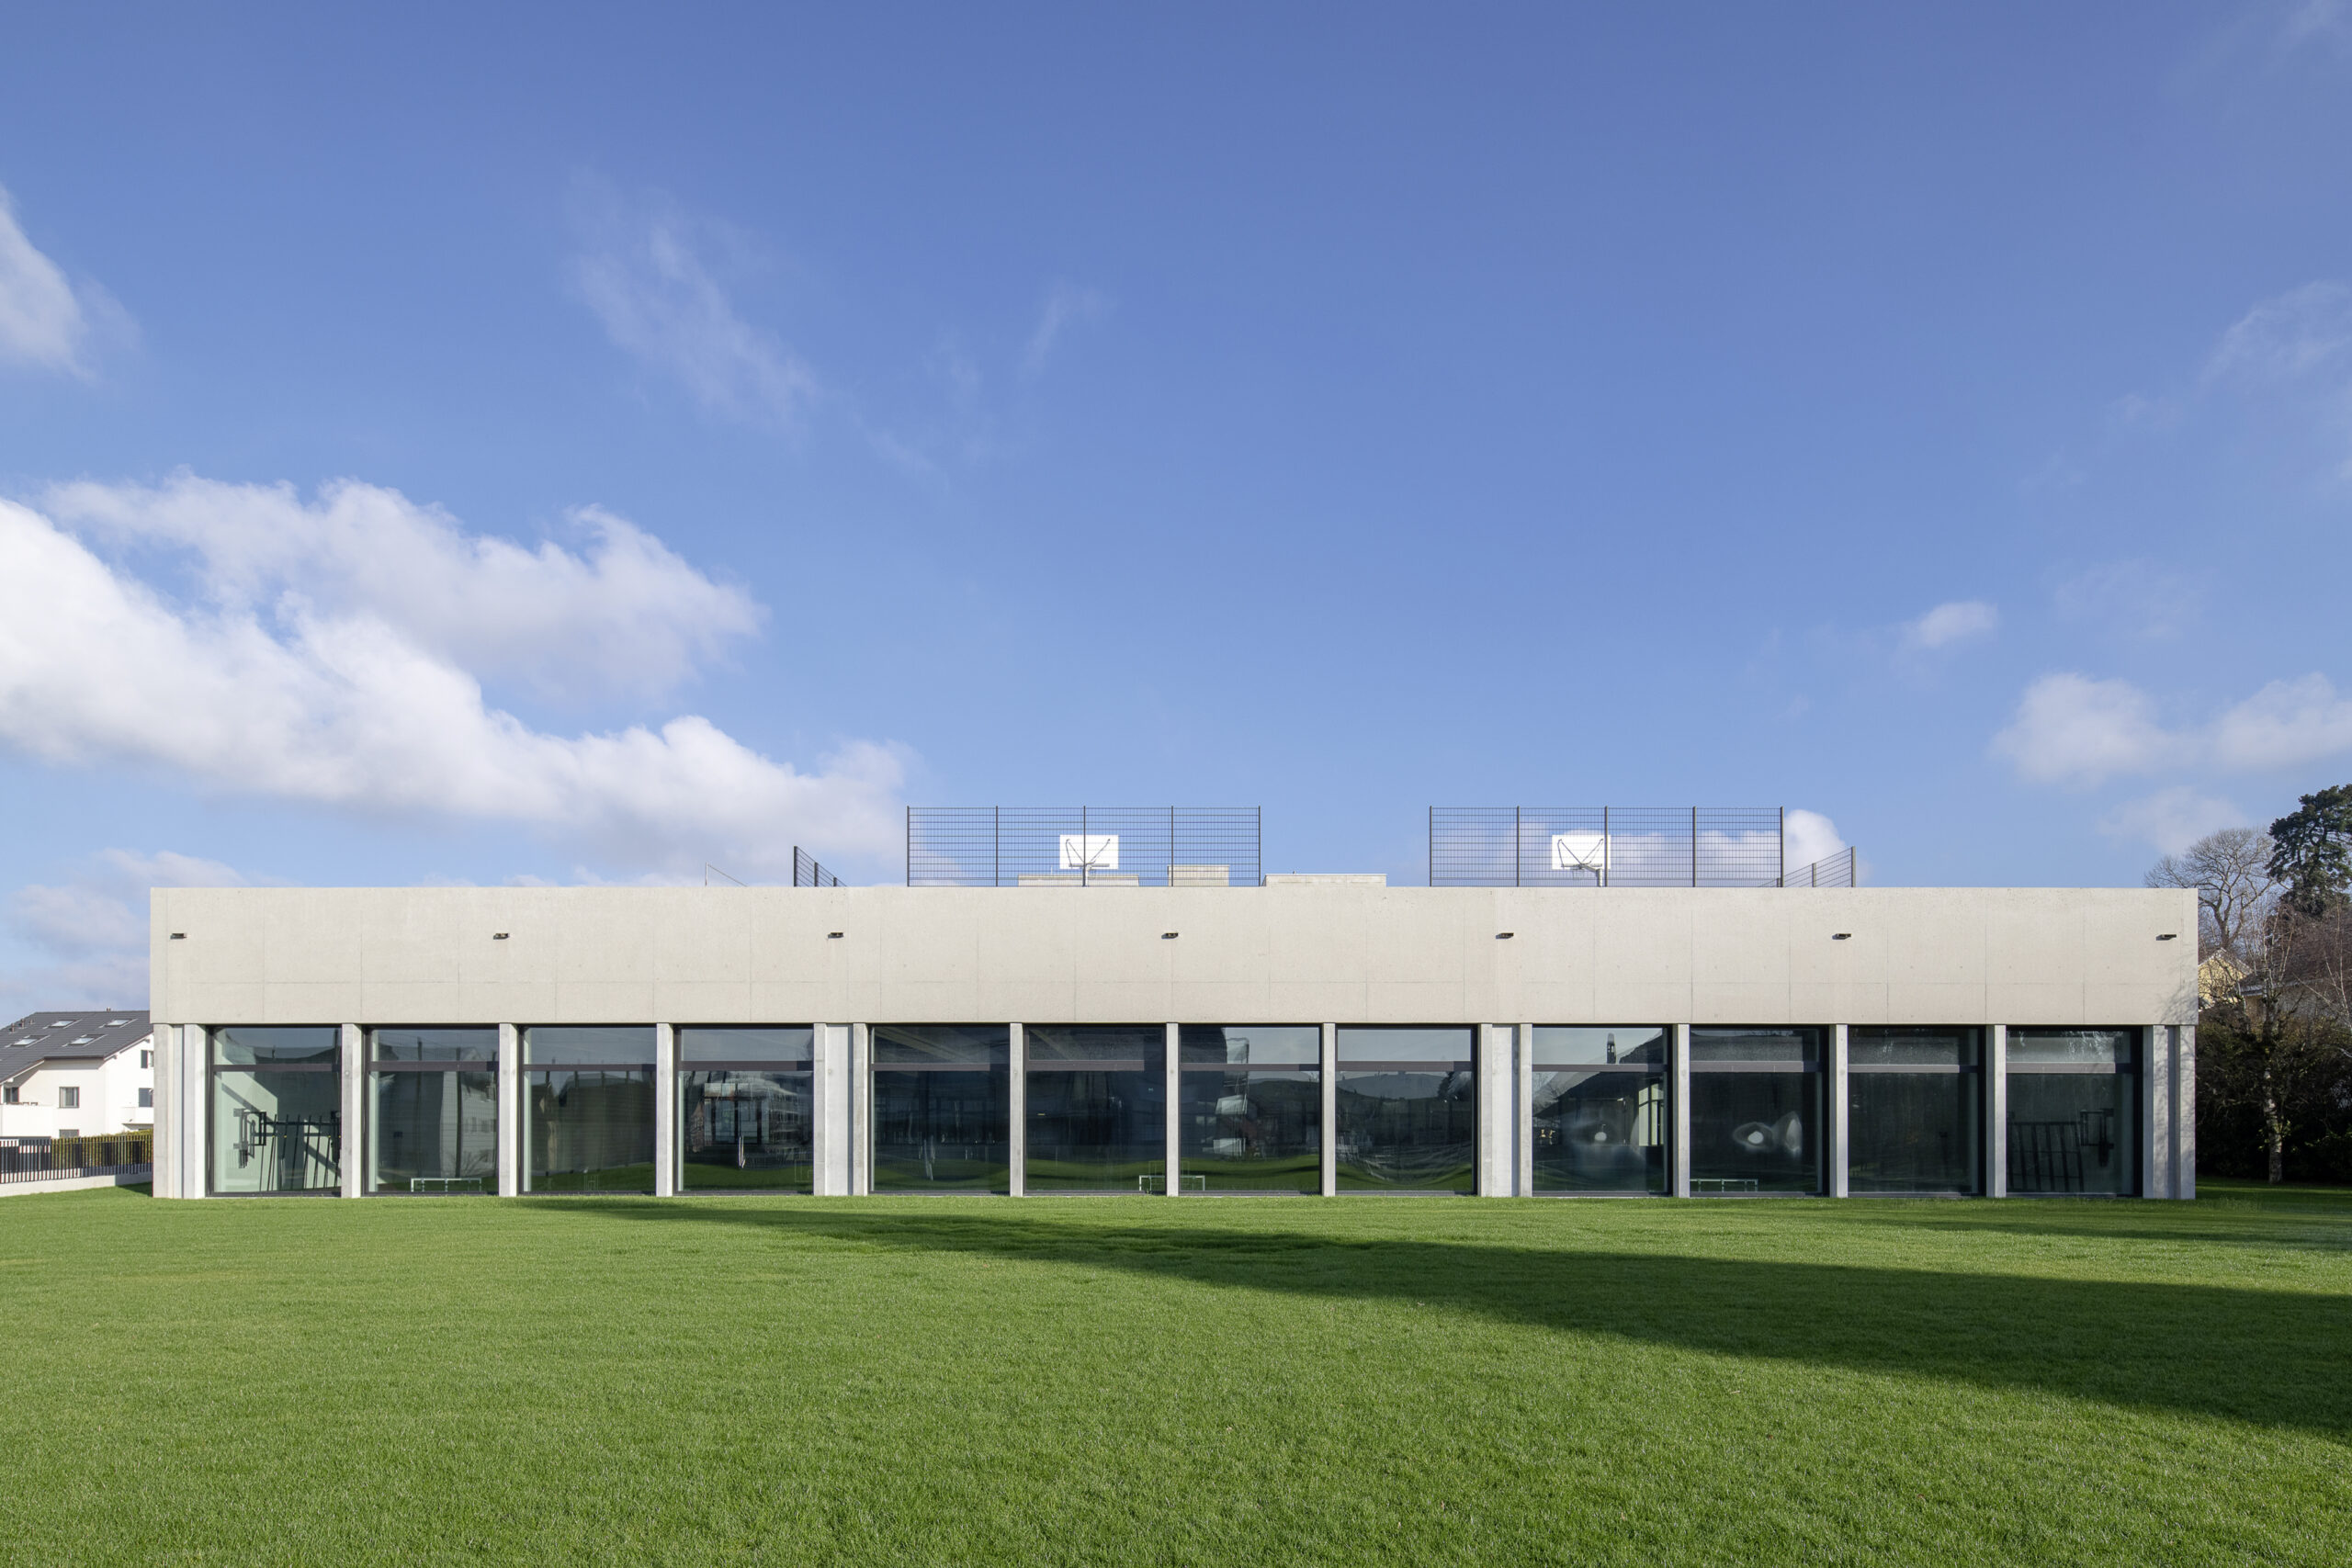
In order to meet this program, the chosen project involved joining the extension to the existing building, with the extension of the belvedere on the roof to accommodate the sports field.

Realization

The partition walls are in reinforced concrete, while the pillars of the glass façade are in the same material. Prefabricated concrete beams, thirty-three metres long and weighing forty-eight tonnes, crown the whole.

The custom-made glazed elements are at the limit of profile and glass dimensions and strengths for this type of application.


Inside, materials vary according to location and need. Walls are made of exposed concrete, painted plaster, earthenware or, in the case of the gym, sound-absorbing panels.

Soundproofing concerns also led to the gym ceiling being fitted with acoustic plasterboard, while the floor is covered with a specific covering that meets gym requirements. Heating is provided by a connection to the Avenches district heating network (Thermoréseau d’Avenches).

Challenges and constraints

To join the extension to the existing building, a number of constraints had to be met. First, the foundation had to be secured with micropiles.

Then to undertake underpinning work under the building already in use, notably in the area of the existing gym and swimming pool.

The installation of the sports field and tartan recreation area on the roof of the extension imposed severe waterproofing constraints.


Other factors contributed to the complexity of the project, such as the demolition of the existing building, archaeological discoveries during earthworks, and the construction of the new building while maintaining the operation of the neighbouring building and ensuring the safety of the children and teaching staff.

The manufacture, transport and installation of the prefabricated beams, whose size and weight made them perilous to handle, required special precautions. Finally, the icing on the cake was the tight schedule, which meant that the installation had to be ready for the start of the 2017 autumn vacations.

The gamble paid off, and has encouraged ASIA to continue with the second phase of the project, which includes the construction of new classrooms next year.