Situation
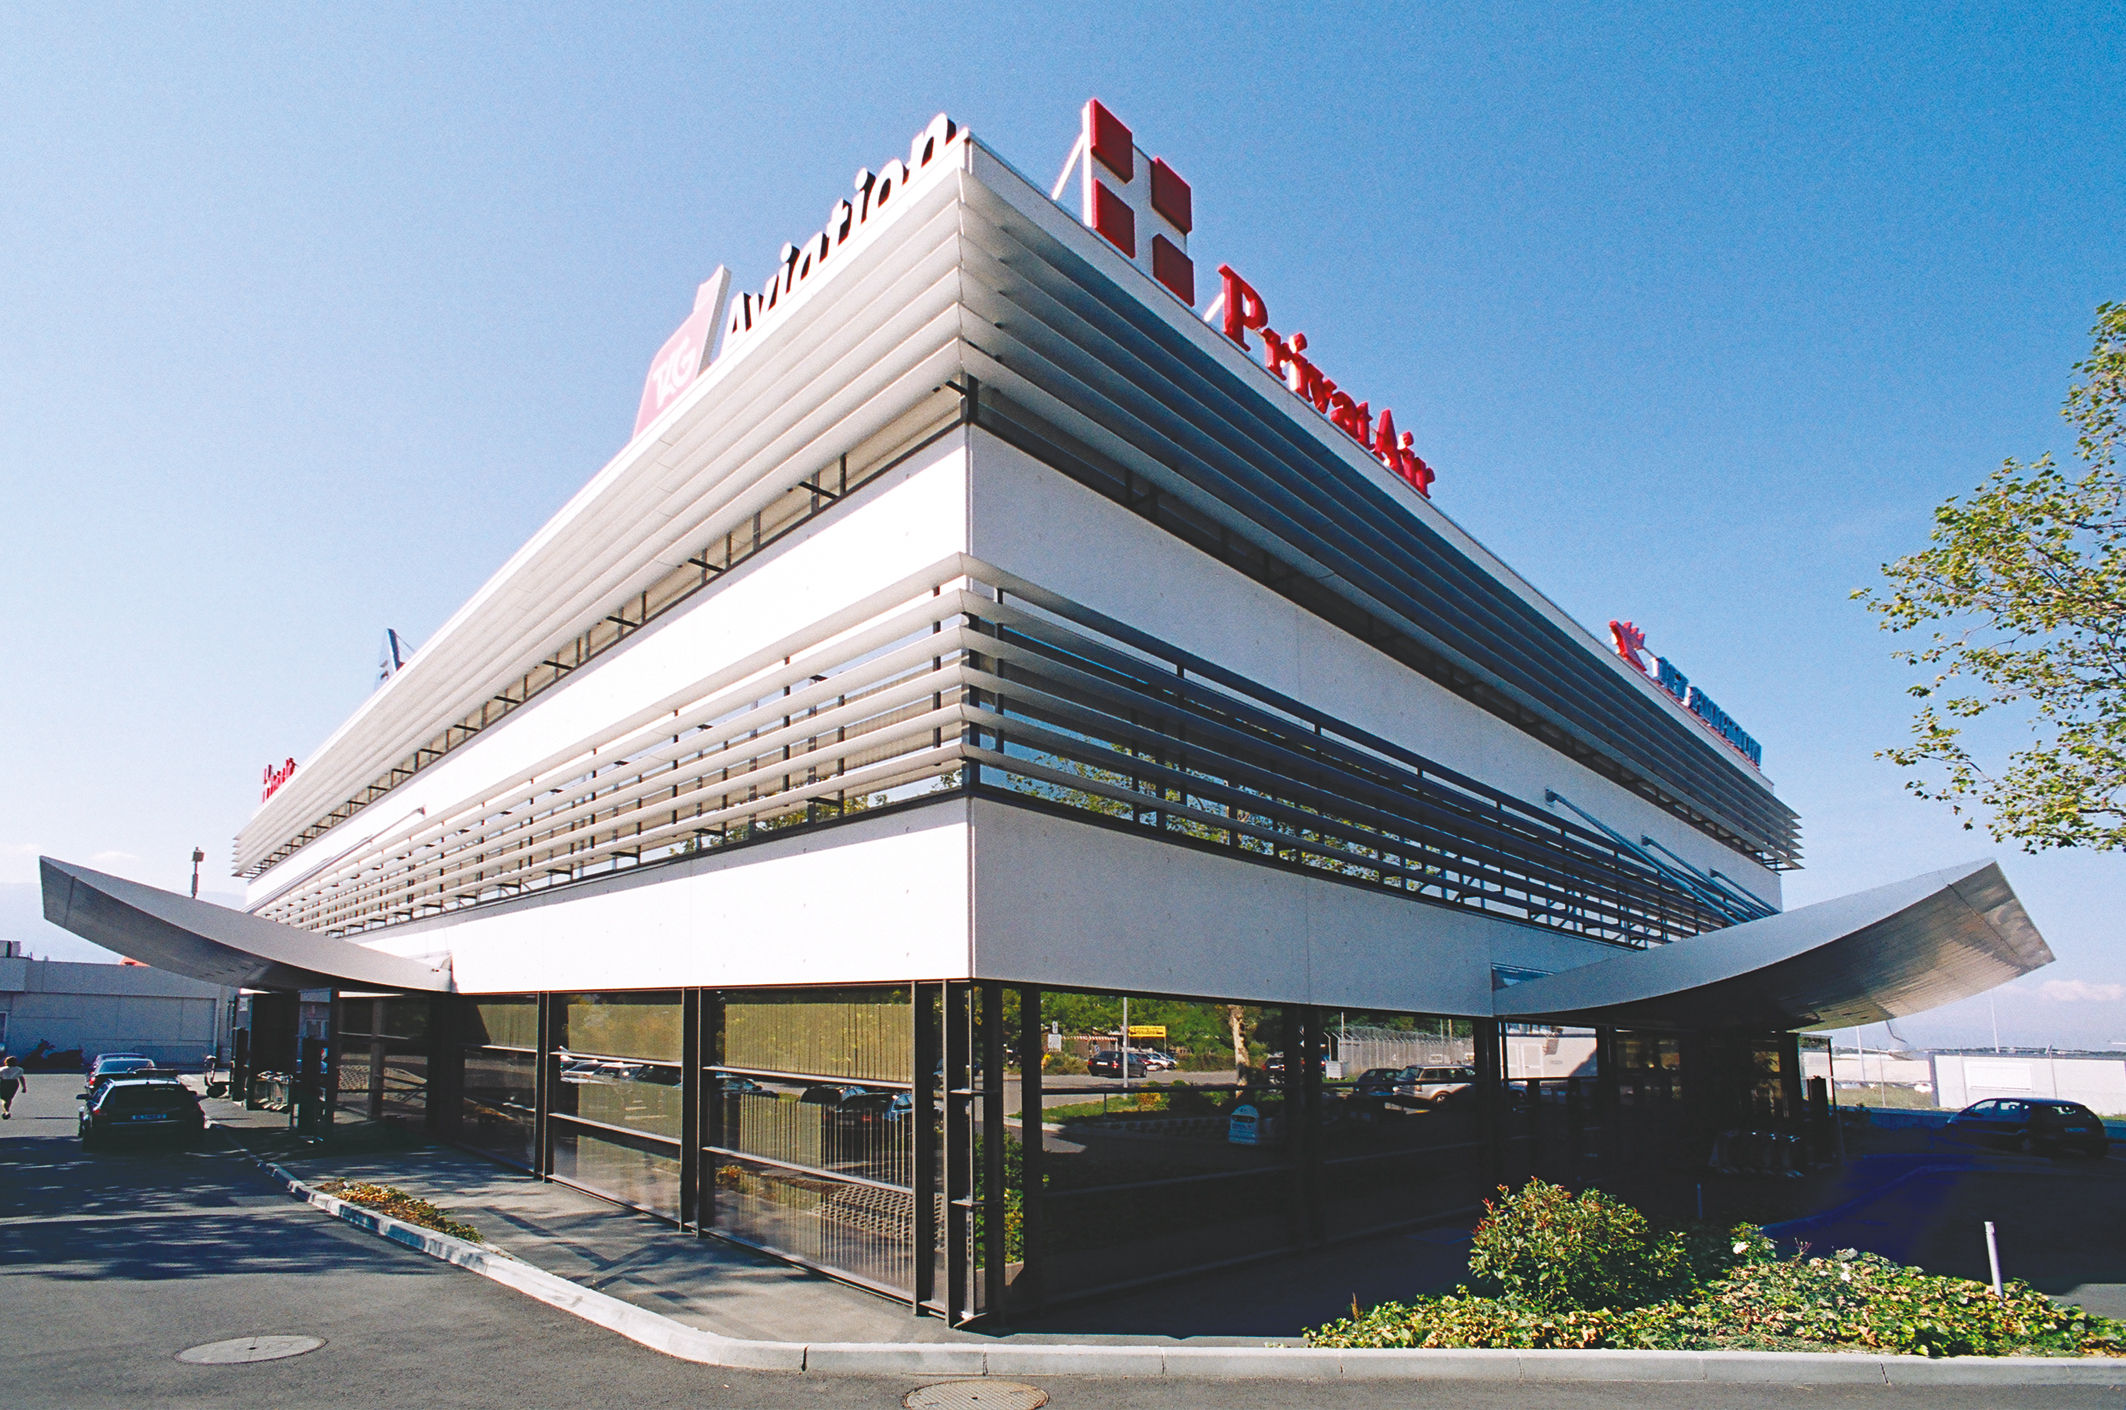
A prestigious landmark, the new building is located in the western part of the Geneva-Cointrin airport sector. This discreet area has long been home to pleasure and private air traffic.
It had retained the simple character of its original purpose, but over the decades it offered an increasingly important service, handling almost 30,000 passengers a year.
Since most of our customers are private, upscale travellers, the mismatch between the services offered at the airport and the volume and nature of this clientele has become increasingly apparent in recent years.
This situation led to the development of a program adapted to the needs of today and the near future, for the construction of a terminal dedicated to private flights. It offers a gross floor area of 4,725 m², spread over three levels.
Half of the first floor is devoted to welcoming passengers, and includes a luxurious reception hall, a check-in area, a customs hall and a VIP lounge. The other half of this level is used for offices, as are the two floors housing the airlines and the various entities involved in the terminal’s activities.
Project
Metal and glass: the dominant materials. The building occupies an area of some 33.00 m by 49.00 m and is 12.80 m high. Its main structural framework is defined by a grid of reinforced concrete point supports, with meshes measuring 5.40 m.
It features a discreet, slender volume, emphasized by the six fixed sunshade blades placed in front of each of the two rows of glazing that mark the upper levels. The whole reflects a modern, technical image, perfectly in tune with the environment and the client’s utilitarian needs.
The ground-floor facades are built on the “post-and-beam” principle and form a completely transparent base, being placed in front of the row of perimeter bearers.
This solution contributes to the purity of the overall lines, and makes a strong statement thanks to the use of meticulous details such as corner joints with no visible uprights.
The classic aluminum glazing on the upper storeys is protected from the sun by the aforementioned blades, whose cross-section resembles that of an aircraft wing. Mitered together at the corners, these elements determine the character of the building.
The main entrance, marked by a slender canopy with discreet upper stays, and the natural lighting provided by the great hall, complete the overall composition in a balanced way.
Technicity and modernity are also omnipresent in the interior volumes, which are treated with elegance and sobriety, using a limited range of materials in which steel, stainless steel and glass stand out in particular.
All these measures made it possible to draw up a high-quality project, meeting the various basic requirements, without neglecting the economic aspect of the operation, which was completed within the financial framework initially planned, despite the constraints imposed by the various airport authorities (Police, Customs and AIG).