Situation
Alcoa, the world’s leading producer of primary aluminum, semi-fabricated aluminum and alumina, with some 100 production sites in 15 European countries and around 30,000 employees, has owned the building since 1962, when it was converted for the company’s administrative needs.
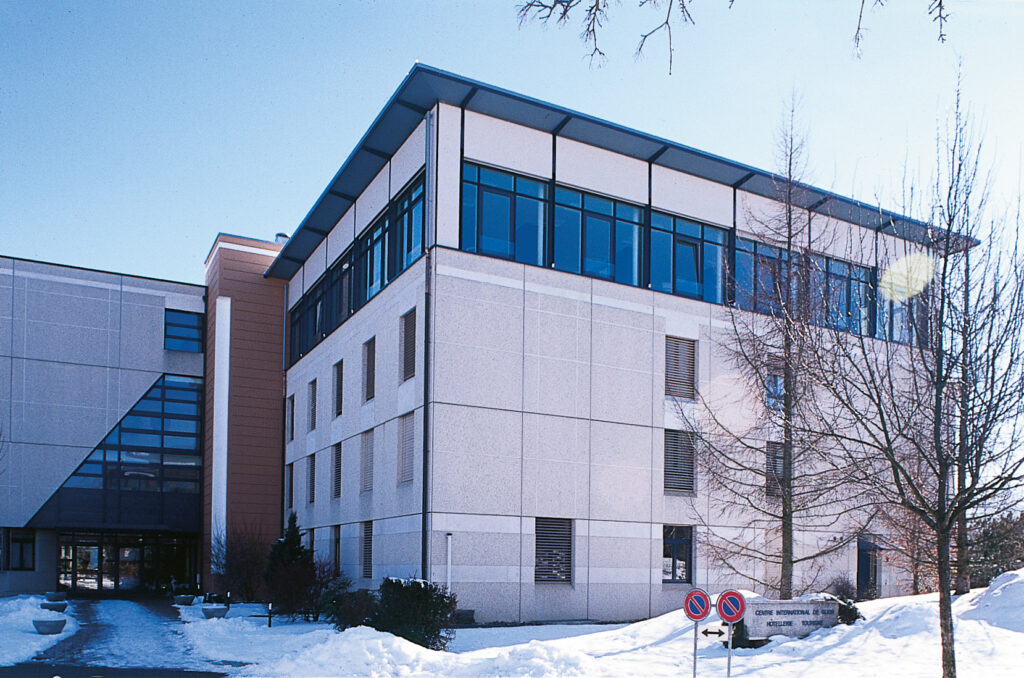
Located at the bottom of Avenue d’Ouchy, in a high-quality environment close to prestigious hotels, other major company headquarters, and numerous cultural, sports, tourism and leisure facilities, the building also benefits from a quiet environment and fits logically into the urban fabric of southern Lausanne, parallel to the slope of the land, facing the lake.
The transformation program is the result of the Group’s strategic decision to relocate its European headquarters to Lausanne.
Not only did the building have to be adapted to its new function by giving it an appropriate image and a new spatial organization, it also had to be completely renovated in terms of its technical infrastructure. An additional, highly constraining condition was that the work had to be carried out in stages, enabling the company to remain in operation for the duration of the project.
Project
Four major themes to develop the project. The project focuses on the development of four major themes, which aim to promote light and transparency, communication, clear spatial design, and simplicity in the choice of materials.
To meet these objectives, the building’s interior typology has been preserved, but large glazed openings have been made on either side of the central corridor, linking circulation and office spaces, while increasing the view to the outside.
With the highly compartmentalized nature of hotel layouts now a thing of the past, these open spaces reflect the way modern businesses operate, fostering a spatial dynamic that is conducive to exchanges between employees.
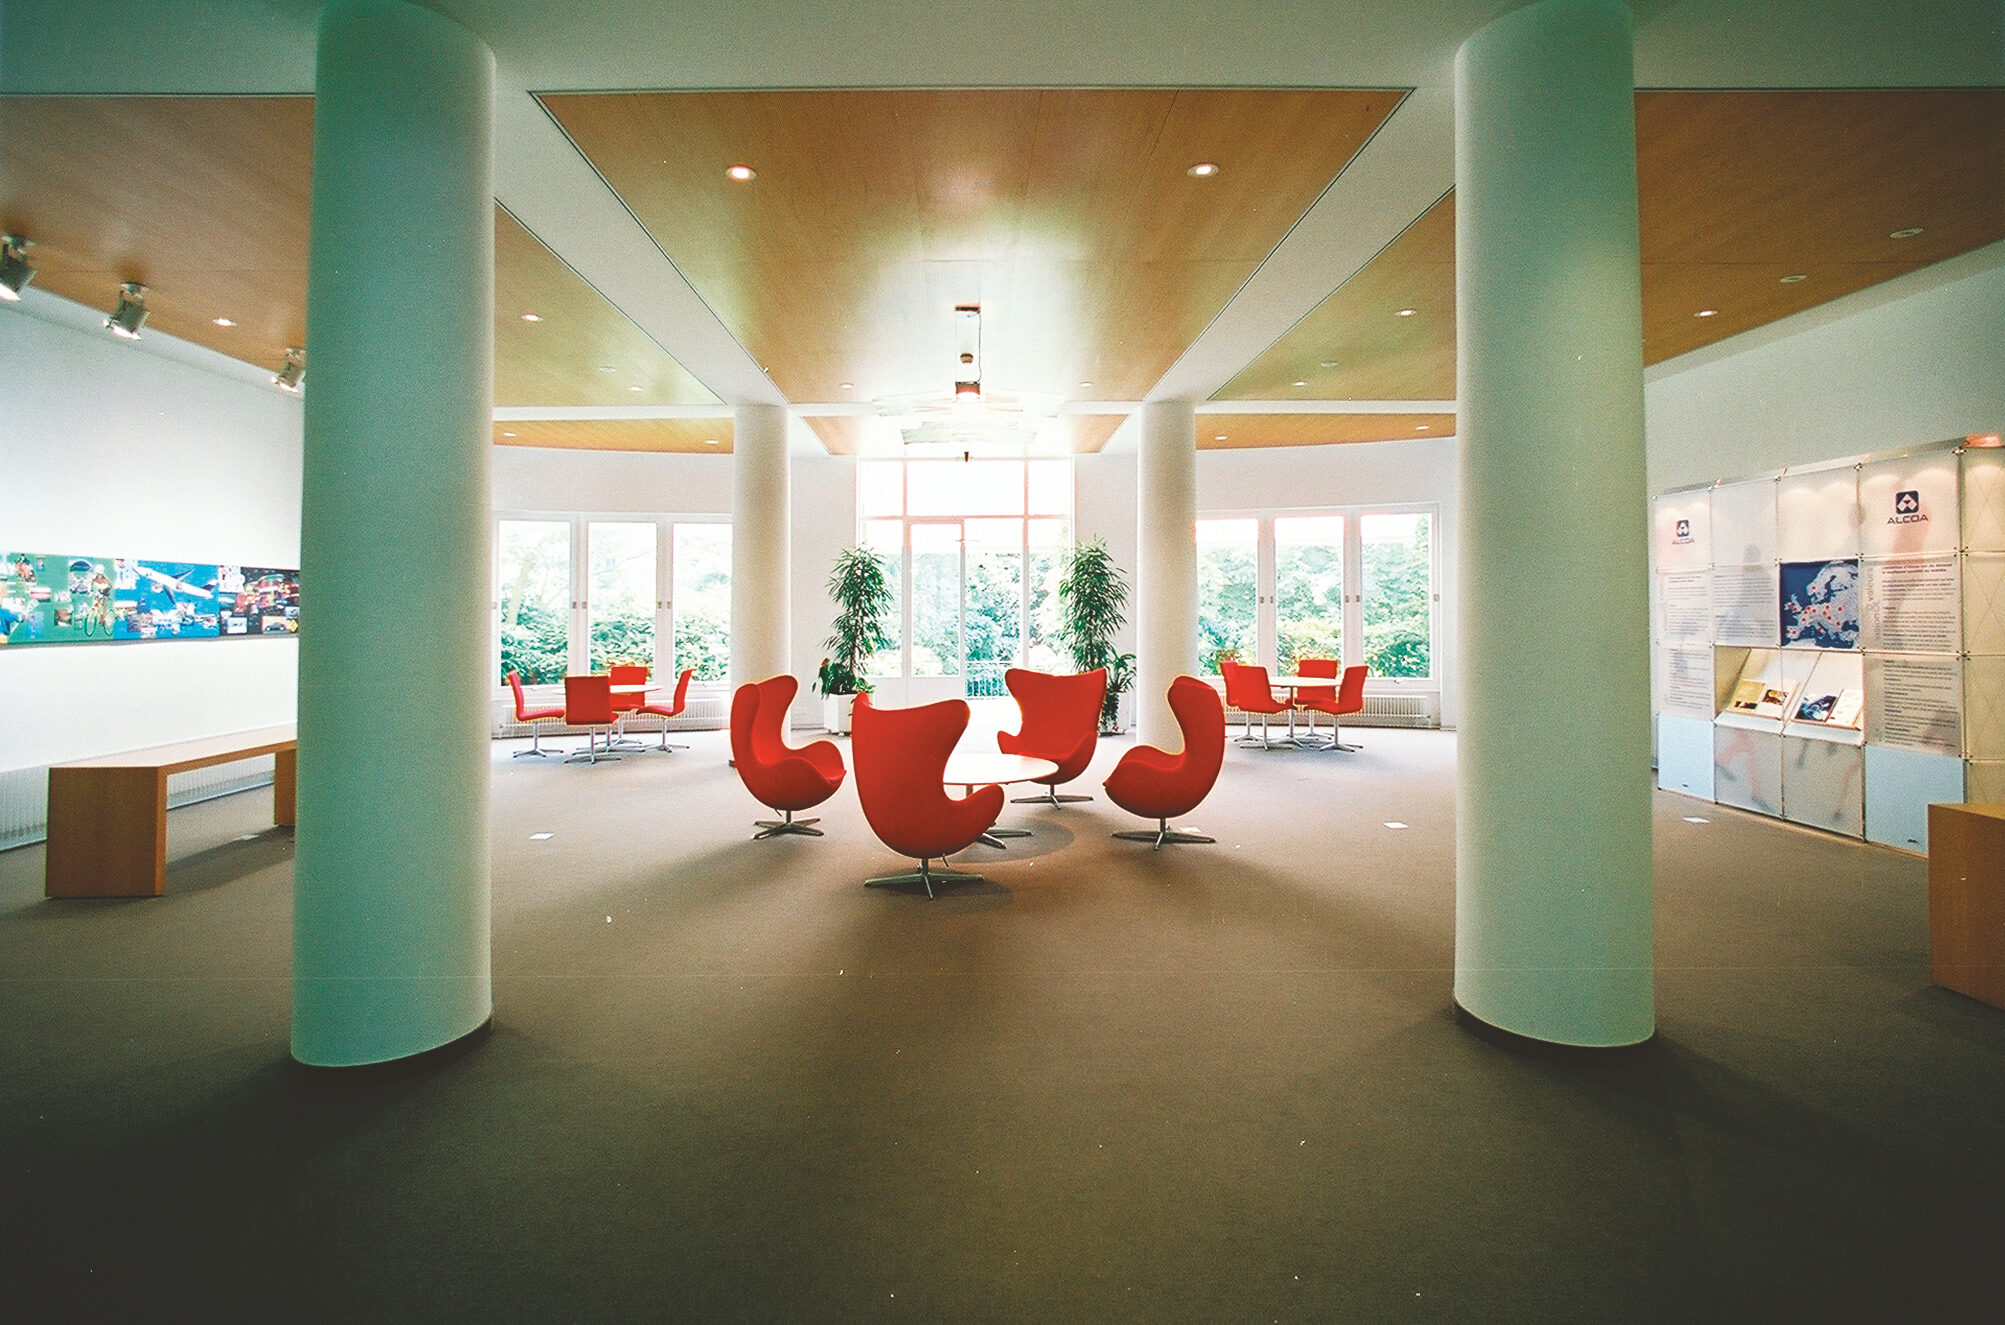
The new, less dense, transparent partitions allow plenty of natural light into the common areas, which are thus transformed into places of exchange and communication. The functionality of the former hotel’s spaces is preserved, and the intrinsic qualities of the building are enhanced not only by the adoption of the measures mentioned above, but also by the rehabilitation of the large ground-floor hall, which functions as a public and representative floor.
On the other hand, all CVSE installations have been grouped together to free up new space for users and facilitate the phased implementation of the project.
The materials chosen and their implementation underline the clarity and simplicity sought in the choice of interior fittings: the oiled Canadian maple parquet flooring in certain circulation areas contrasts with the woolly carpeting in the offices and meeting rooms; similarly, the acoustic plaster ceilings in the offices and micro-perforated wood ceilings in the circulation areas integrate the various light sources and mark the boundaries between communal and private spaces.
Finally, varnished plaster and sandblasted glass panels with aluminum frames form harmonious partitions. The building envelope will undergo a further stage of renovation, with the aim of highlighting its inherent qualities. The parking lot to the north of the building will also be reorganized and combined with differentiated pedestrian walkways.