Project details

Altavista Residence, a luxury project at La Conversion

This residential neighborhood, close to all amenities and major roads, enjoys a privileged location with a breathtaking view of Lake Geneva and the Alps.

Situation

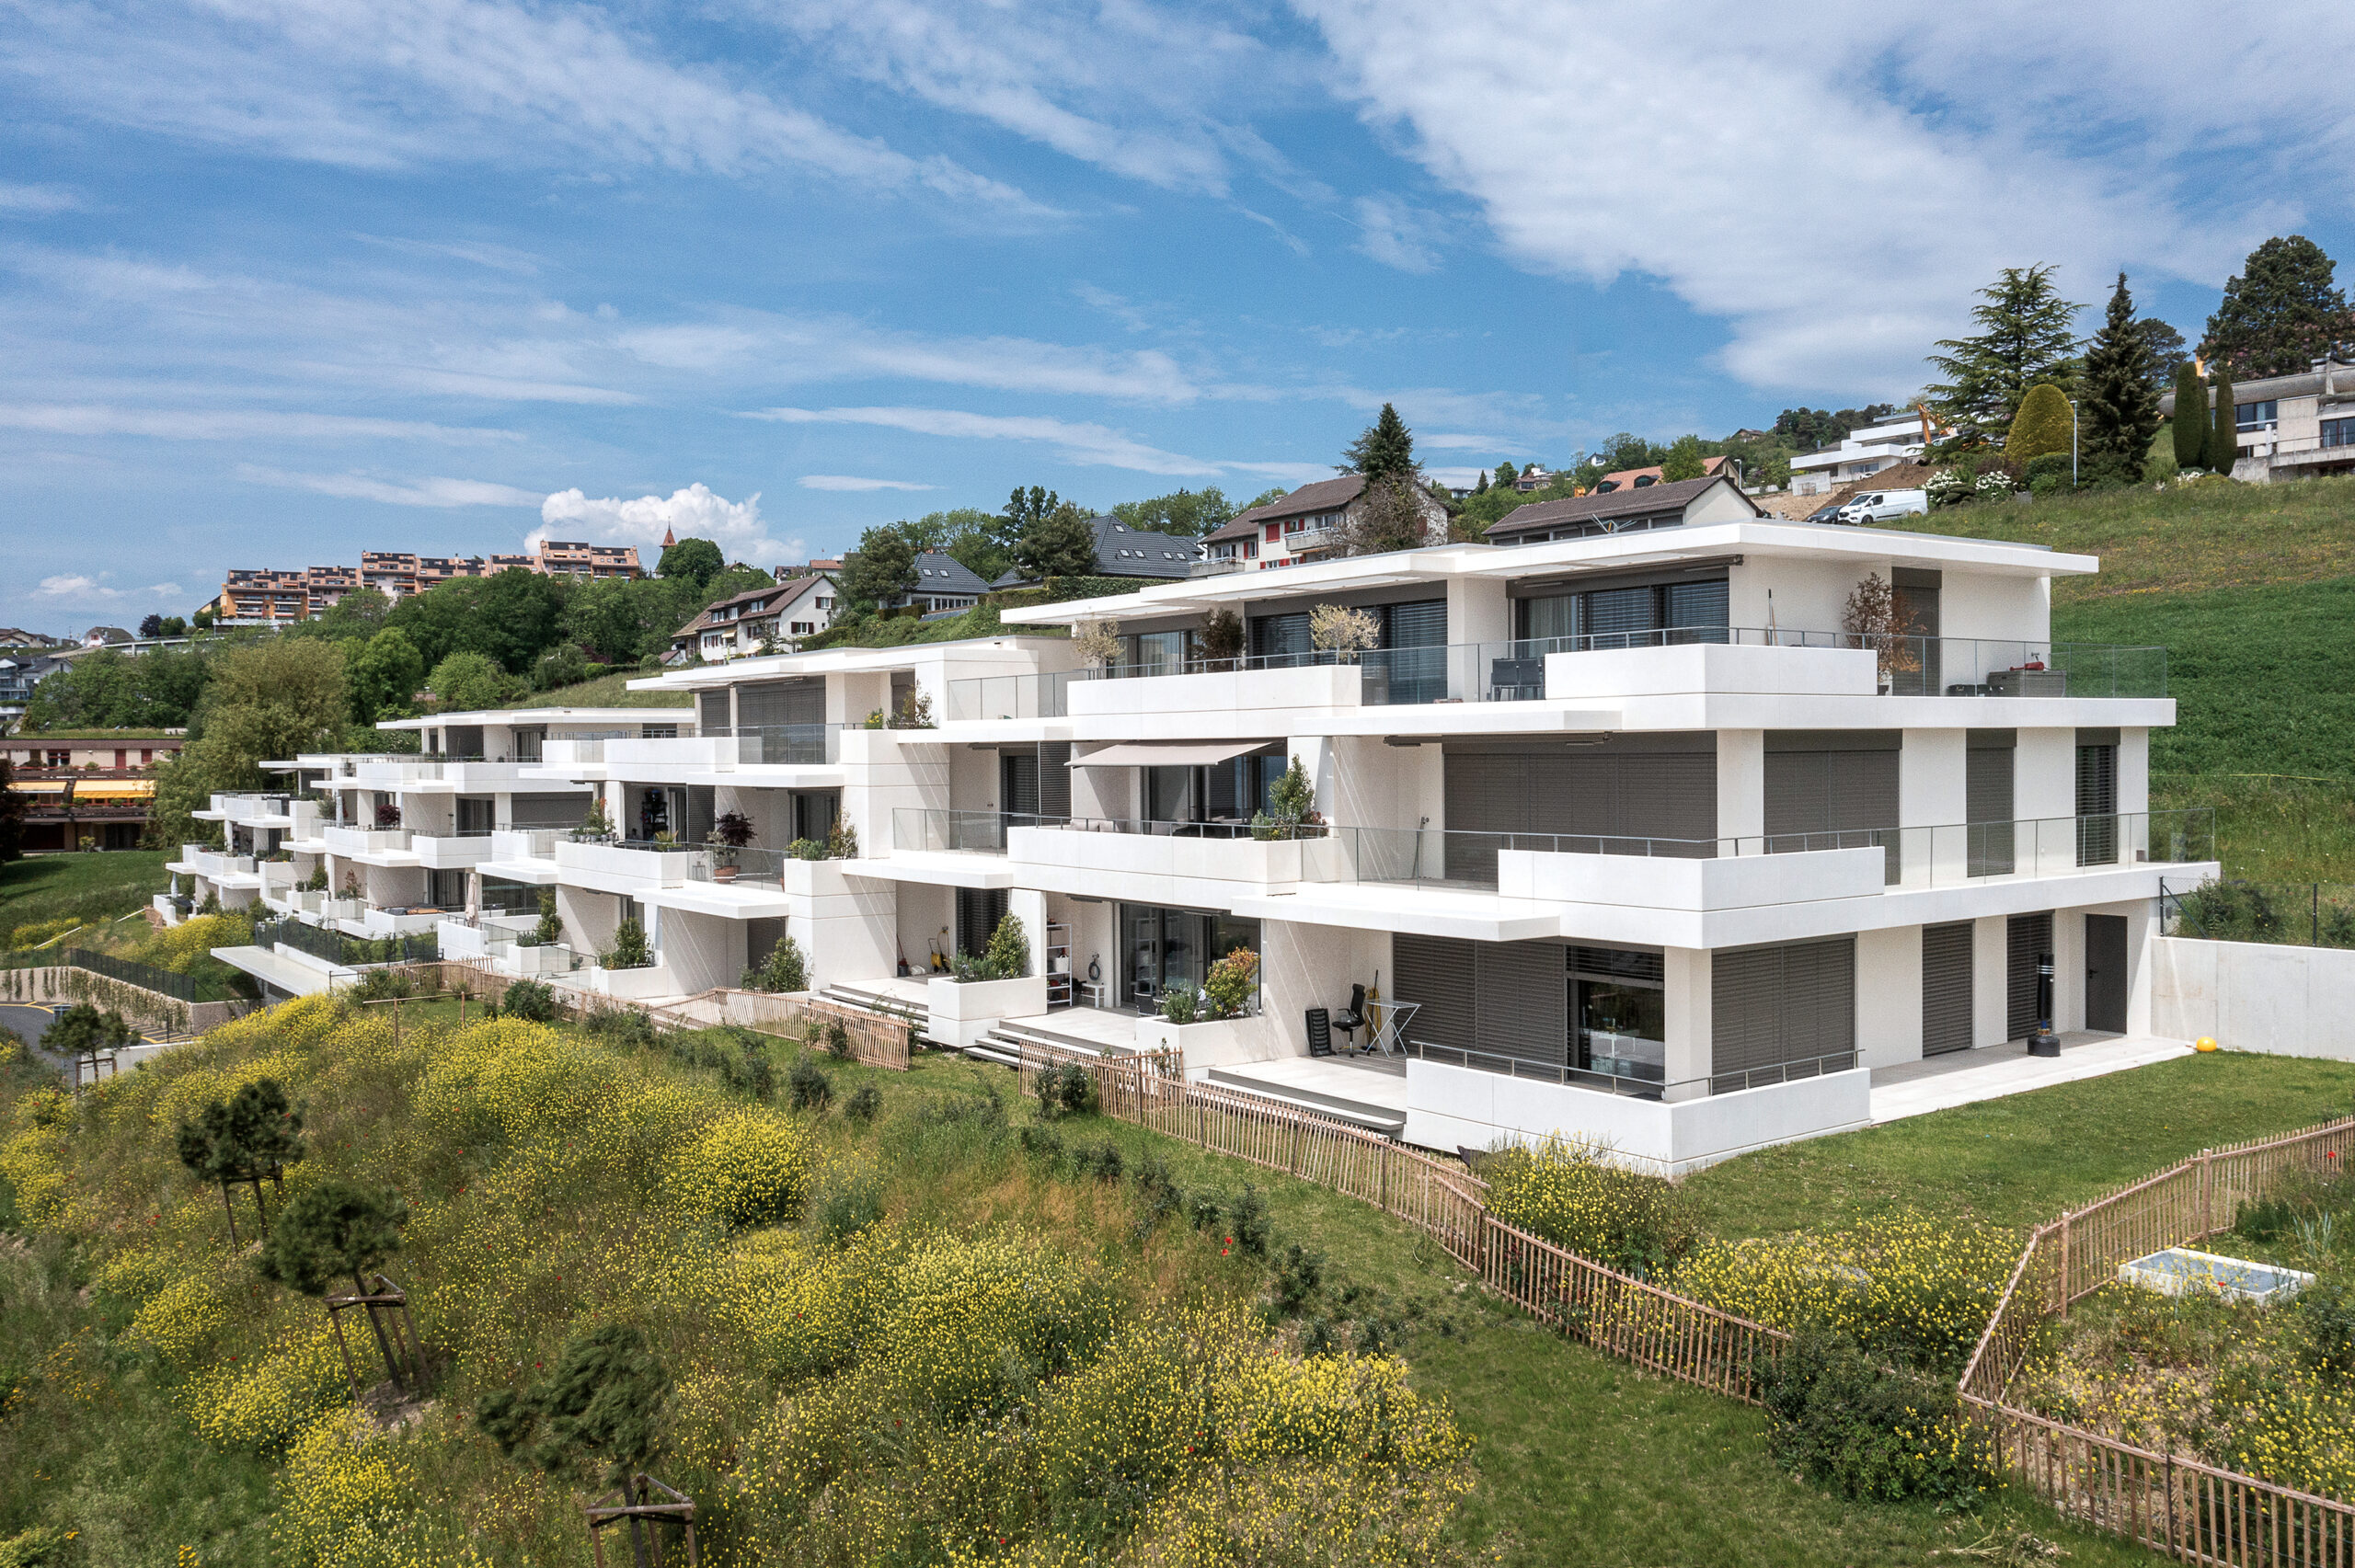
The project comprises three buildings, each with two entrances, for a total of 48 residential units for sale as condominiums. The buildings follow the slope of the land and feature a staircase structure to blend in perfectly with the site. A shared underground parking lot with 48 spaces serves all three units.

Realization

The emphasis of the project is on the magnificent panoramic view over Lake Geneva. The residence is of the highest standard, with large terraces and balconies so that owners can enjoy the view to the full. On the south-facing facade, large French windows have been used to optimize the amount of light entering the homes and provide an exceptional panoramic view.

The buildings are built of cast-in-place reinforced concrete, with flat roofs. The facade was designed with quality and a sober, contemporary look in mind. White prefabricated concrete elements interlock with each other, alternating with the glass elements of the balconies to create a visual interplay of full and empty. Balconies and terraces feature a white reinforced concrete pergola with white ultra-high-performance fiber-reinforced concrete slats, combining elegance and sobriety. The balustrades are made of extra-white glass, once again opening up to an unobstructed view.

Inside, the choice of materials was made according to the owners’ wishes, keeping to the notion of high standing, notably for kitchen equipment, parquet flooring, sanitary appliances and interior joinery.

The system also provides geocooling, i.e. cooling in summer. Ventilation monoblocks with heat recovery have been installed in the basement, along with photovoltaic solar panels on the roof. All units are triple-glazed for optimum thermal and acoustic comfort.

As for outdoor amenities, each ground-floor home has its own private garden. On the plot, a children’s playground with swings has been installed, as well as a giant chessboard. To the south, pine trees have been planted, along with Osmanthus hedges and numerous grasses.

The configuration of this steeply sloping site necessitated special work involving the installation of a pile wall, as well as gunite walls during excavation of the plot. It was a real challenge to carry out this project with a single access for all vehicles from the Route de Belmont.

Fifteen geothermal probes were installed in conjunction with a heat pump to provide underfloor heating for the apartments.