Project details

Artémis is located within the perimeter of the Bussigny-Ouest allocation plan.

West Lausanne is in full development. The project's six buildings are located on chemin de Champ Perrin.

Situation

Bussigny-Ouest is an up-and-coming district that already offers a wide range of services and will provide the services and infrastructure required for social life. A number of public buildings, such as the secondary school, the double gymnastics hall and an EMS, have recently been built.

Program

The Artémis project comprises 90 rental units in six buildings: five 14-unit buildings and one 20-unit building. The five-storey buildings are divided into two clusters on either side of Chemin de Champ Perrin. Under each complex, a full basement serves all three buildings on the plot; cellars for all apartments, PC shelters, technical rooms, around 40 parking spaces and a few spaces for motorcycles. Tenants also have access to a bicycle room directly on the first floor of their building.

Project

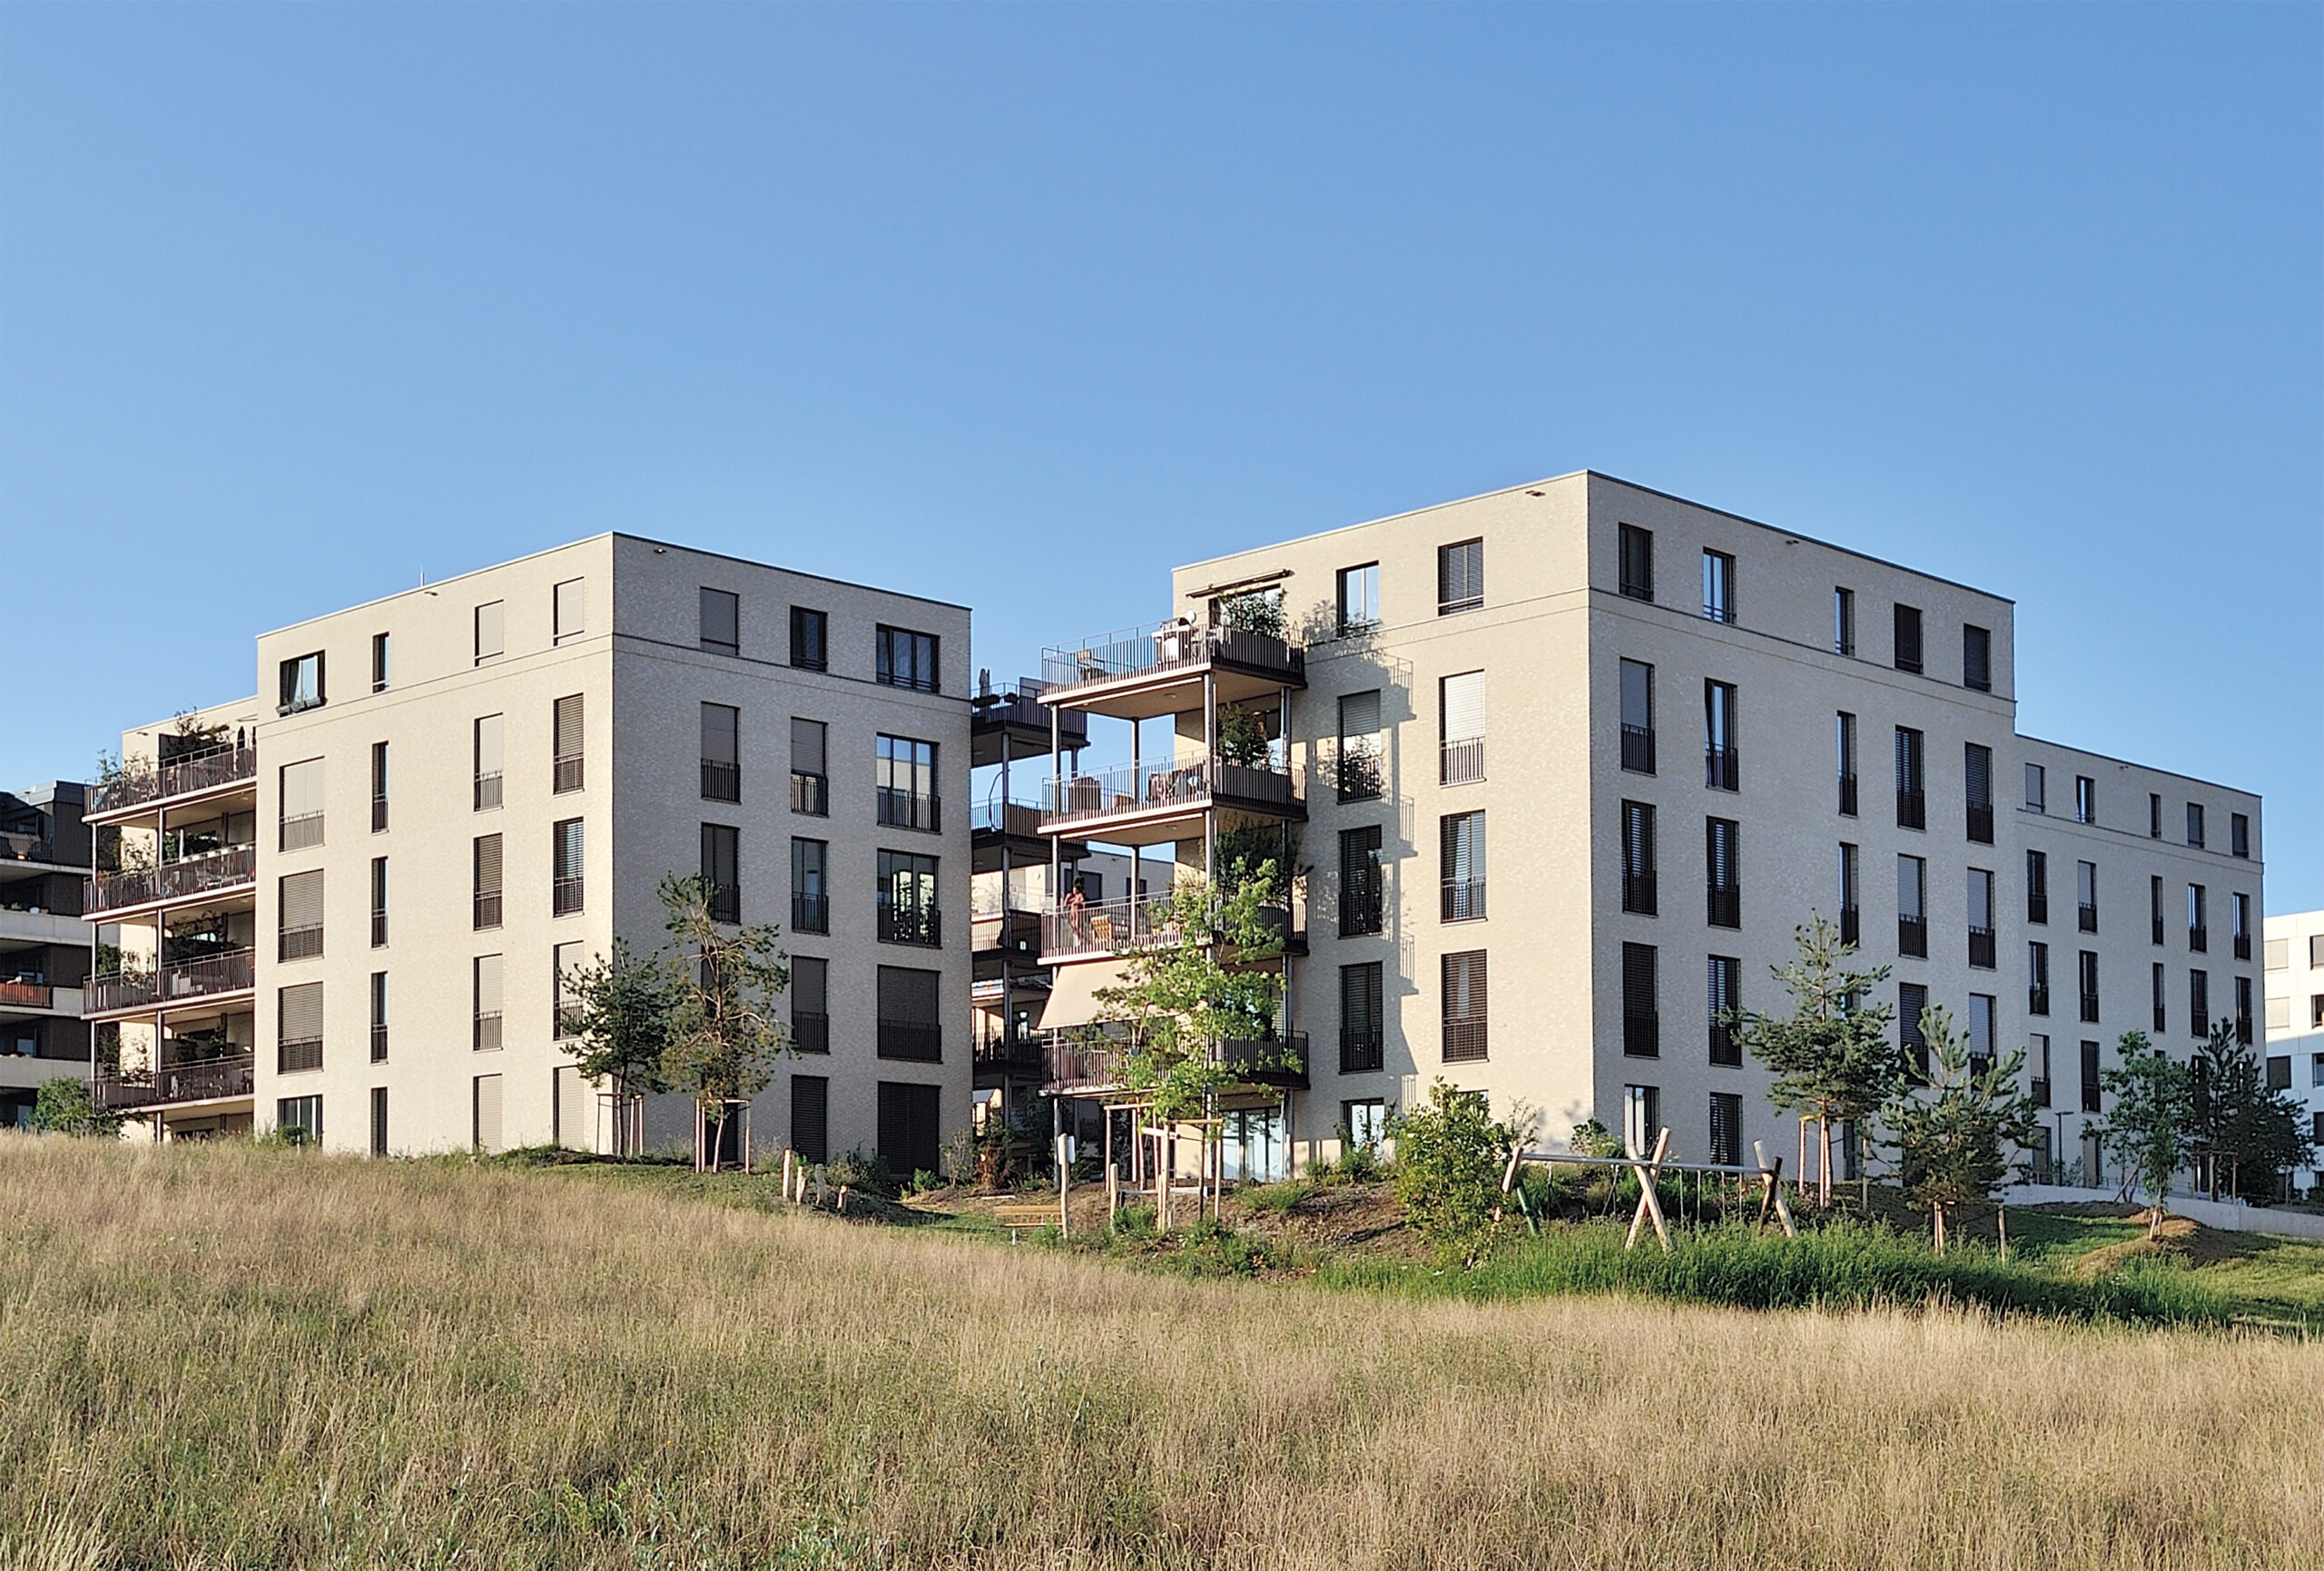
The builder wanted to stand out from the crowd by proposing homes with unusual ceiling heights of three metres in all units from ground to third floor. The fourth-floor units have more conventional ceiling heights of 2.60 meters. The facades are clad in brickwork to give the buildings a mineral appearance. This natural effect is complemented by wooden balcony towers. Each balcony is embellished with planters planted with indigenous species, in keeping with the care taken over the complex’s exterior landscaping. The six buildings blend seamlessly into the new neighborhood.


The one-and-a-half to four-and-a-half-room apartments, with their large bay windows, airy wooden balconies and high ceilings, create a feeling of space and freedom. Cladding materials are designed in light colors to counteract the heat-storing effect.

Realization

Special foundations were required. Gunite walls were built, and 220 driven piles some 20 m long ensured the foundation of the buildings. Infrastructure and superstructure are in concrete. Inside, concrete is exposed in common areas for walls and ceilings, while floors are treated with sanded screed. Facades are insulated with stone wool under facing bricks. Exterior joinery is a wood/metal combination. On the façade, the 12 balcony support towers are made of wood structures. Tenants benefit from 22 square meters of outdoor space. The green roofs are equipped with a water retention system. The apartments feature smooth, carefully painted walls and tiled and parquet floors.

Techniques


The Artémis project combines sustainability and comfort. Heating is provided by geothermal heat pumps and underfloor distribution. Photovoltaic panels generate electricity. The apartments are equipped with single-flow ventilation with heat recovery, while the parking lots are mechanically ventilated and fitted with sprinklers. Artémis has been awarded the Minergie ECO® label.

Exterior fittings

Particular attention was paid to the exterior landscaping. The project was designed to showcase green meeting spaces, with trees, shrubs, flowers, grasses and meadows. Some thirty trees have been planted. Grass has been reduced to its strict minimum for the ground-floor gardens. The outdoor spaces were developed in partnership with landscape architects and offer play areas for young and old, designed to create links between local residents. The emphasis is on natural play areas.

Highlights

The Artémis project has a number of positive features. First and foremost, of course, are the high ceilings and brightness of the apartments. The 12 wooden balcony towers, with built-in railings, waterproofing and electrical systems, were prefabricated in the workshop and are a great success. The towers were assembled on site on a weekly schedule, alternating between workshop and on-site work.