Project details

Country and city charm

Petit-Saconnex, a neighborhood north of Geneva, combined the charm of the countryside with the advantages of the city.

Location

The eight-storey “Au Cœur des Genêts” building has been erected in the Genêts area, ideally set back from the main traffic arteries, in zone 3, in the immediate vicinity of the UN,

including an attic, with a view of the lake and the famous jet d’eau. Its geometry is similar to that of an existing neighbouring building, which backs onto the structure.

The apartment program is a mix of condominiums (approx. 40%), HM rental units (for mixed housing) and cooperative housing. The cooperative zone includes communal areas for community activities and local residents.

Program

The building is divided into three segments forming a half-hexagon. It is divided into nine entrances (Chemin Champ-Baron from 14 to 30) and comprises 170 apartments, ranging from studios to six-bedroom units, as well as a common room for community activities. Virtually all units are walk-through and each has a balcony.

On the first floor, five of the nine entrances are unobstructed, allowing access from one side of the building to the other, while the other four feature single-storey apartments.

The two basement levels include 210 parking spaces for cars, cellars, laundry rooms, stroller storage, technical rooms and a PC shelter.

Project

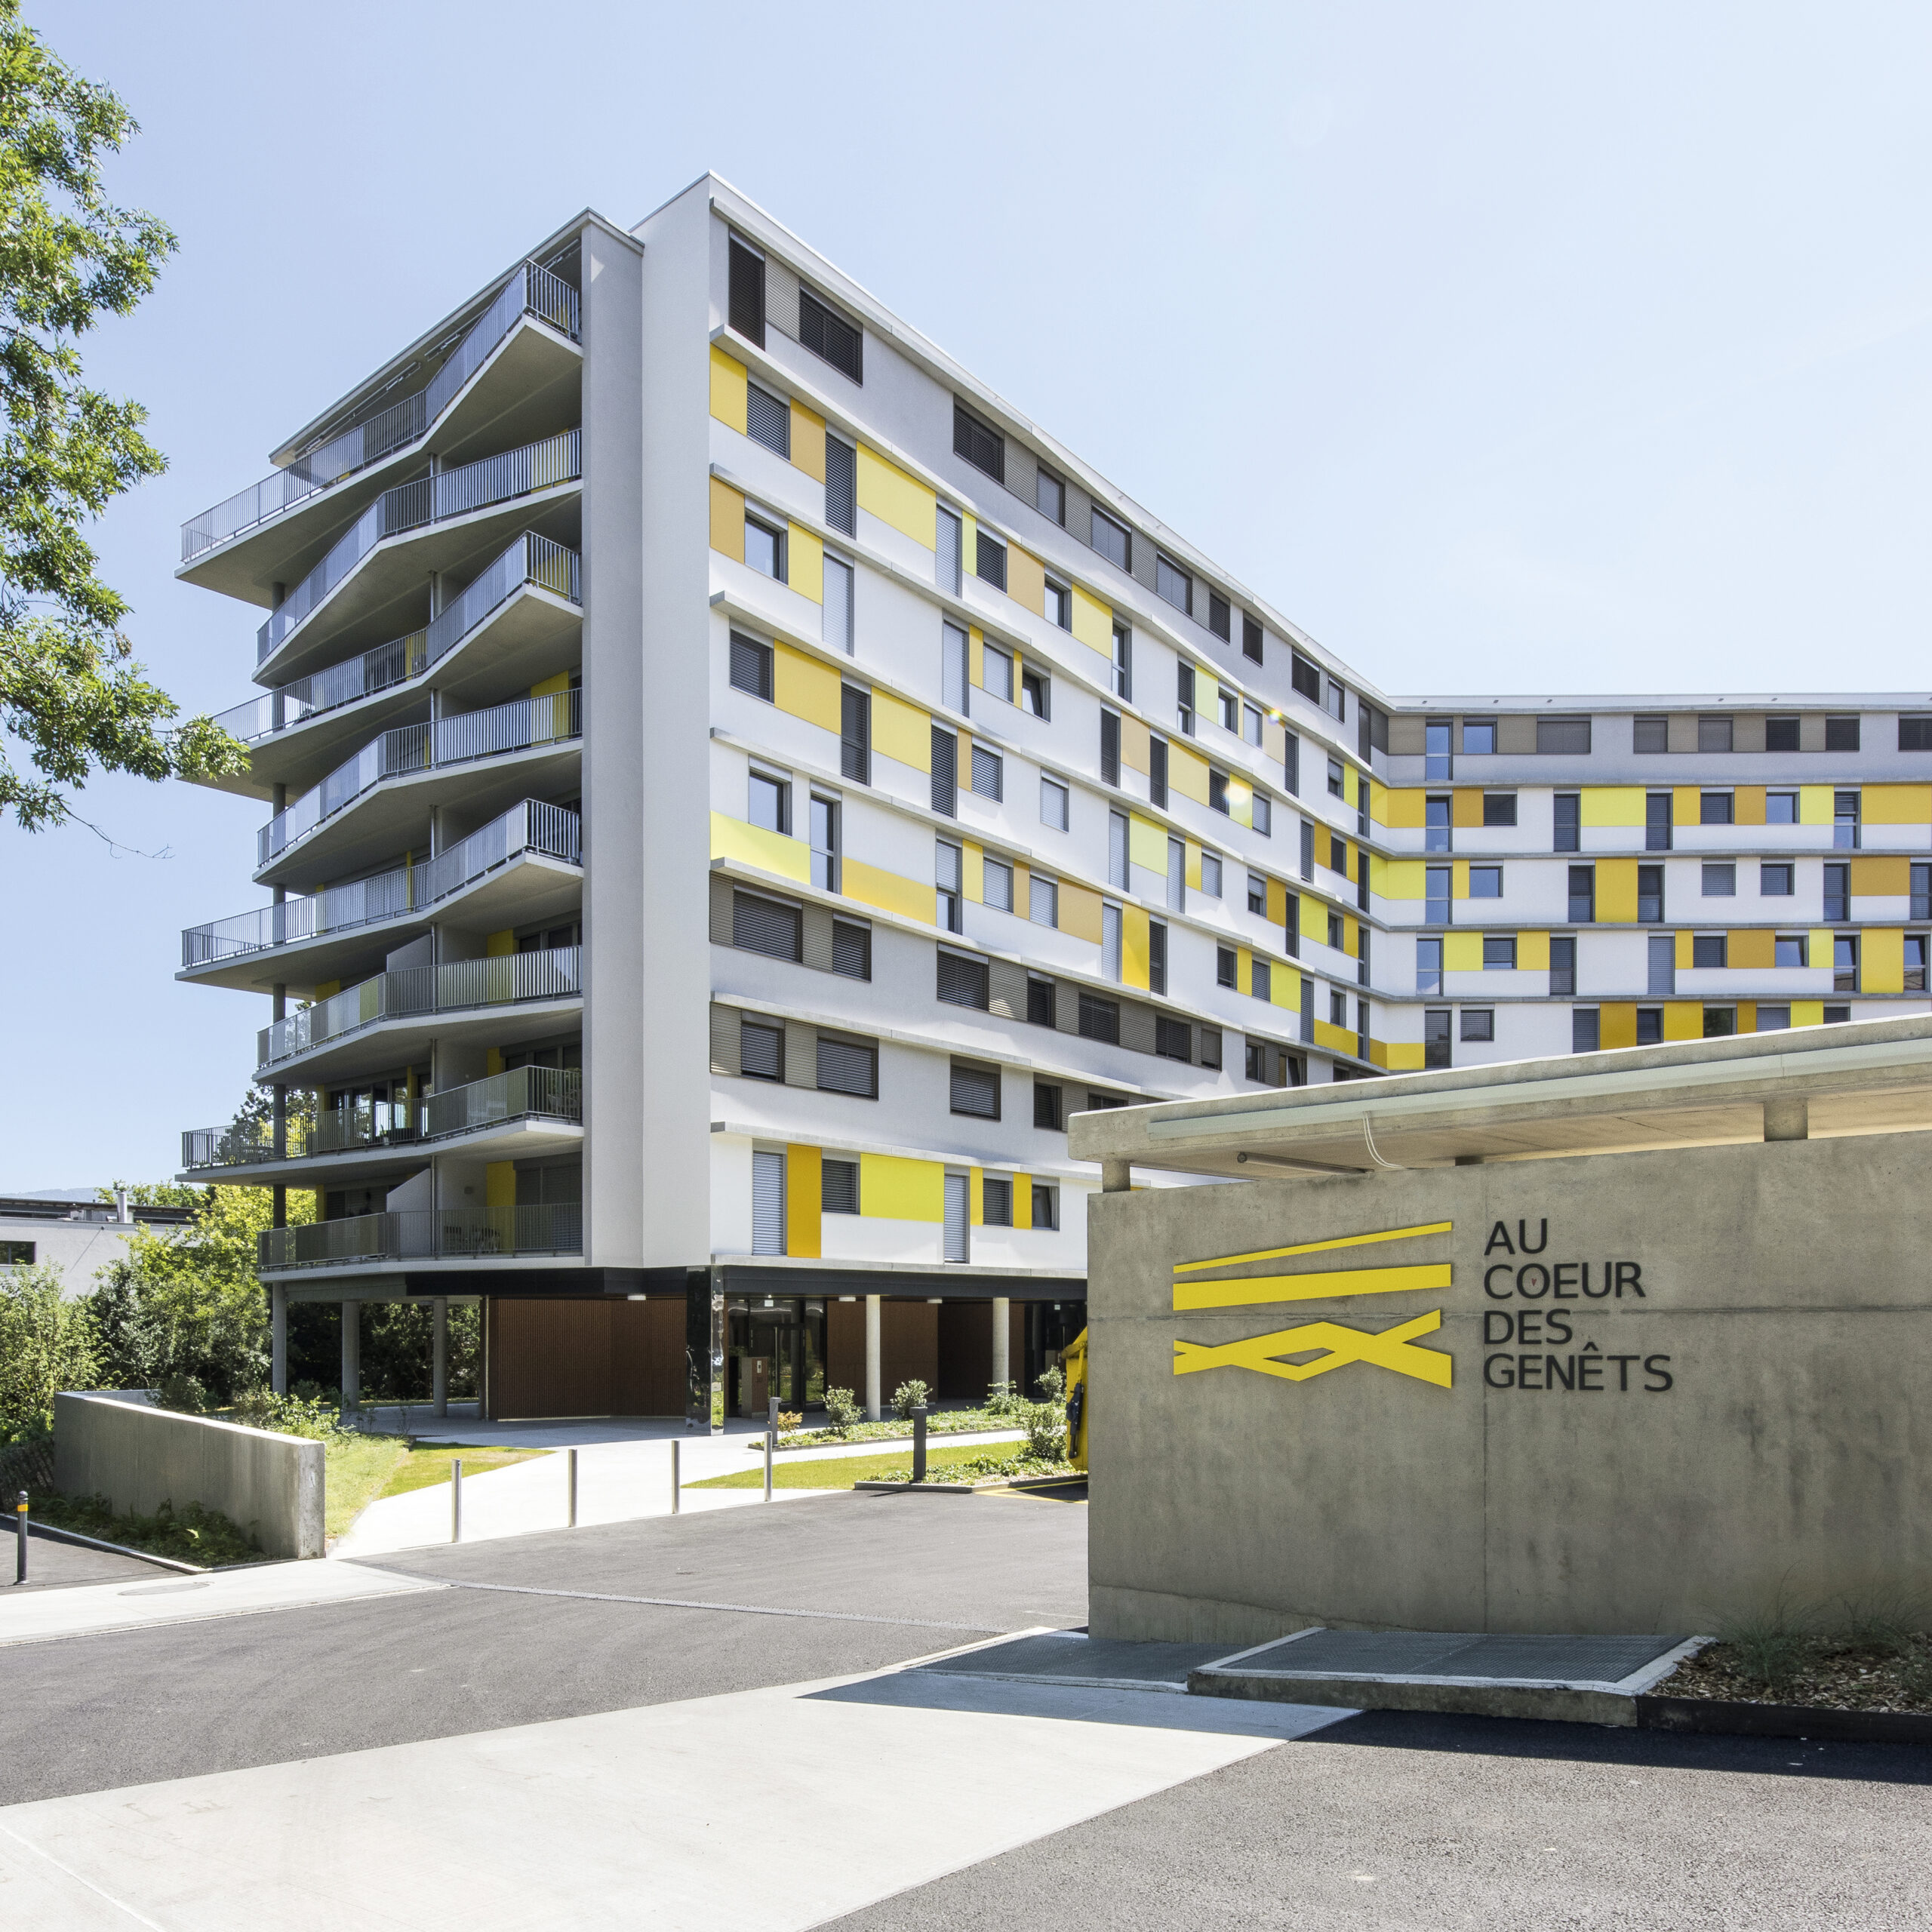
The building is named after the broom, a shrub also known as laburnum, which can grow up to two meters tall and whose yellow flowers mark the arrival of spring. The architect, influenced by the various shades of yellow that characterize the flowers, used them to compose the harmony of the facades. The architecture of the complex features an asymmetrical layout of balconies on the south facade. These generously-sized projections create a play of light and shade.

Yellow aluminum panels and glazed fascias add dynamism to the second plane of the façade, echoing the idea of the broom. Brushed stainless steel balustrades with variable-angle blades reinforce the interplay of full and empty created by the position of the panels and glazed bands.

The north facade takes up the same theme as the south face, but is composed of several shades of yellow as a result of research into the various “broom yellows”. To avoid monotony in the facade, two bands of grey rendering interspersed with a series of bronze-colored metal sheets are present on the second, third and eighth floors. This makes it easier to appreciate the different shades of yellow. Prefabricated concrete cornices with inset and outset corners add dynamism and shade to the wall, echoing the play of shadows created by the façade’s balconies.

The open passageways on the first floor provide excellent permeability for pedestrian traffic and soft mobility. They provide a pathway between the north and south of the plot, and are a place of passage for the residents of the building and the neighborhood, particularly for children on their way to the school below.

Realization

The building’s structure is in reinforced concrete. Its facades are not load-bearing. The south facade, with balconies, is made of sandwich panels with interior lining and ventilated composite panel cladding on the outside. The north facade is made of masonry with external insulation and metal cladding. The wood-metal windows are triple-glazed, sliding in the living rooms of the condominium apartments, and French-opening in the bedrooms and the rest of the building.

Inside, the floors are parquet in the living rooms, bedrooms and hallways, and tiled in the kitchens and bathrooms.

Walls are clad in smooth non-woven paper with dispersion paint in living rooms, bedrooms and hallways; earthenware tiles in bathrooms and toilets. Balconies are fitted with slabs on blocks and protected by brushed stainless steel railings. Attic balconies are fitted with fabric blinds. Common areas feature touches of broom yellow.

Technical

The building is part of a sustainable development program: it has been awarded the Minergie® label. Geothermal probes at depths of up to 295 meters provide natural hot water for heating and sanitary purposes. This system is complemented by heat pumps and an array of thermal solar panels on the roof, making the building independent of fossil fuels. A geocooling system – sending cool water into the system normally used for heating – helps to temper the interior of the homes during the summer months.

Special measures

The two basement levels required extensive earthworks, including the installation of Berliner walls and anchor bolts. The presence of molasse complicated the problem, particularly in terms of site noise.

Measures have been taken to protect the surrounding area, including acoustic monitoring and access cleaning.

Exterior fittings

In the heart of a densely populated district, it was important to plant the immediate surroundings. Great care was taken, with multiple tree plantings around the building and the preservation of a century-old sequoia.

A selection of native hedges marks the contours of the plot, as well as the private gardens of the ground-floor apartments. A playground, recreation area and bicycle storage facilities complete the layout. Swept concrete pedestrian walkways serve the building and access to the neighborhood. An outdoor parking lot is reserved for visitors.

Construction challenges

The main challenge was to upgrade the energy concept to give priority to renewable energies. This involved a complex facade design with balconies to avoid thermal bridges.

In addition, construction was carried out in a dense urban environment, with all the difficulties associated with a major worksite, including storage requirements and traffic dedicated to bringing materials in and out. Finally, work carried out by the City of Geneva disrupted access to the building following the retrocession of part of the plot during construction.