Project details

In the middle of the city, in the middle of the rock

Caught between the extension of Avenue de France and Chemin de la Vallombreuse, a villa slated for demolition left a plot of just over 1,550 square meters of steeply sloping, rocky terrain vacant.

Situation

Situated in a dense urban environment, with a busy thoroughfare, sloping ground and molasse subsoil, the project faced a number of constraints.

Program

Seven levels. The project involved the construction of a building with thirty-four apartments on five levels, plus two underground levels.
The owner-occupied apartments range from two to four rooms.

Access is via an entrance hall with two stairwells and an elevator. A basement garage offers twenty-four parking spaces accessible by car lift, as the nature of the terrain precludes any access ramps.

Project

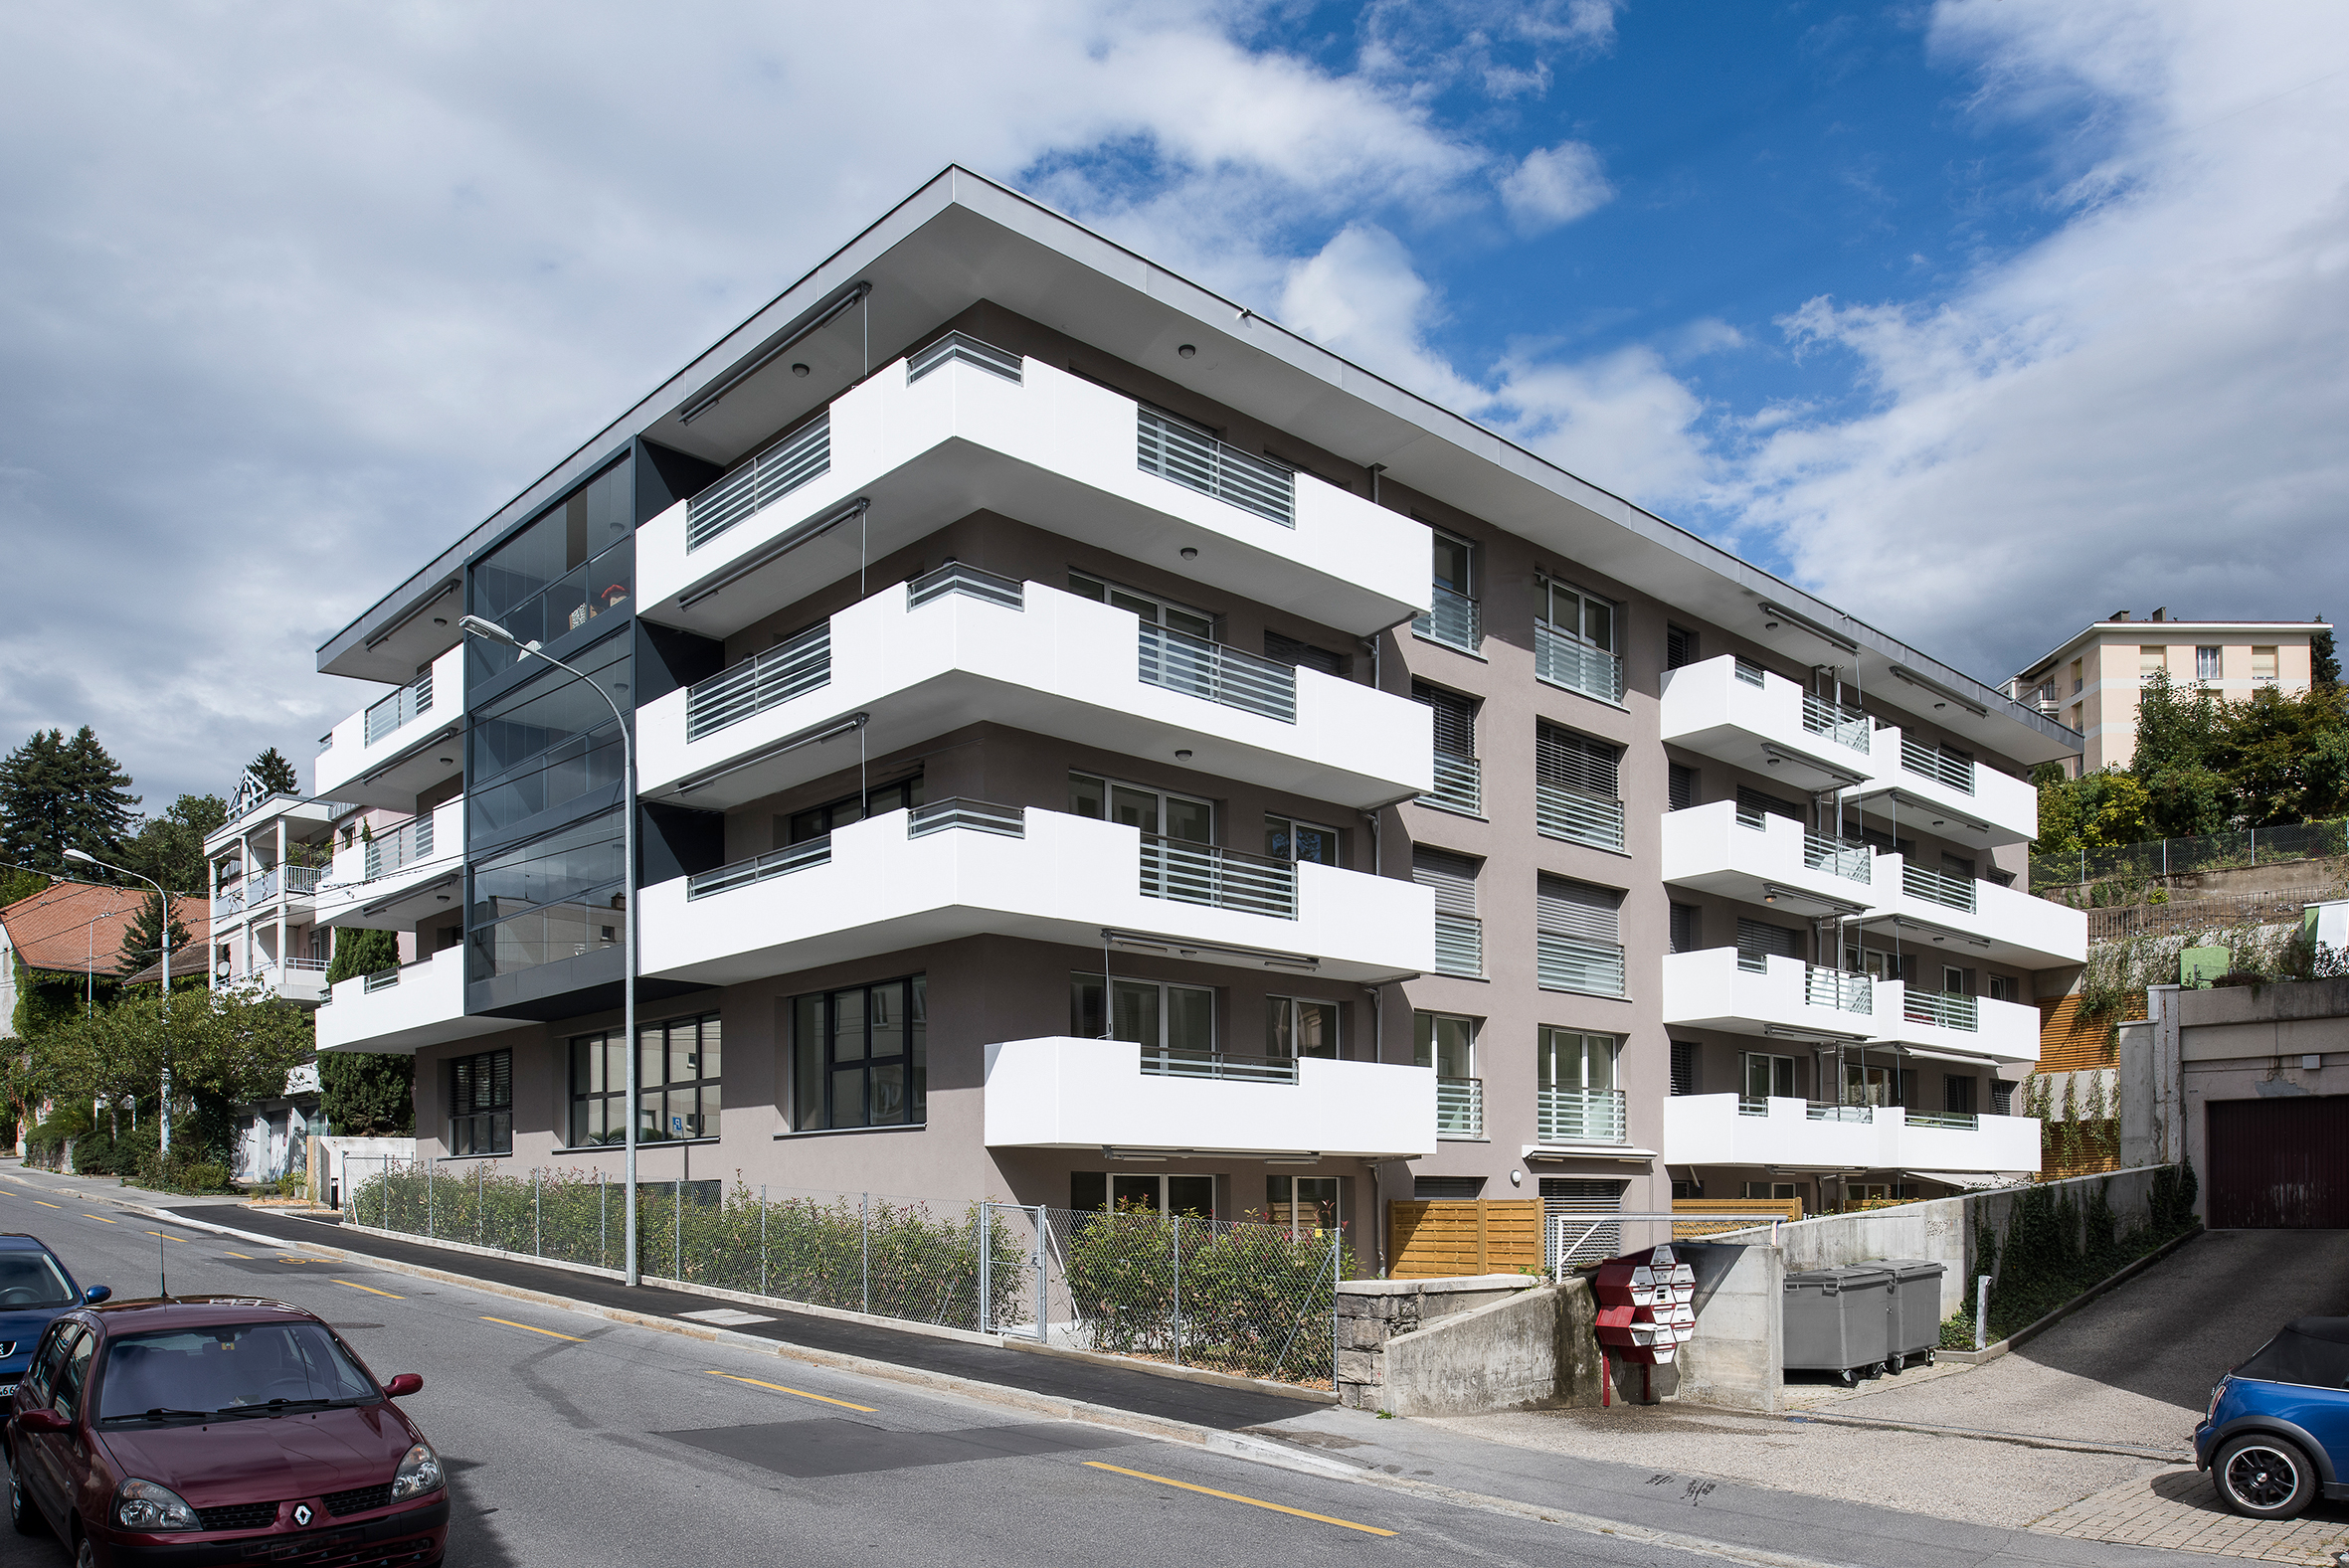
Eco-friendly. Given the steepness of the terrain, the eastern facade is buried up to the second level. This made it all the more important to give the other façades a choice treatment.

The large balconies are highlighted by white concrete parapets, intersected by stainless steel railings with sandblasted glass infill to create horizontal bands.


In addition to balconies, anthracite gray powder-coated aluminum loggias on the west facade are the building’s signature feature.

Meeting Minergie label requirements, the new building features plastered exterior insulation and adapted glazing.

The apartments are equipped with individual double-flow ventilation with ducts on the roof terrace. Solar panels are installed on a flat green roof.

Features

Constraints. The site was marked by geological difficulties due to its location. Nearly fifteen thousand cubic meters had to be excavated, much of it molasse, using a hydraulic rock breaker.

The excavation enclosure was reinforced with various types of underpinning and structural reinforcements.


As the project is located on Avenue de France, a busy thoroughfare, site managers had to pay particular attention to contacts with the various municipal services and neighbors, especially during the excavation period when the cramped nature of the site complicated matters.

Once the work was completed in a short space of time, the building’s exterior landscaping included a grassed play area with various plantings. Careful attention was paid to the retaining wall, clad in larch slats.