Project details

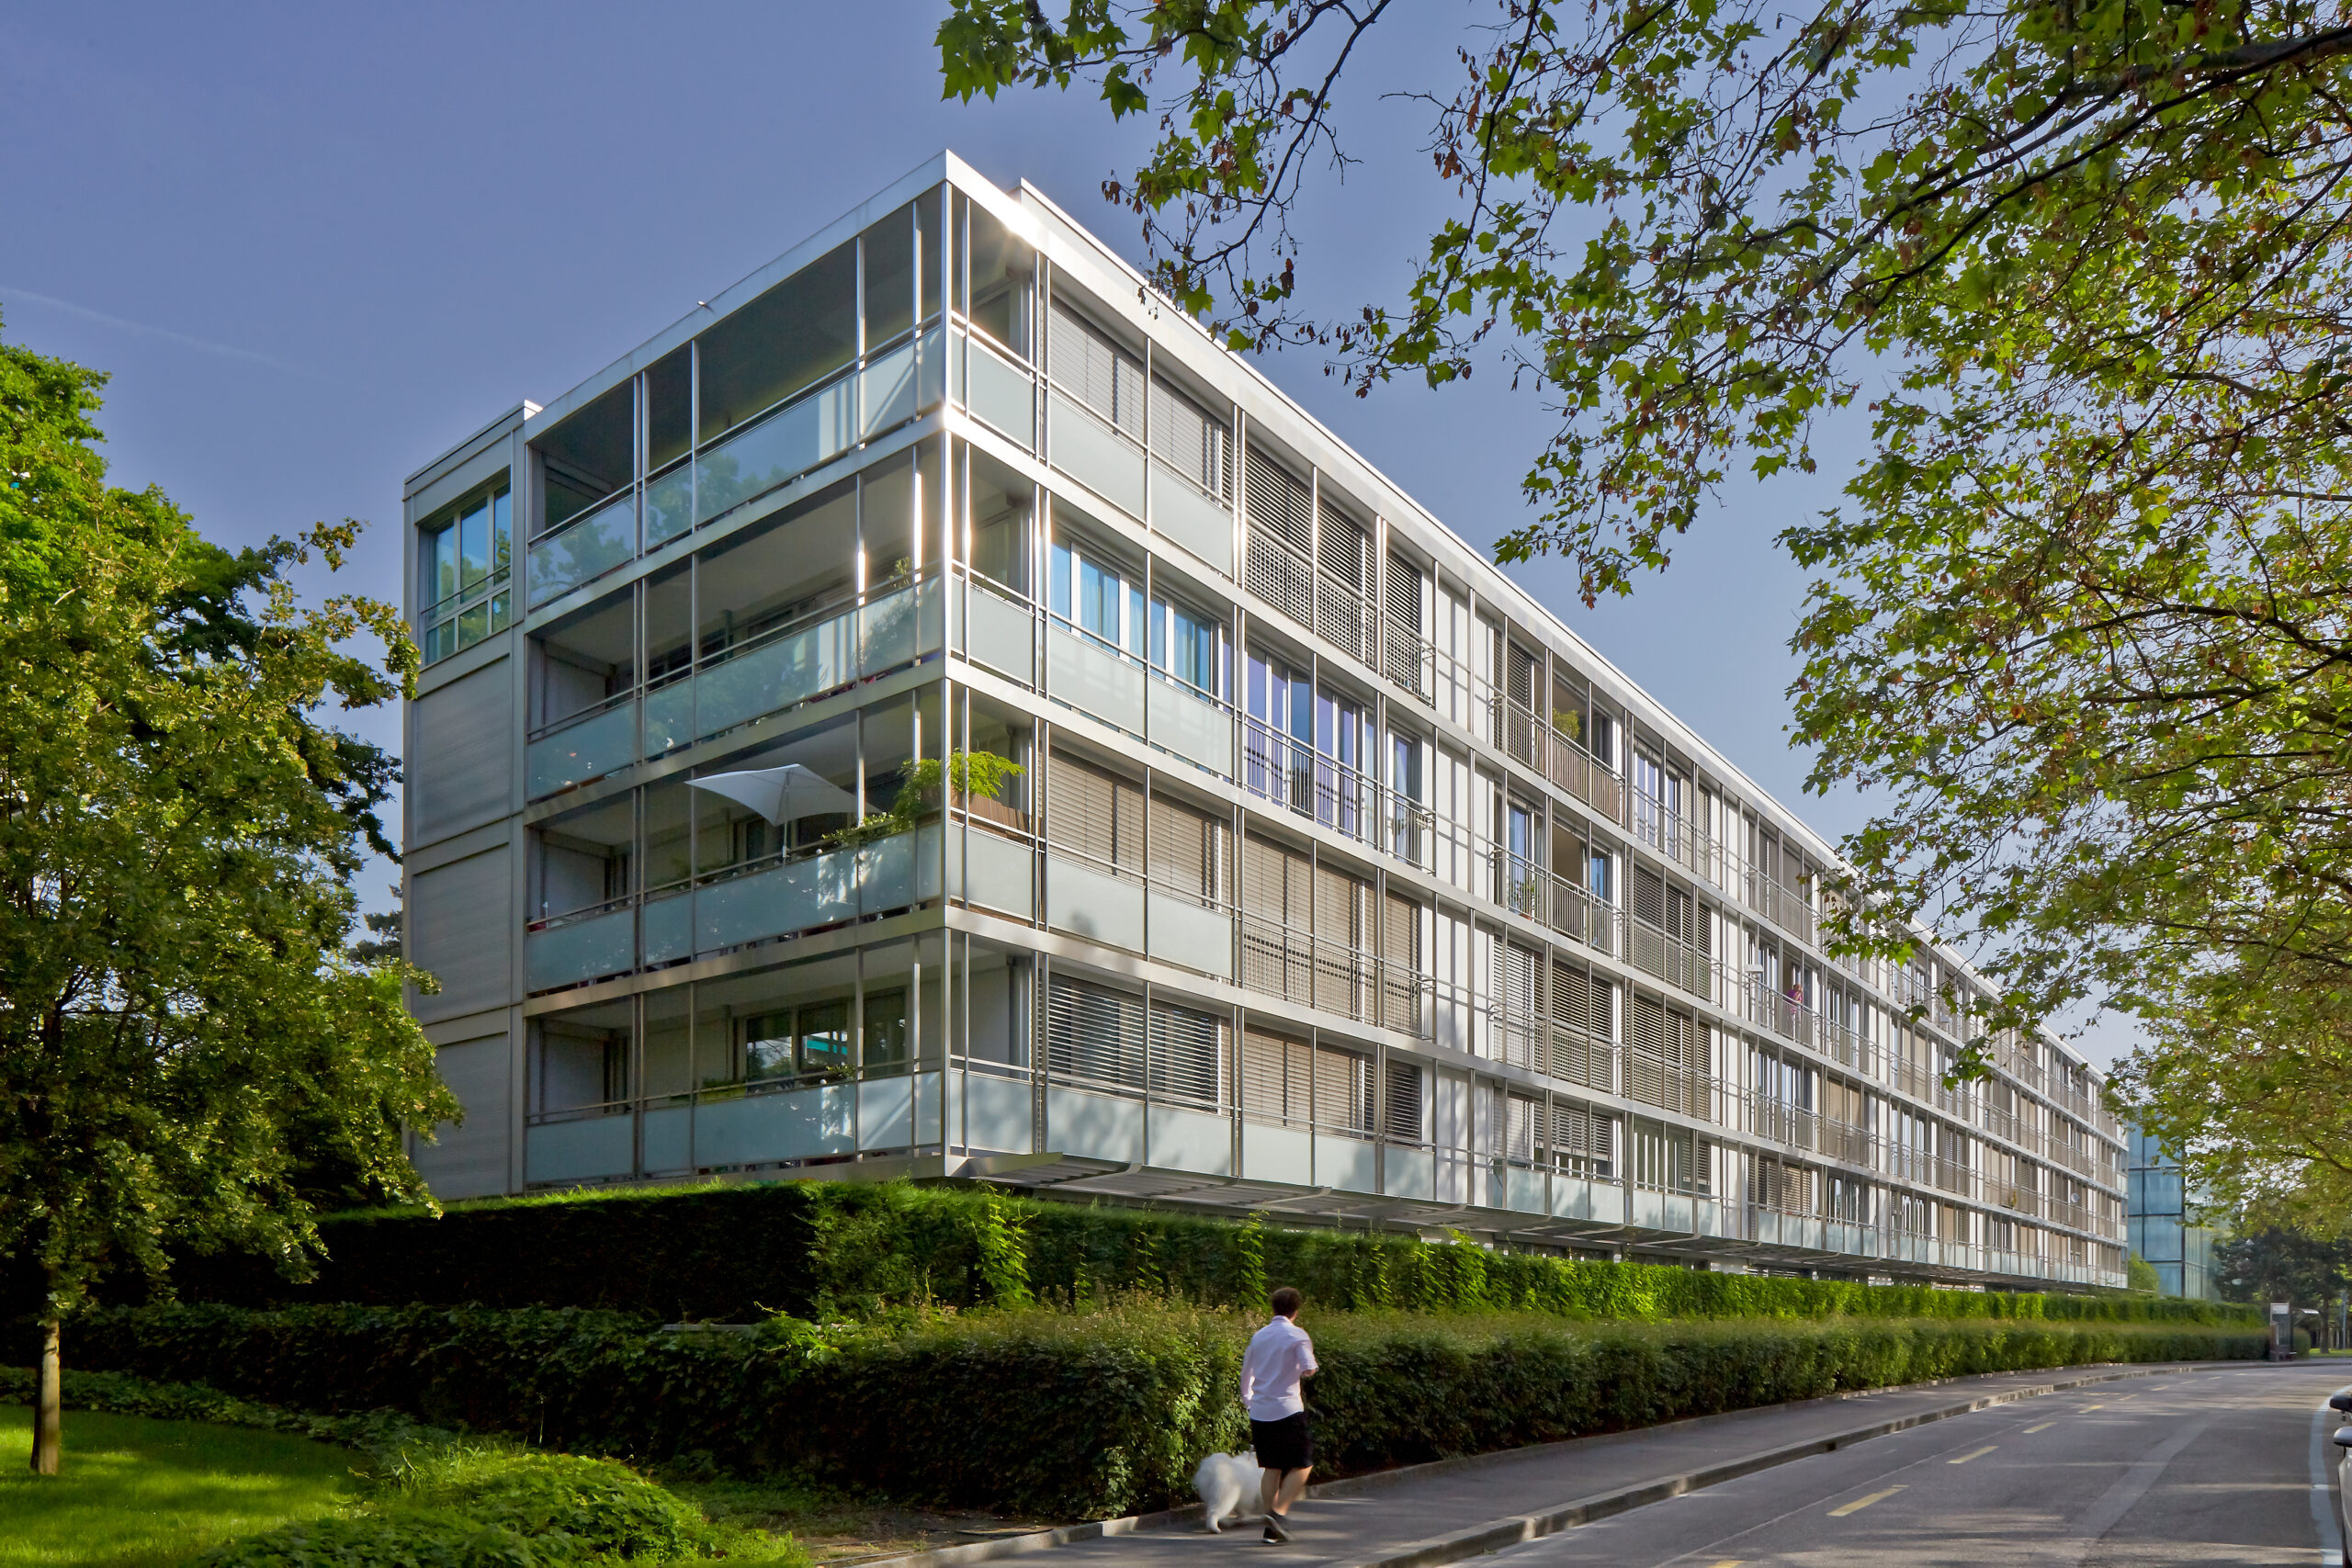
Construction of a 60-unit high-standard residential building.

The large-scale building is located on an urban plot at the corner of avenue Louis Aubert and avenue Peschier.

Situation

Ordinary urban constraints. This typically urban location benefits from the area’s well-developed infrastructure, including public transport in the immediate vicinity.

As a counterpoint, the heavy traffic in the area meant that the planning process had to take account of this constraint, introducing a construction method and spatial layout suited to the situation right from the concept definition and the search for parties. The result is a building with a clearly asserted urban character, responding appropriately to the demands of the location.

Program

High-standard rental apartments. The building offers sixty rental apartments, divided into 10 three-room, 20 four-room, 20 five-room and 10 six-room units. Spread over two first floors (lower and upper), four upper floors and a basement, the building houses a shared underground garage with 89 parking spaces.

Six entrances provide access to vertical circulation and horizontal distribution.

Living areas are optimized and feature volumes with abundant natural light. All apartments are designed on the basis of general spaces ranging from 75 to 150 m2, depending on the size of the unit, and are based on modern design and aesthetics, with good-standard finishes.

The three- and five-bedroom apartments feature similar spatial layouts, with a flow-through typology. Verandas in the kitchens and living rooms enable tenants to modulate the space to their liking, while providing an effective solution for ensuring comfort and counteracting noise emissions from the urban environment.

Project

Exemplary development. As with any construction site in the city, this major project was subject to numerous organizational constraints in terms of access and site facilities.

A very tight schedule was drawn up to meet the client’s objectives. This resulted in an operation management system that took into account peak workloads on site of up to 80 people, with two-thirds of the units being completed within the same timeframe.

The 38,670 m3 SIA of the building was erected in less than two years, using traditional construction techniques including heavy prefabricated elements right down to basement level.

The building is partially supported by pillars that take up the load of the facades in the areas of the first floor where the envelope is set back from the alignment.

Metal facades and glazing contribute to the modern, high-quality image of the building, which also features a flat roof.

The interior finishes are classic and of good quality, and feature the materials usually used for this type of construction, which is also equipped with excellent sanitary facilities and kitchens.

On the outside, the rigorously designed layout separates pedestrian and vehicular traffic as far as possible, highlighting the access to the underground garage, which is set back from the main building.