Project details

Redefining Lausanne's dynamic center

On the western edge of the commune of Lausanne, the Malley district has long been devoted mainly to industrial and craft activities.

Situation

The relocation of this type of facility to neighboring communes, which offer the necessary surface areas and efficient suburban access routes, combined with the evolution of modern needs, has led to a change of vocation for the Malley district.

In the midst of a period of change, its former industrial areas are gradually disappearing, to be replaced mainly by commercial and administrative buildings. Its off-center location is more than compensated for by fairly direct car access and, above all, efficient public transport (trolleybus and light rail, with intervals of 7 and 10 minutes respectively).

A neighborhood in transformation, it is also a neighborhood in the making, and in the medium term, Malley will undoubtedly contribute to a new definition of Lausanne’s dynamic center.

Program

Multiple and heterogeneous activities. A multifunctional center, Malley Lumières immediately asserts itself through its significant dimensional characteristics: with a total footprint of 24,000 m², it offers 8,000 m² of high-standard office space, a 3,600 m² wellness center, a 900 m² Migros store, a Passagio restaurant, a post office, a Sun Store, a Denner and an Interdiscount, a 300 m² service station with service shop, six movie theaters with a total of 1,500 seats, and an 800 m² free-access foyer. Three levels of public parking provide space for 470 vehicles.

A central “mall” forms the hub of public activities: a place of passage and distribution, it is the heart of the complex, and determines its entire organization. The characteristics of this heterogeneous program make it both interesting and difficult: numerous requirements deriving from the various operations must be satisfied, while overcoming contradictory effects on the technical level.

Project

Two superimposed, strongly assertive entities. The response to the various constructive, functional and architectural problems posed was a building with two major, strongly asserted components:

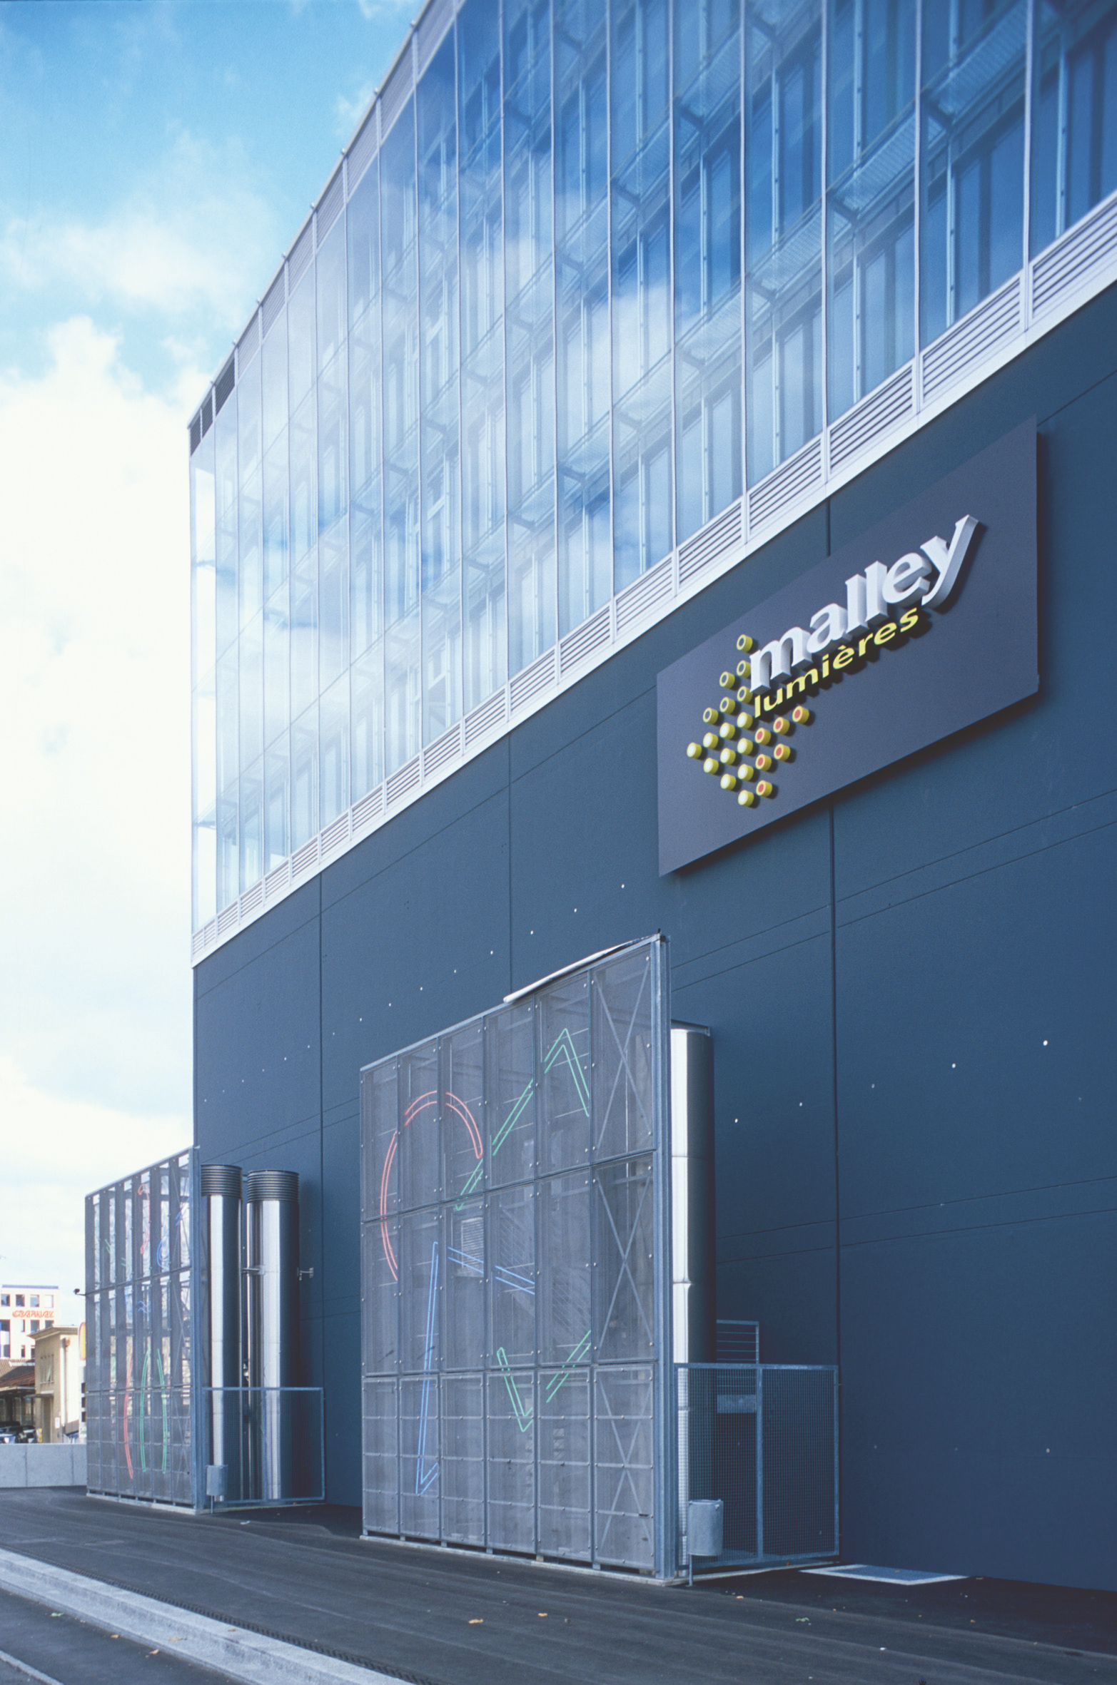
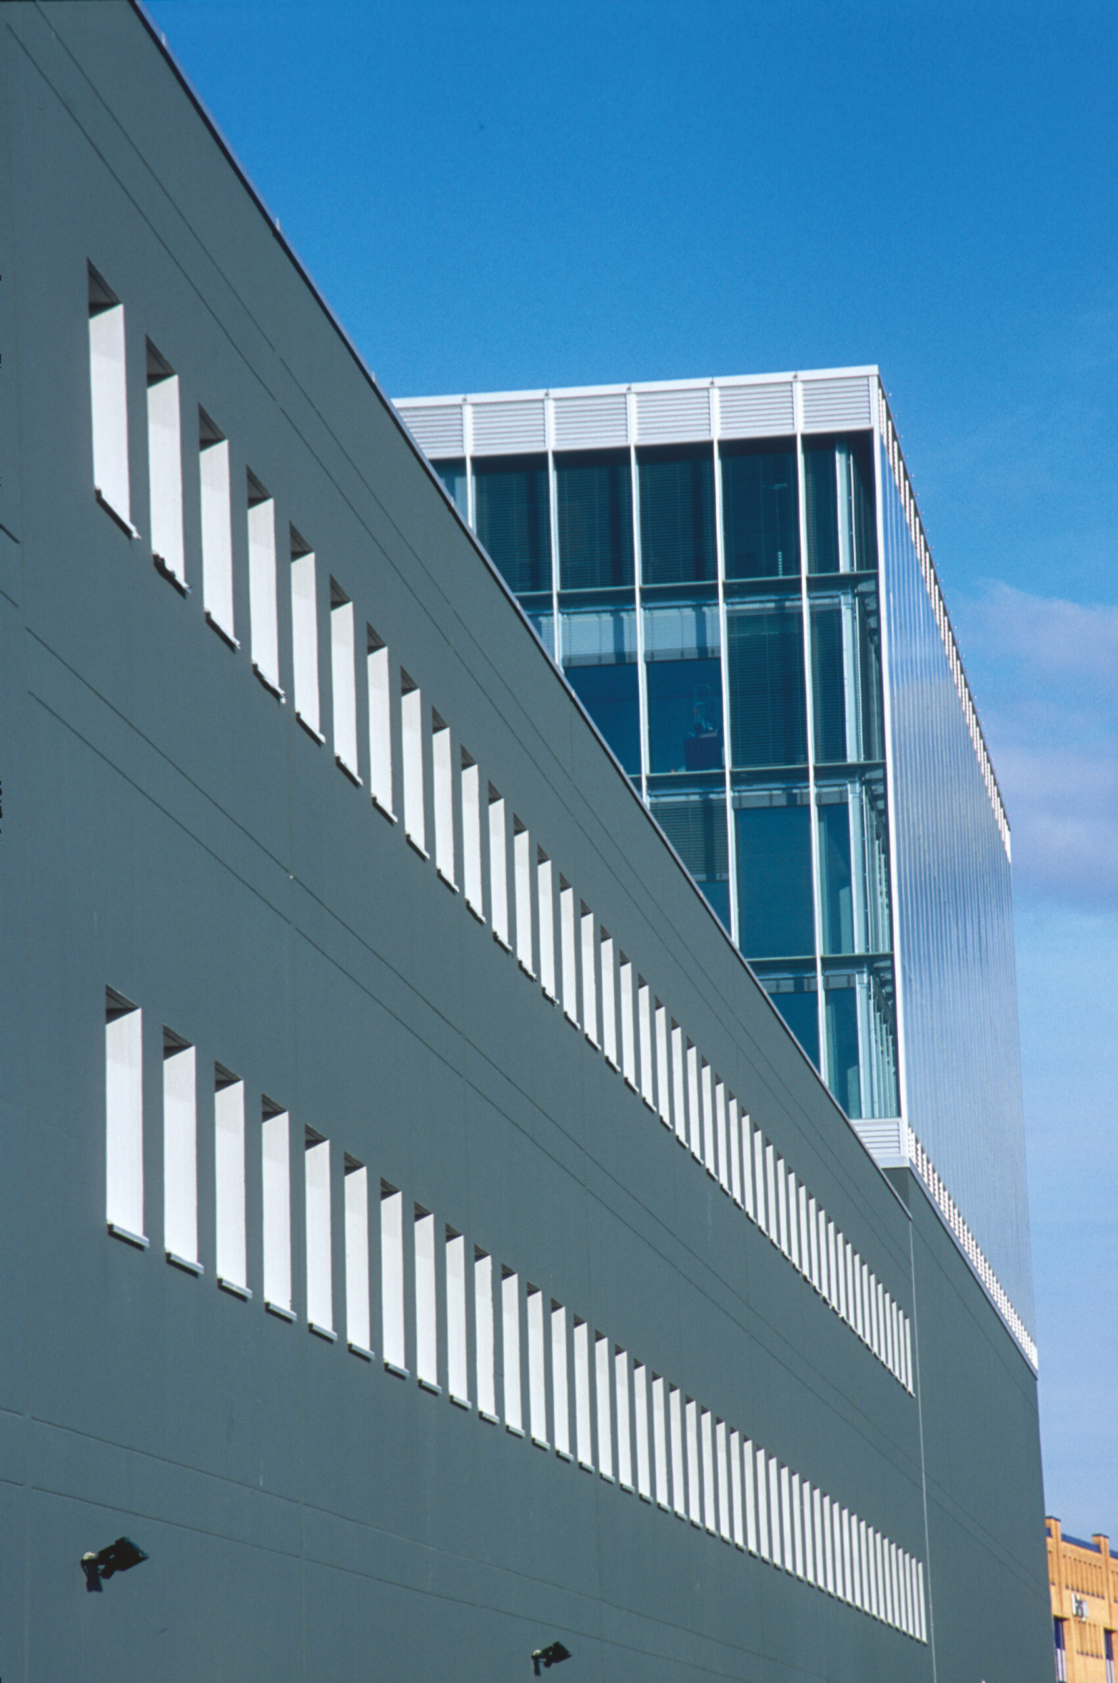
a powerful base, 136 m by 45 m, 12 m high, dark and totally enclosed, made of reinforced concrete, forms the base of the building, topped by a glass cube. The differentiated volumetries contribute to the liveliness of the building as a whole.

The upper levels house offices and characterize the building with their lightness and transparency, further emphasized by the contrasting effect with the lower floors, designed for the various shopping areas and cinemas.

This part includes an atrium onto which the windows open, thus satisfactorily meeting local noise pollution requirements.

The overall design of the complex allows a high degree of flexibility in the allocation and distribution of interior spaces, both in the commercial and administrative areas.

To this end, the main structures are designed to allow loads to be distributed evenly and evenly on top of each other, thus opening up a wide range of design possibilities.

The CVSE pathways, modelled on these foundations, also offer a wide variety of uses and facilities. The overall effect is one of great sobriety, and a clear affirmation of the diverse activities to which the center is dedicated.

The main attraction of the building, however, is its upper sections, which are distinguished by their fully glazed “double skin” facades, consisting of a system of insulating glass mounted on aluminium profiles with thermal breaks, in front of which a transparent screen contributes both to the thermal regulation of the interior and, to a certain extent, to sound attenuation.

Maintenance-friendly duckboard walkways underline each floor between the two glazed “skins”. The physical characteristics of the interstitial air space are regulated by dampers located on the roof, controlled by a system of probes that determine their opening, with the draught caused by openings at the base of the assembly.

Last but not least, the soundproofing performance is particularly impressive for the cinema rooms, which are perfectly insulated both from each other and from the harsh external environment, particularly in view of the intense surrounding car and rail traffic.