Project details

In the heights of Lausanne, four new luxury residences offer exceptional views of Lake Geneva and the Alps.

Located in the tranquil Chailly district, they stretch over a steeply sloping plot of land bordering the Avenue de Chailly, just a stone's throw from the municipal boundary with Pully.

Situation

Tenants benefit from magnificent panoramic views and easy access to the city center and freeway.

Program

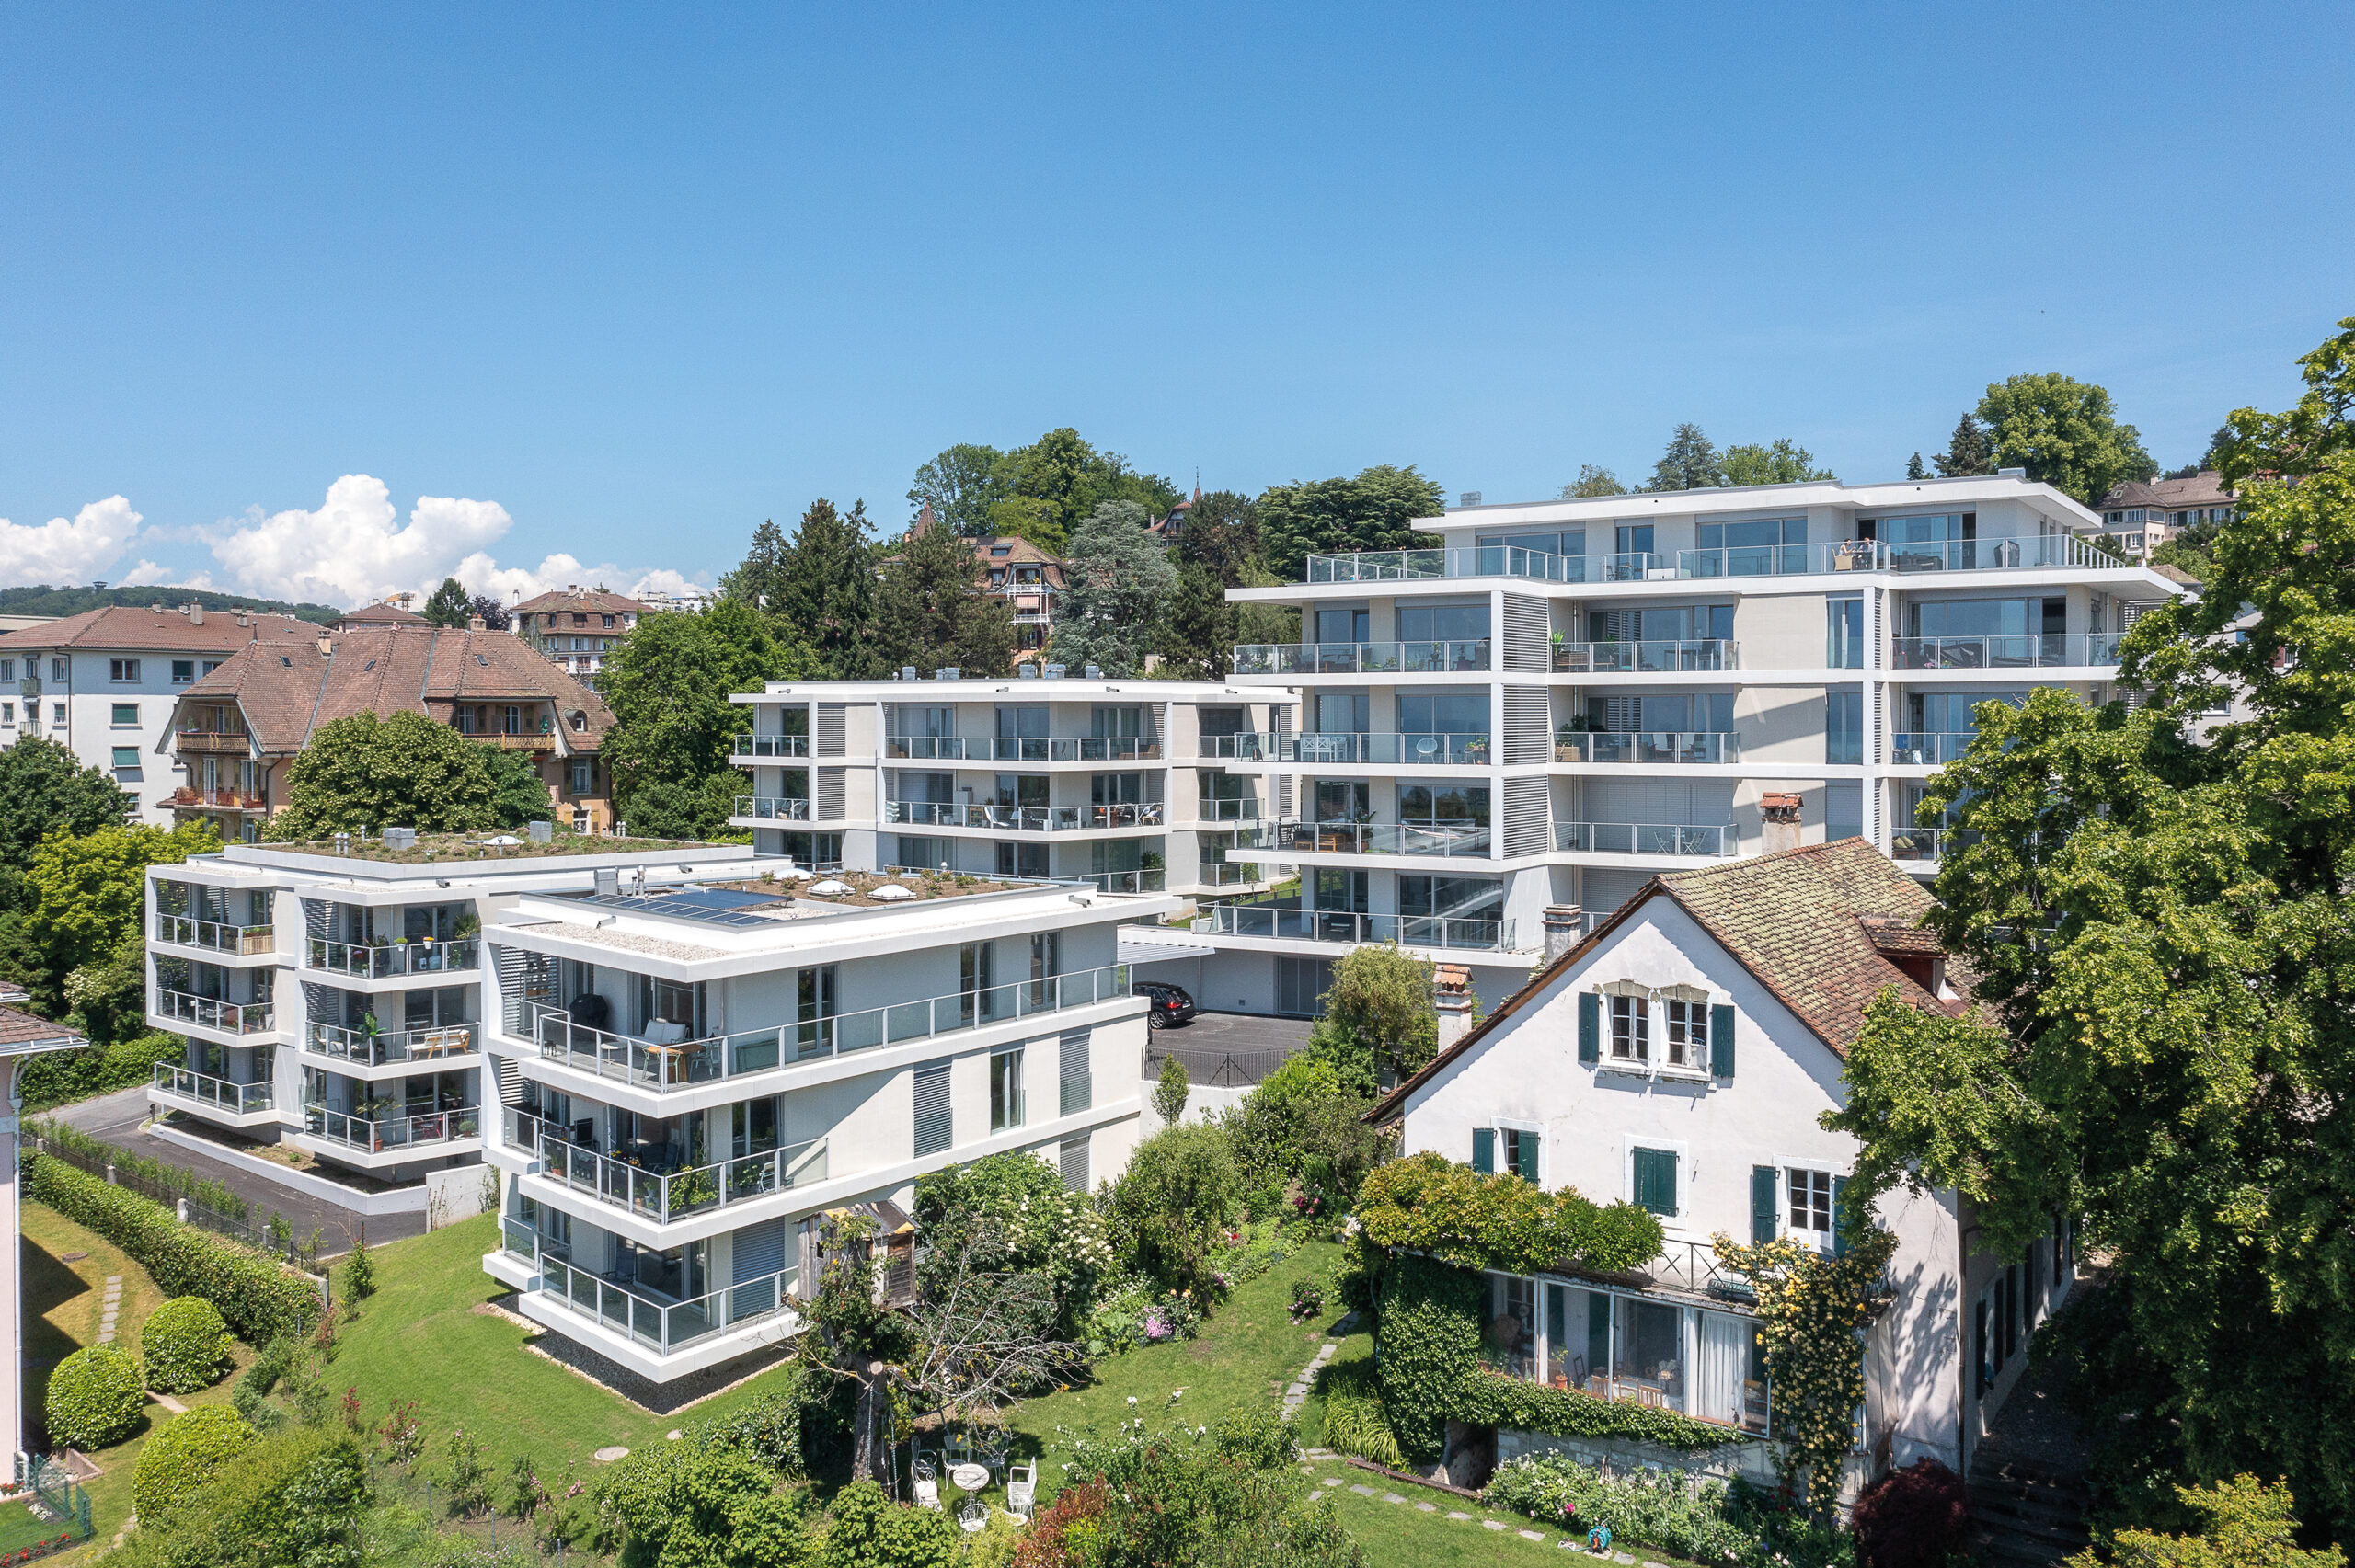
Located in a medium-density zone, the project extends over two plots belonging to two different owners. Designed as a park-like ensemble, the buildings are distributed in pairs on each plot. The project, designed by Archilab Gabriele M. Rossi, optimizes the use of building space by offering 49 new homes in excellent locations.

On the parcel bounded on the west by the Chemin du Grand Praz, two 12-home buildings have been erected, linked by an underground parking lot. On the eastern side of the parcel are two buildings of different sizes: upstream, a 22-unit residence with underground parking, and downstream, a three-storey volume occupied by three apartments. The rental units range in size from 1.5 to 4.5 rooms.

Project

Developed in parallel with the two owners, the project for the Chailly-Grand Praz housing estate is expressed in Archilab’s characteristic architectural language and takes into account the purpose of the rental spaces. The opposition between day and night spaces is asserted, and the master bedroom is combined with the bathroom to create a suite effect.


Turning their backs on Avenue Chailly to open up to the magnificent panorama, the volumes are distinguished by facades that are closed on the north side and largely glazed on the other three sides. The typical floor plan thus marks a back to the street and directs all apartments towards the quiet, sunny part of the site. The use of fluted cladding elements is in keeping with the office’s architectural line, which emphasizes horizontality. This material, chosen for its robustness and economy, takes on a special flavour when applied. Accented by the modénature of the layout and the juxtaposition of the modules delivered in sheets, the facades take on a vibrancy whose effects are reminiscent of textile materials, which reveal their striated aesthetics in varying degrees of contrast depending on the light.

Realization

General contractor Alpenda was in charge of the works, taking into account not only the topography but also all the constraints associated with road traffic on a busy thoroughfare. Space for deliveries and storage was limited, and access was only possible by creating a 19% sloping access track. Several assembly and dismantling operations were organized, and alternating traffic flow was implemented during the façade work. All stages were planned with the authorities, not least because of the proximity of overhead bus power lines.

Gunite walls were installed along avenue de Chailly and chemin du Grand Praz to stabilize the ground and enable the construction of the three basement levels of the buildings overlooking avenue de Chailly.

Facades are composed of individual Sto-Ecoshapes decorative elements. This modular system of prefabricated gypsum plasterboards can be assembled and bonded to the façade according to the project designed and drawn up by the architect. The result is an interplay of textures and finishes, depending on the placement of the solution-tinted panels. Stoneware slabs of the same type, Sto-Deco, are used for the base against the ground, while prefabricated concrete pieces mark a visual separation of the floors, accentuating the horizontal lines.

The interiors feature high-quality parquet flooring and large-format tiles, and the spaces are extended outwards by large balconies or terraces facing the lake. Metal privacy screens ensure the privacy of the homes. Two roofs are planted with vegetation, and thermal and photovoltaic solar panels are installed on the roofs for DHW pre-heating and electricity production. The planting of major trees and the creation of two playgrounds complete the ensemble to offer maximum comfort to the new residents.