Project details

Renovation of an emblematic Lausanne tower on an occupied site

A symbol of the La Sallaz district, Tour B has been renovated to combine energy efficiency, comfort and modernity.

Situation

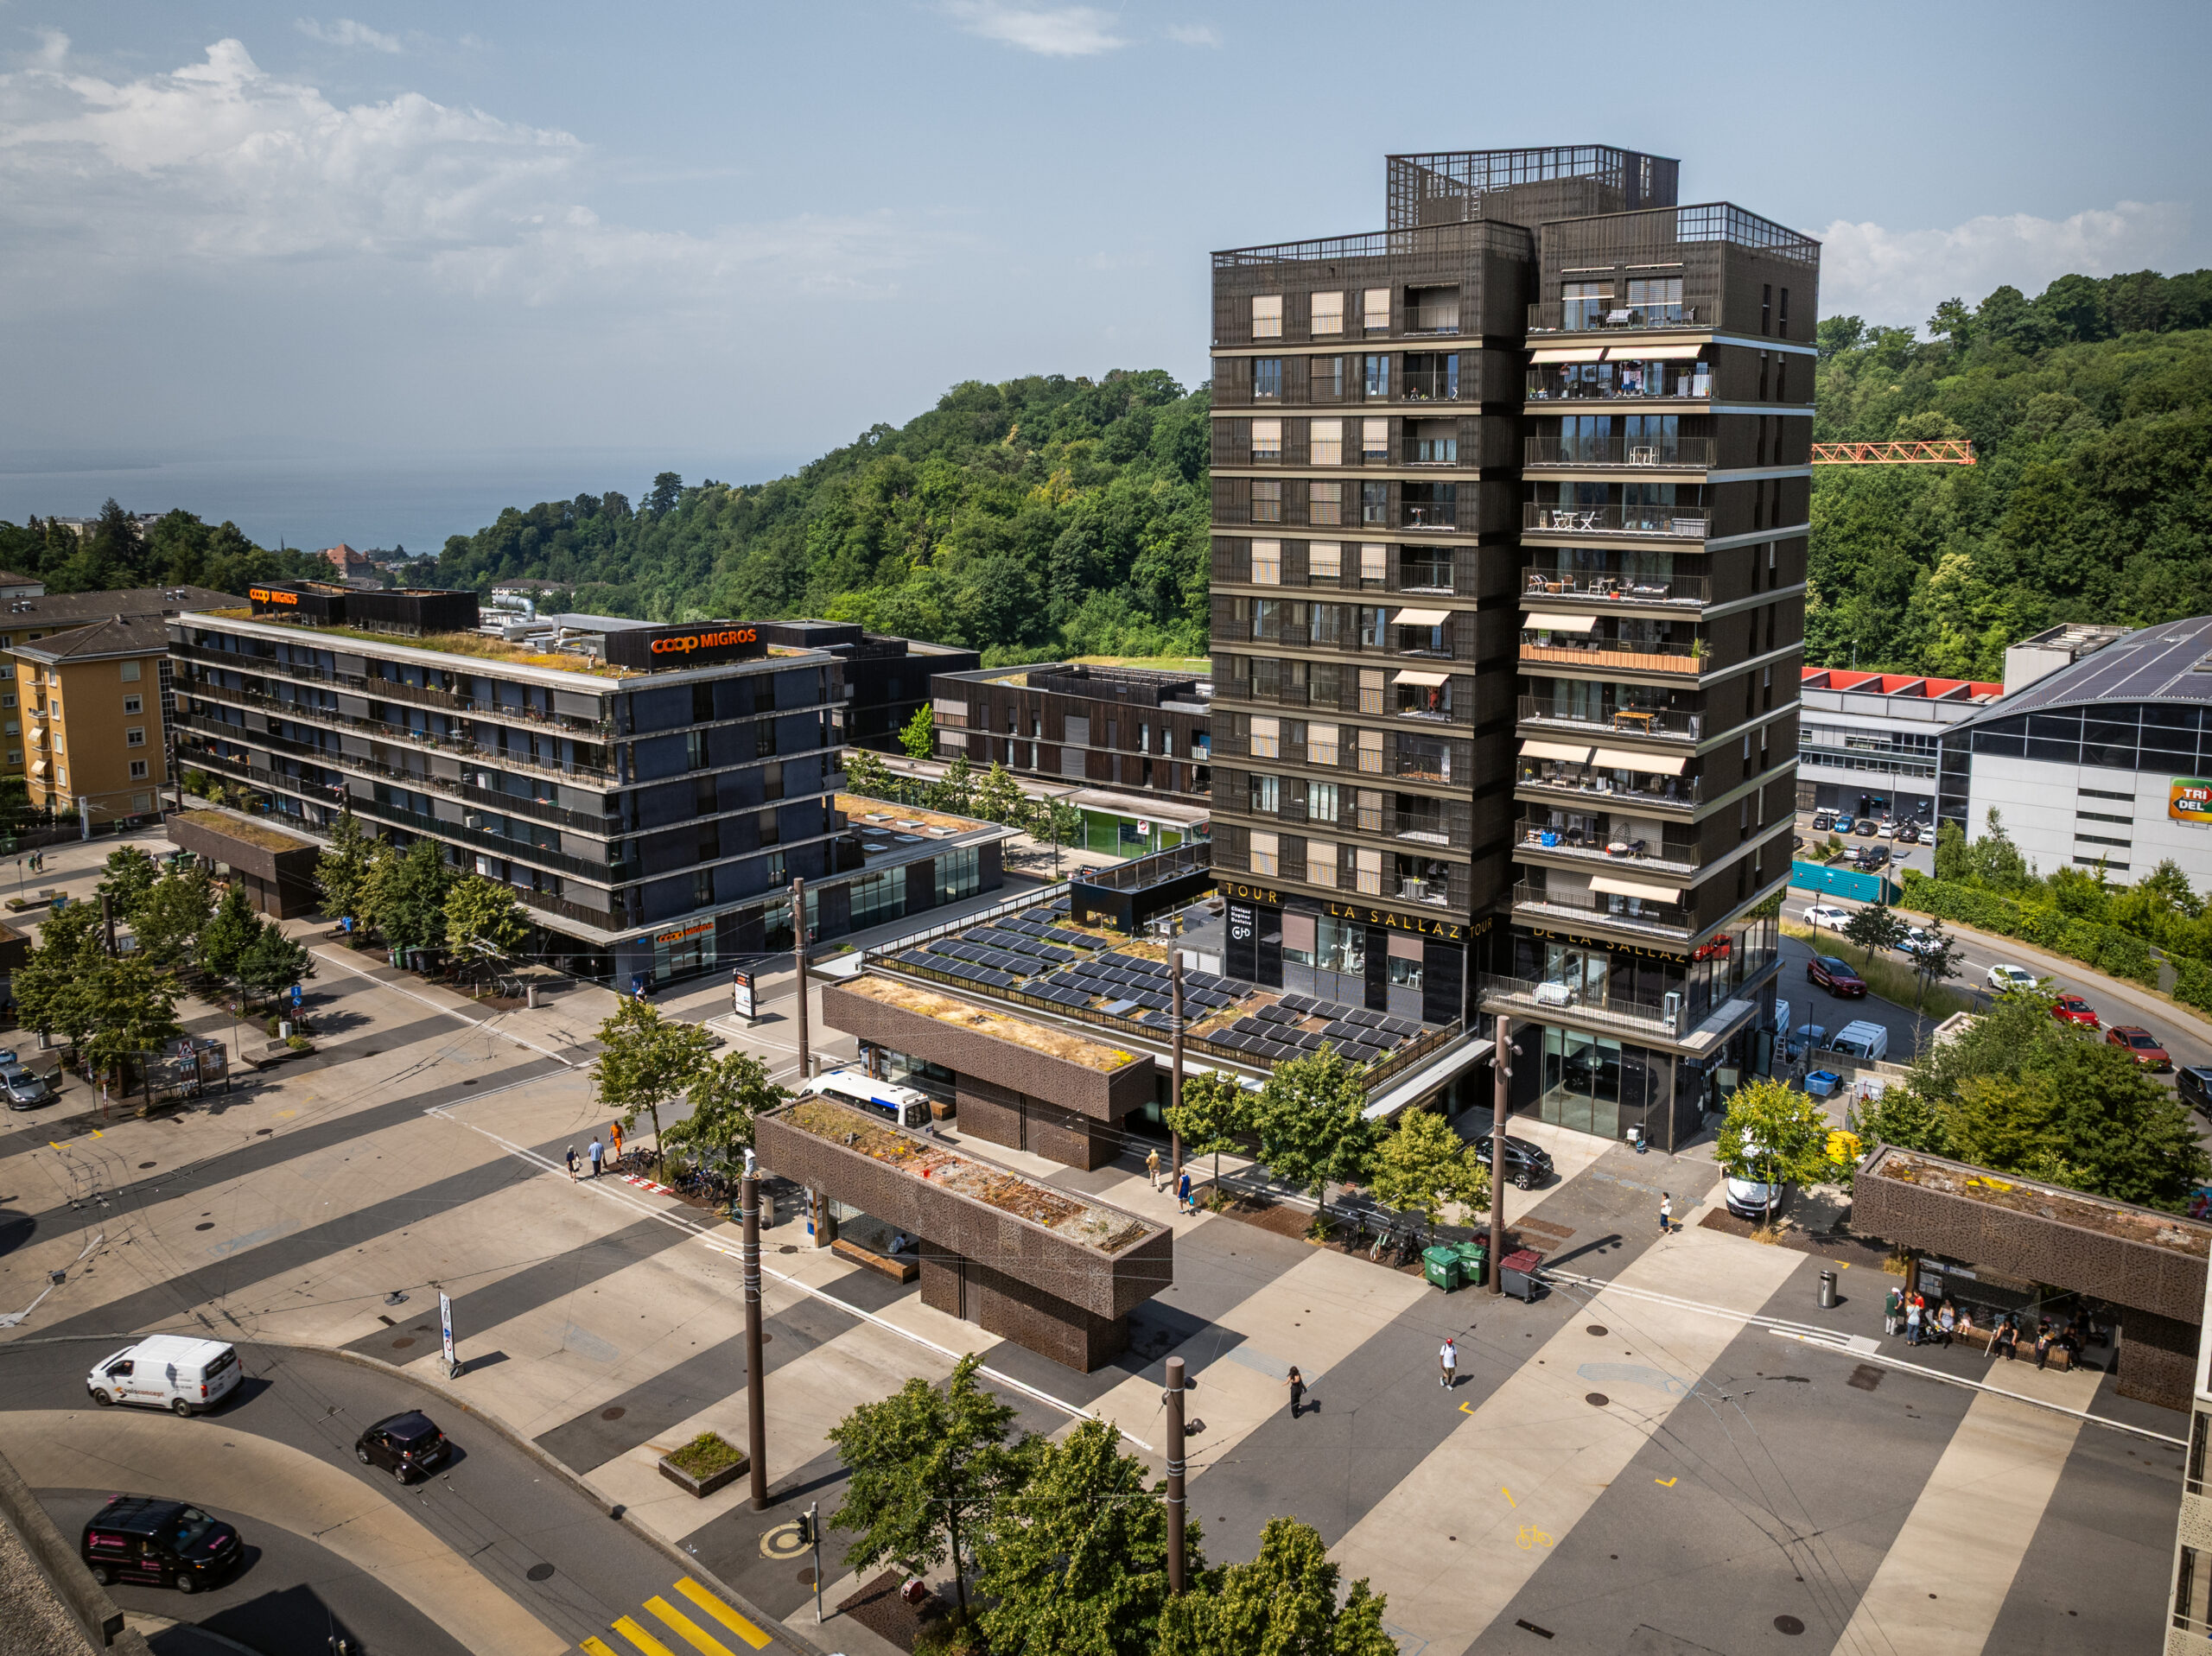
Erected in the late 1960s, Tour B has been a landmark in the La Sallaz district for over half a century. After a number of one-off interventions, in 2016 it benefited from a partial requalification of its base and entresol, carried out in parallel with the transformation of the square of the same name.

However, the interior fittings, technical installations and raw concrete architecture were no longer up to today’s standards. Renovation was therefore a necessary step, combining aesthetic enhancement with energy-saving improvements.

Program

The project involved a complete modernization of the tower, integrating technical, structural and architectural interventions. Inside, asbestos removal, compliance with fire standards, renewal of electrical networks and CVS installations marked an in-depth overhaul. Vertical circulation systems were redesigned: the existing elevators were replaced by new equipment, complemented by a fire-fighting elevator and a pressure boosting system meeting the latest safety standards.

On the outside, the tower has been given a new silhouette thanks to high-performance peripheral insulation and a new roof, enhancing its energy efficiency. The entire structure was seismically reinforced.

Project

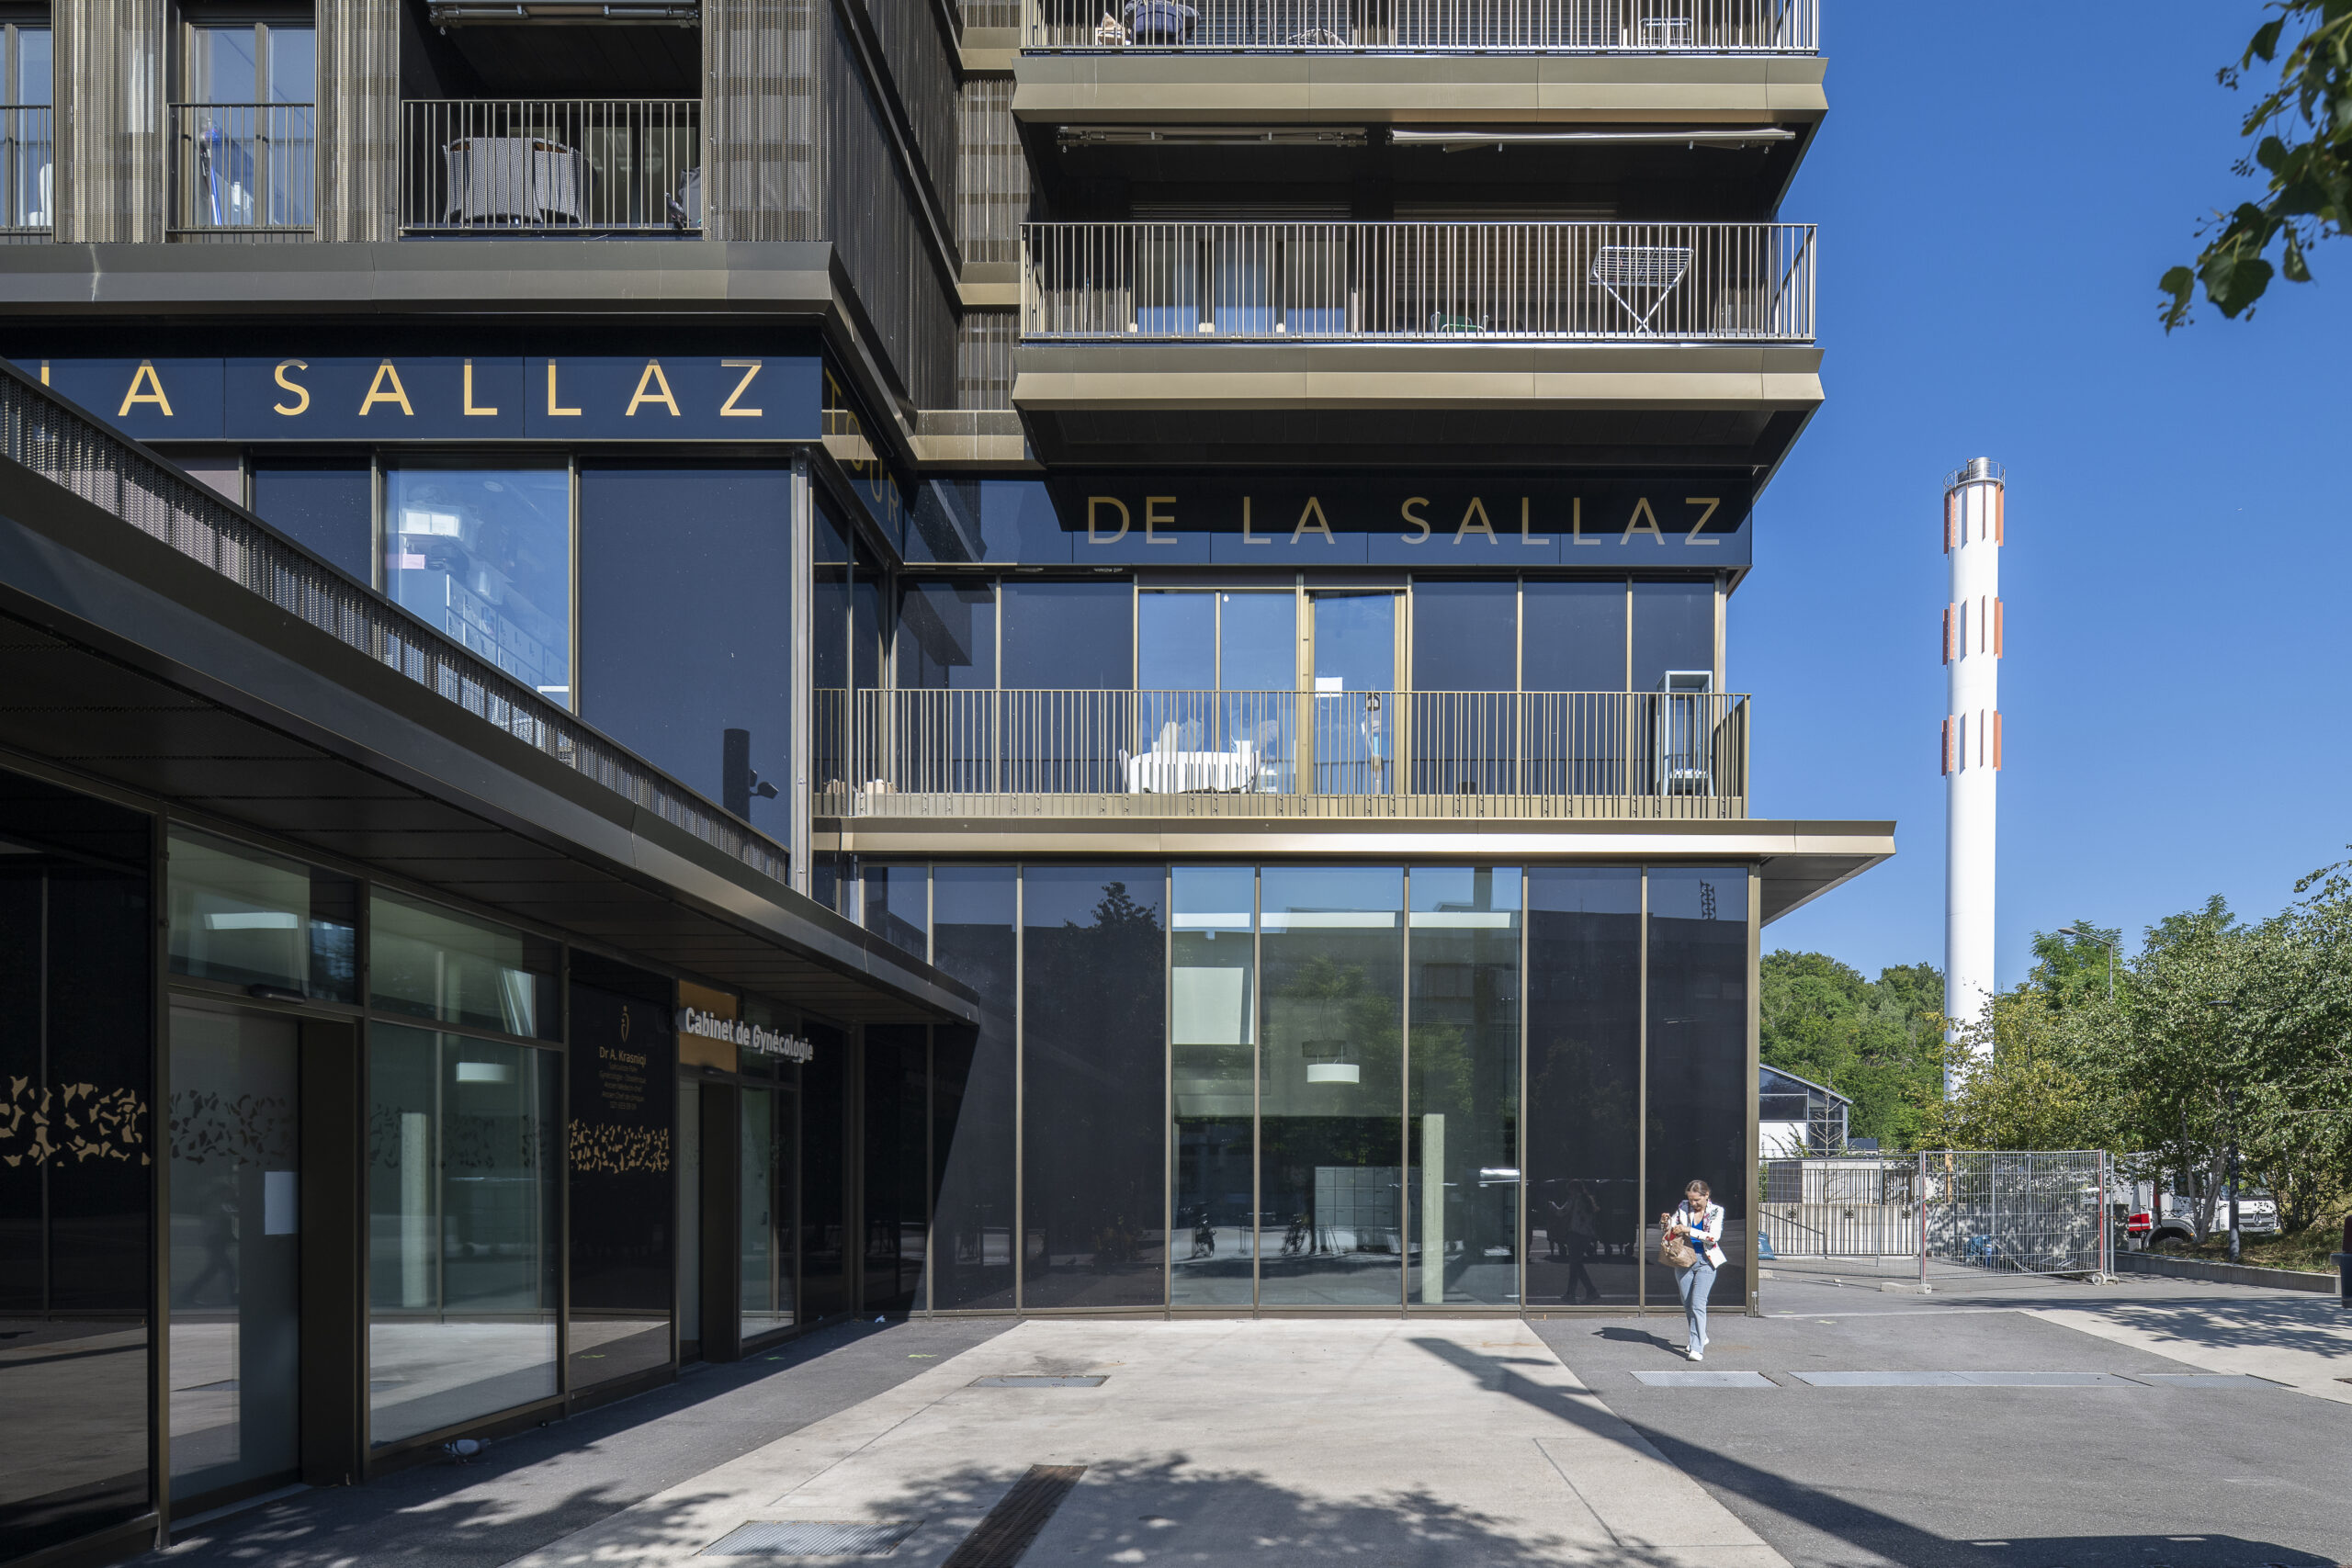
The project is part of an architectural and energy requalification program designed to reaffirm the tower’s role as an urban landmark, while offering housing that meets contemporary standards. The facade has been redesigned to restore the building’s slender, light appearance. Its new cladding in perforated Montana sheet metal, punctuated by horizontal bands, ensures architectural continuity with the buildings completed in 2016 on Place de La Sallaz. A redesigned signage system reinforces the building’s identity within the urban fabric.

The interior transformation aims to provide bright, comfortable spaces. The finishes combine the enhancement of existing elements with contemporary interventions, bringing a measured and appropriate modernity.

This project was carried out in close collaboration between the owner, the architect and the Alpenda Total Contractor. This synergy is reflected in the quality of the technical and aesthetic choices made, the durability of the materials selected and the attention paid to the comfort of the tenants, who are returning to fully renovated accommodation.

Realization

Consolidation of the structure required the use of ultra-high-performance fiber-reinforced concrete (UHPC) on the first floor. On the exterior, windows were replaced and balconies enlarged to meet current safety standards for high-rise buildings.

Inside, the apartments have been completely renovated: parquet floors restored or replaced depending on their condition, bathrooms modernized, walls and ceilings refurbished, kitchens fitted with stainless steel worktops and credenzas, complemented by high-gloss furniture.

Techniques

Technical modernization involved replacing the CVS distribution and electrical installations, as well as relocating the main switchboards to the equipment room. All the systems required for a high-rise building were integrated: fire detection, emergency lighting, pressure relief and fire-fighting elevator.

Special measures

In addition to the UHPC reinforcement, a combination of steel and concrete structures was used to secure the building. In order to allow for these major interventions, a summer shutdown gave the teams a limited window of opportunity, punctuated by a particularly ambitious schedule.

Challenges

The renovation took place on an occupied site, with a dental practice and tenants on the upper floors. The site therefore required rigorous management of noise, dust and the maintenance of networks in service. Work was phased by level to allow asbestos removal while maintaining access: one elevator remained operational throughout the operation, thanks to the prior separation of the shaft. Coordination with the shops facilitated the organization of structural reinforcements and delivery areas. Ongoing monitoring by a dedicated person, backed up by regular communication with residents and shopkeepers, helped limit nuisance at every stage. The contractors were made aware of the specific conditions of the work as early as the pre-tender phase, and were able to adapt their organization accordingly.

Highlights

The management of apartment rotation and the adaptation of work in the sanitary and heating fields have enabled us to maintain the use of the apartments. The conservation of elements in good condition, such as certain parquet floors and walls, reduced waste production. Last but not least, the flexibility of the contractors, who were able to adjust their organization on a daily basis, greatly contributed to the success of the operation.