Project details

In the heart of a wine-growing environment

Domaine de Vitis, named after the generic name of the vine, is located in the wine-growing commune of Boudry, at the foot of the Jura mountains, at an altitude of 455 metres.

Situation

It’s only three hundred meters from the city center, so it has all the facilities you could wish for.

Surrounded by low-rise buildings and villas, the plot enjoys an exceptional setting and optimal south-facing exposure.

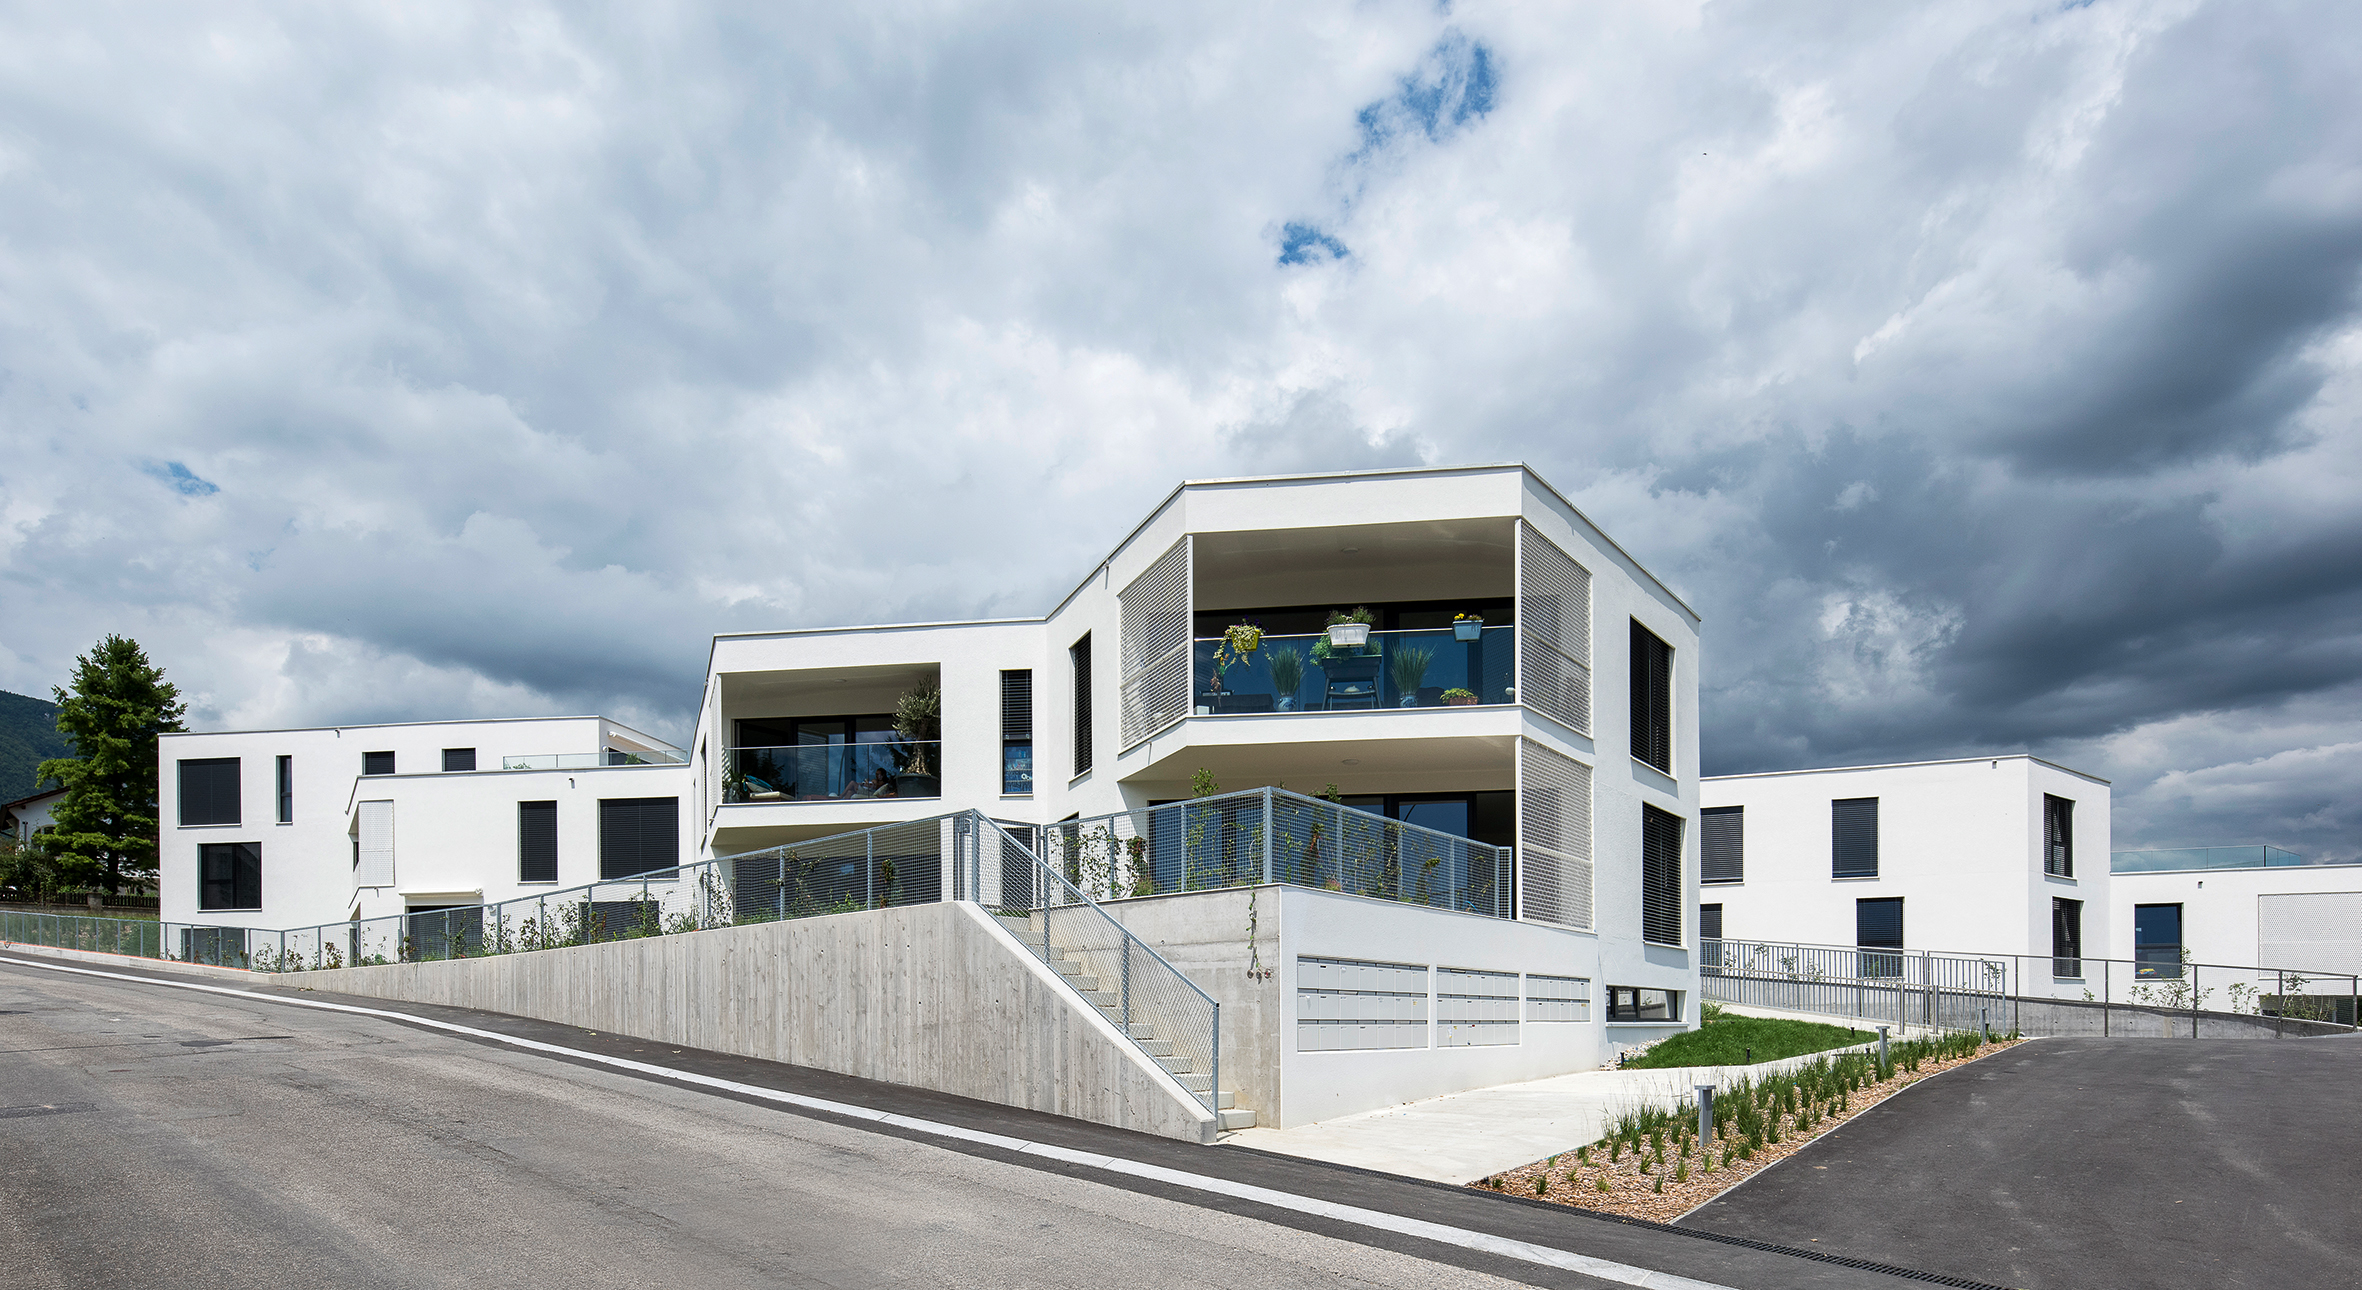
The complex, bordered by vineyards and a large orchard, opens onto small buildings, each with four to nine residences, varying in shape and layout.

The resulting forty-eight apartments and three workshops, each with its own floor, benefit from unobstructed views of Lake Neuchâtel, vineyards and the Areuse valley, with the ancient village of Boudry as a backdrop.

Program

A unique villa-residence concept. Domaine de Vitis is a residential complex comprising forty-eight homes in small, distinctive villas. The homes range in size from two-and-a-half to five-and-a-half rooms, and offer between fifty and one hundred and sixty-six square meters of living space. All have terraced gardens, very large loggias or penthouse terraces, and direct private access from the underground garage.

The project has been meticulously studied in terms of both concept and form, to ensure a configuration in which each dwelling benefits optimally from its situation: wide-open spaces, permanent light and the assurance of privacy. Vitis residences are designed as villas, with a focus on the day-night distribution of interior spaces, and the freedom to arrange them according to the tenant’s needs.

Realization

All different. The special feature of this unusual project is the uniqueness of each building, with its own exclusive shape and layout. A semi-buried parking lot links all the blocks in the complex, enabling each occupant to reach his or her home directly by stairwell or elevator.

Built in the traditional style, every detail has been taken care of. For optimum comfort, the rooms, bedrooms and living areas are covered with high-quality oak parquet flooring. Walls are smoothed with plaster or covered with a choice of fine plaster, and ceilings are covered with white plaster.

Baseboards and other woodwork are painted white. The apartments are equipped with high-quality electrical wiring: sockets, switches and multimedia sockets with Internet connection.

Outdoor amenities. At the center of the homes, a village square provides access to the various dwellings and encourages social interaction.

A play area has been laid out on the lower part of the plot. In terms of energy savings, the buildings have been awarded the Minergie label thanks to their insulation, the use of geothermal probes for heating and photovoltaic panels. The orientation of the buildings also favours passive heat gain.

“The enthusiasm for such a project is the fruit of a very thorough work on the design of a unique project perfectly integrated into its landscaped environment.”

Challenges and strengths

Something more. The main difficulty was geometrical, since each building geometry, and therefore each home, is different.