Project details

Quiet location, 5 minutes from Nyon railway station

The Eden Roc project is located close to the station, in a quiet area.

Situation

The architects respected the conditions set by the landowner and interpreted the contents of an easement defining the occupation of the plot for so-called family dwellings. The presence of water in the land meant that an excavation enclosure and a sub-radiation area surrounded by drainage systems had to be created. The design and composition of the project were based on a grouped housing concept.


In addition to the regulatory provisions, the shape of the plot and its accesses determined the layout of the villas, which had to be integrated into the existing built environment. A transition had to be sought with the large-scale buildings of Prélaz, located to the north of the project, so as not to devalue them, i.e. by avoiding the “bar effect”.

A reflection on the orientations favored the South-West for the A villa groups, and the South-East for the B group.

Project

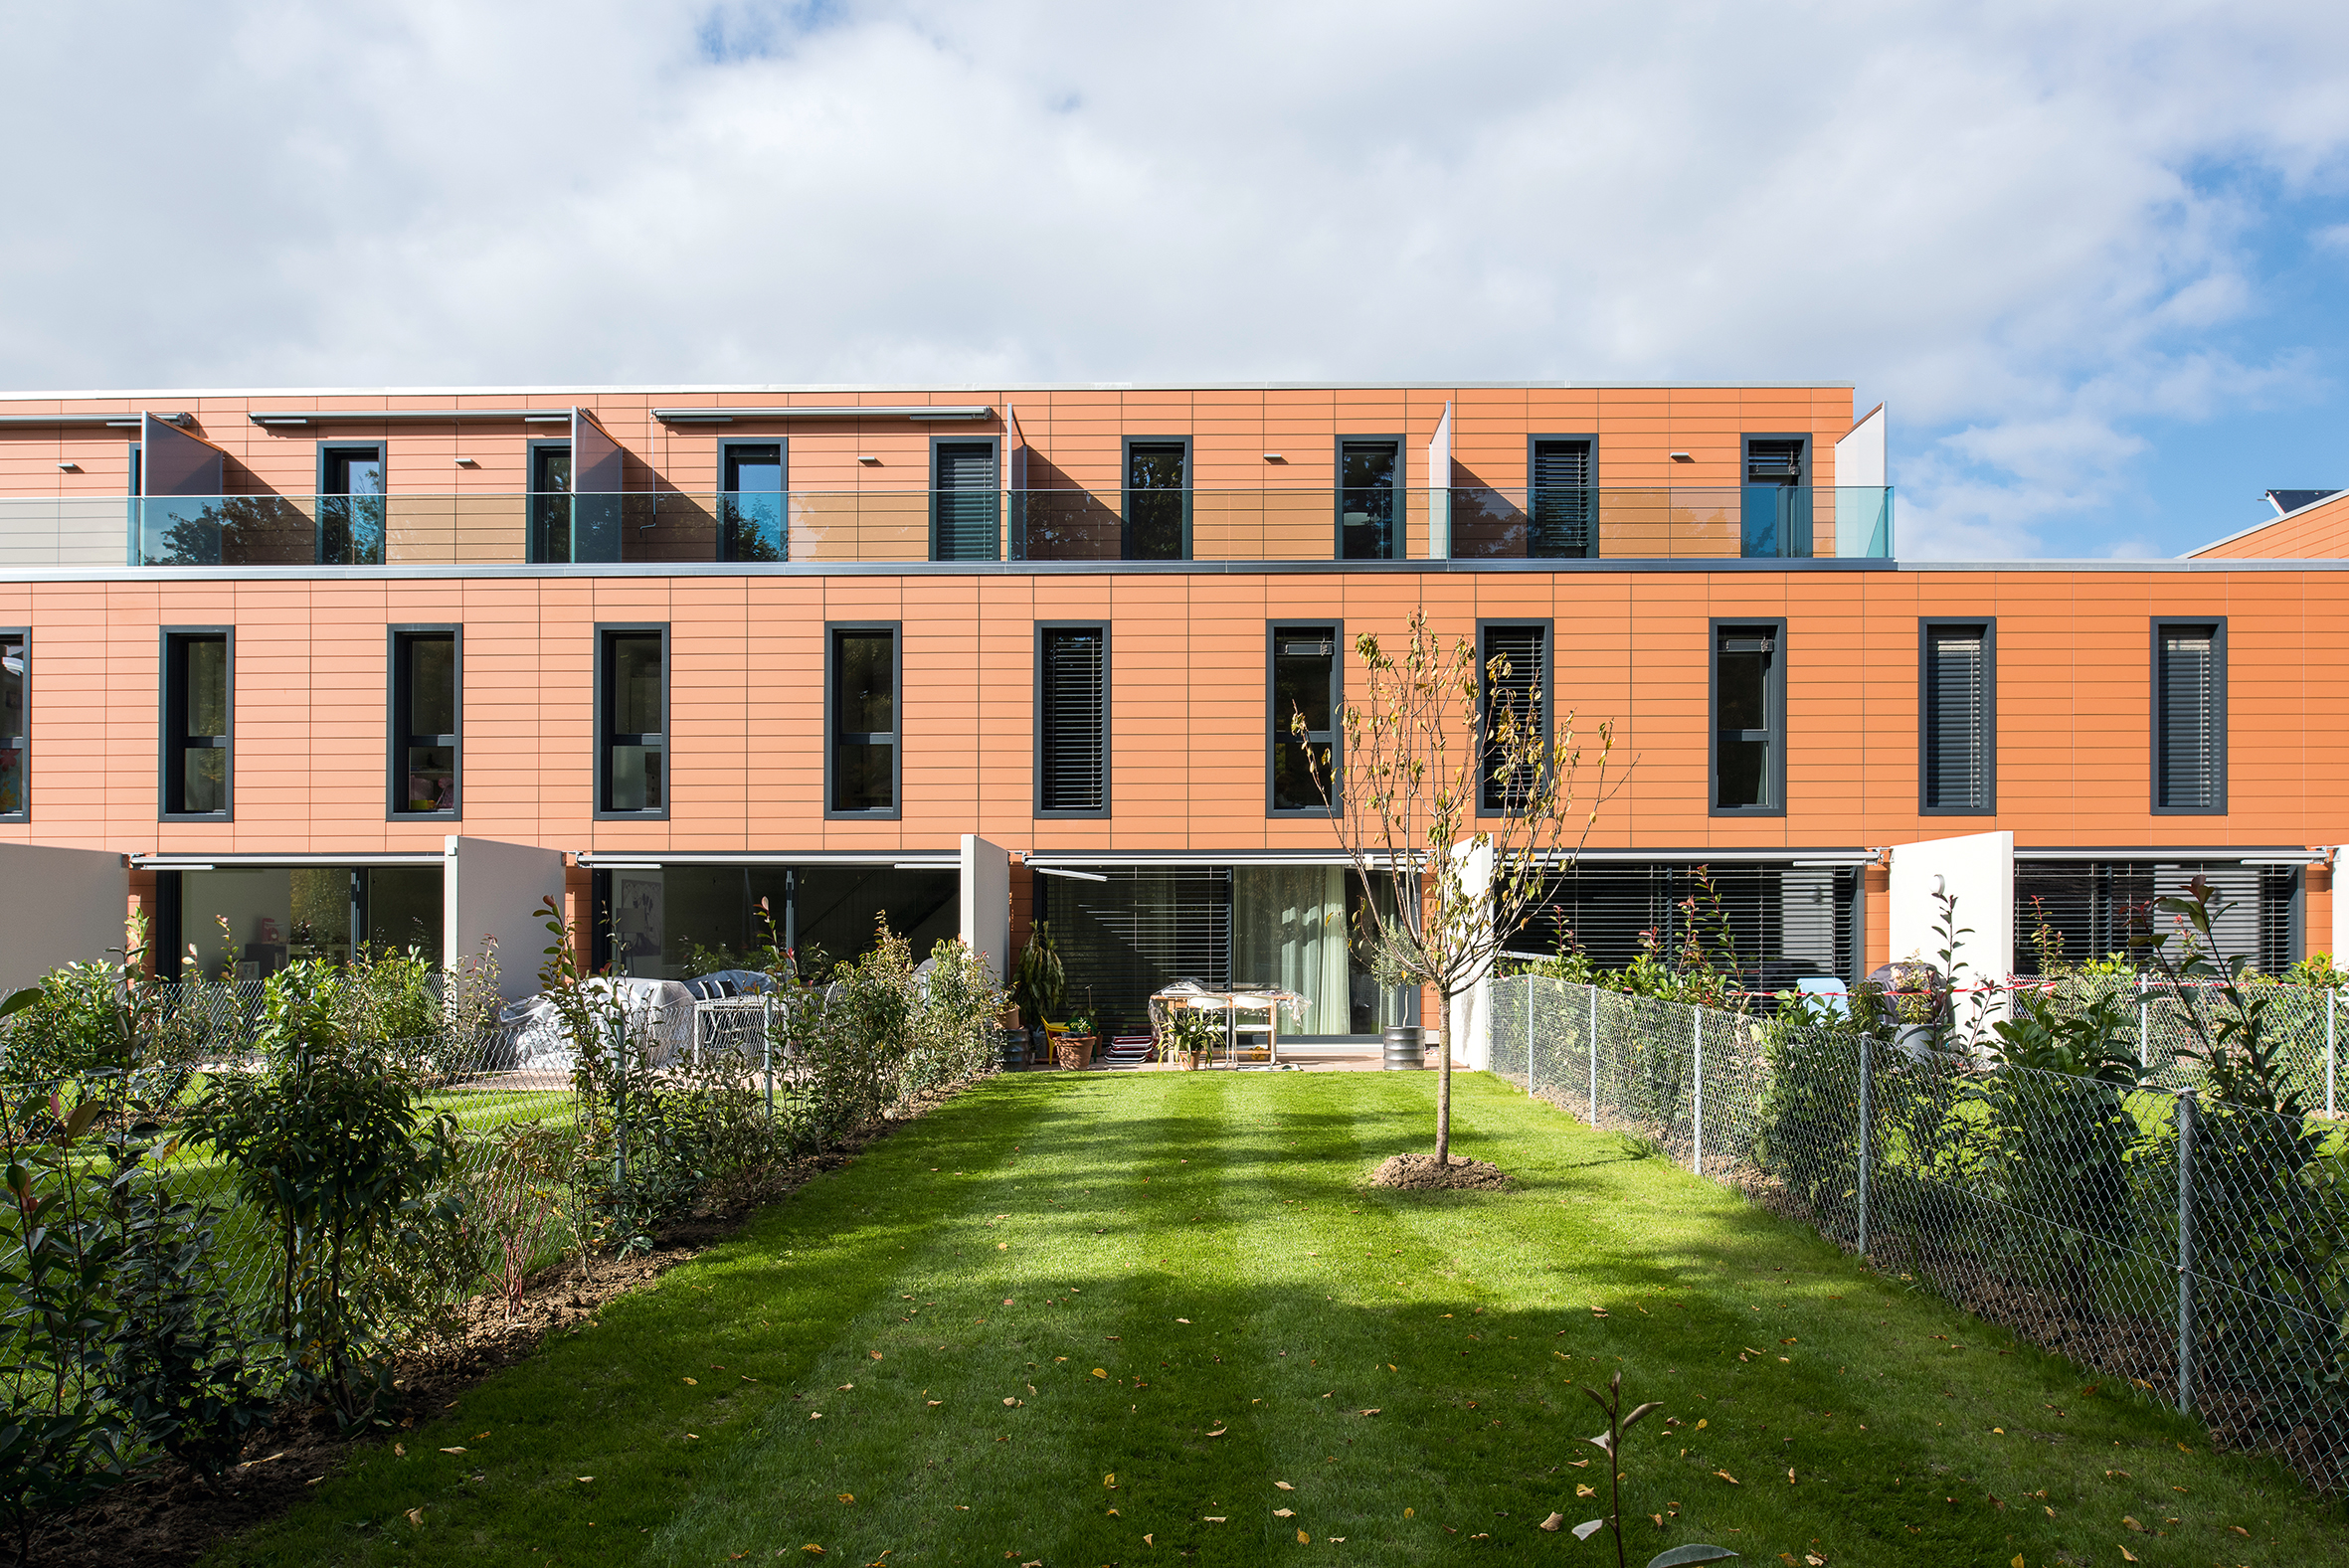
Luxury triplex and duplex apartments. The project comprises 19 private apartments, each with its own garden and 2 terraces. 4 apartments are 114 m2 duplexes, plus basement. They have 3 bedrooms. 15 apartments are triplexes, each with 162 m2 of living space, in which the purchasers have a choice of 4 or 5 bedrooms. The complex is divided into two separate buildings, A and B.

The high-quality construction meets MINERGIE standards for insulation and heating. Each property benefits from solar panels, double-flow ventilation, automated blinds in the living room, and quality finishes and fittings, including solid parquet flooring in the living room and metal staircases.

To create a pleasant living environment for residents, the entire plot is reserved for pedestrians, thanks to the insertion of a garage underneath the building, with a single access.

In order to solve road-related problems, such as refuse collection and visitor parking, a fringe of the perimeter is reserved for these stewardships. The purchasers have chosen fruit trees.

Meeting and play areas, a small square and pedestrian walkways, as well as a recreation area, have been created.

Each villa, individualized to the maximum, has a closed garage with direct access to the upper floor, a 21 m2 cellar, its own sewage system and solar panels.

The structure is mixed reinforced concrete, and the longitudinal facades are prefabricated wood and terracotta frames. The overall design is contemporary, and each villa is individualized wherever possible. A balance of private, semi-private and semi-public functions preserves privacy while encouraging contact.