Project details

Total urban reorganization

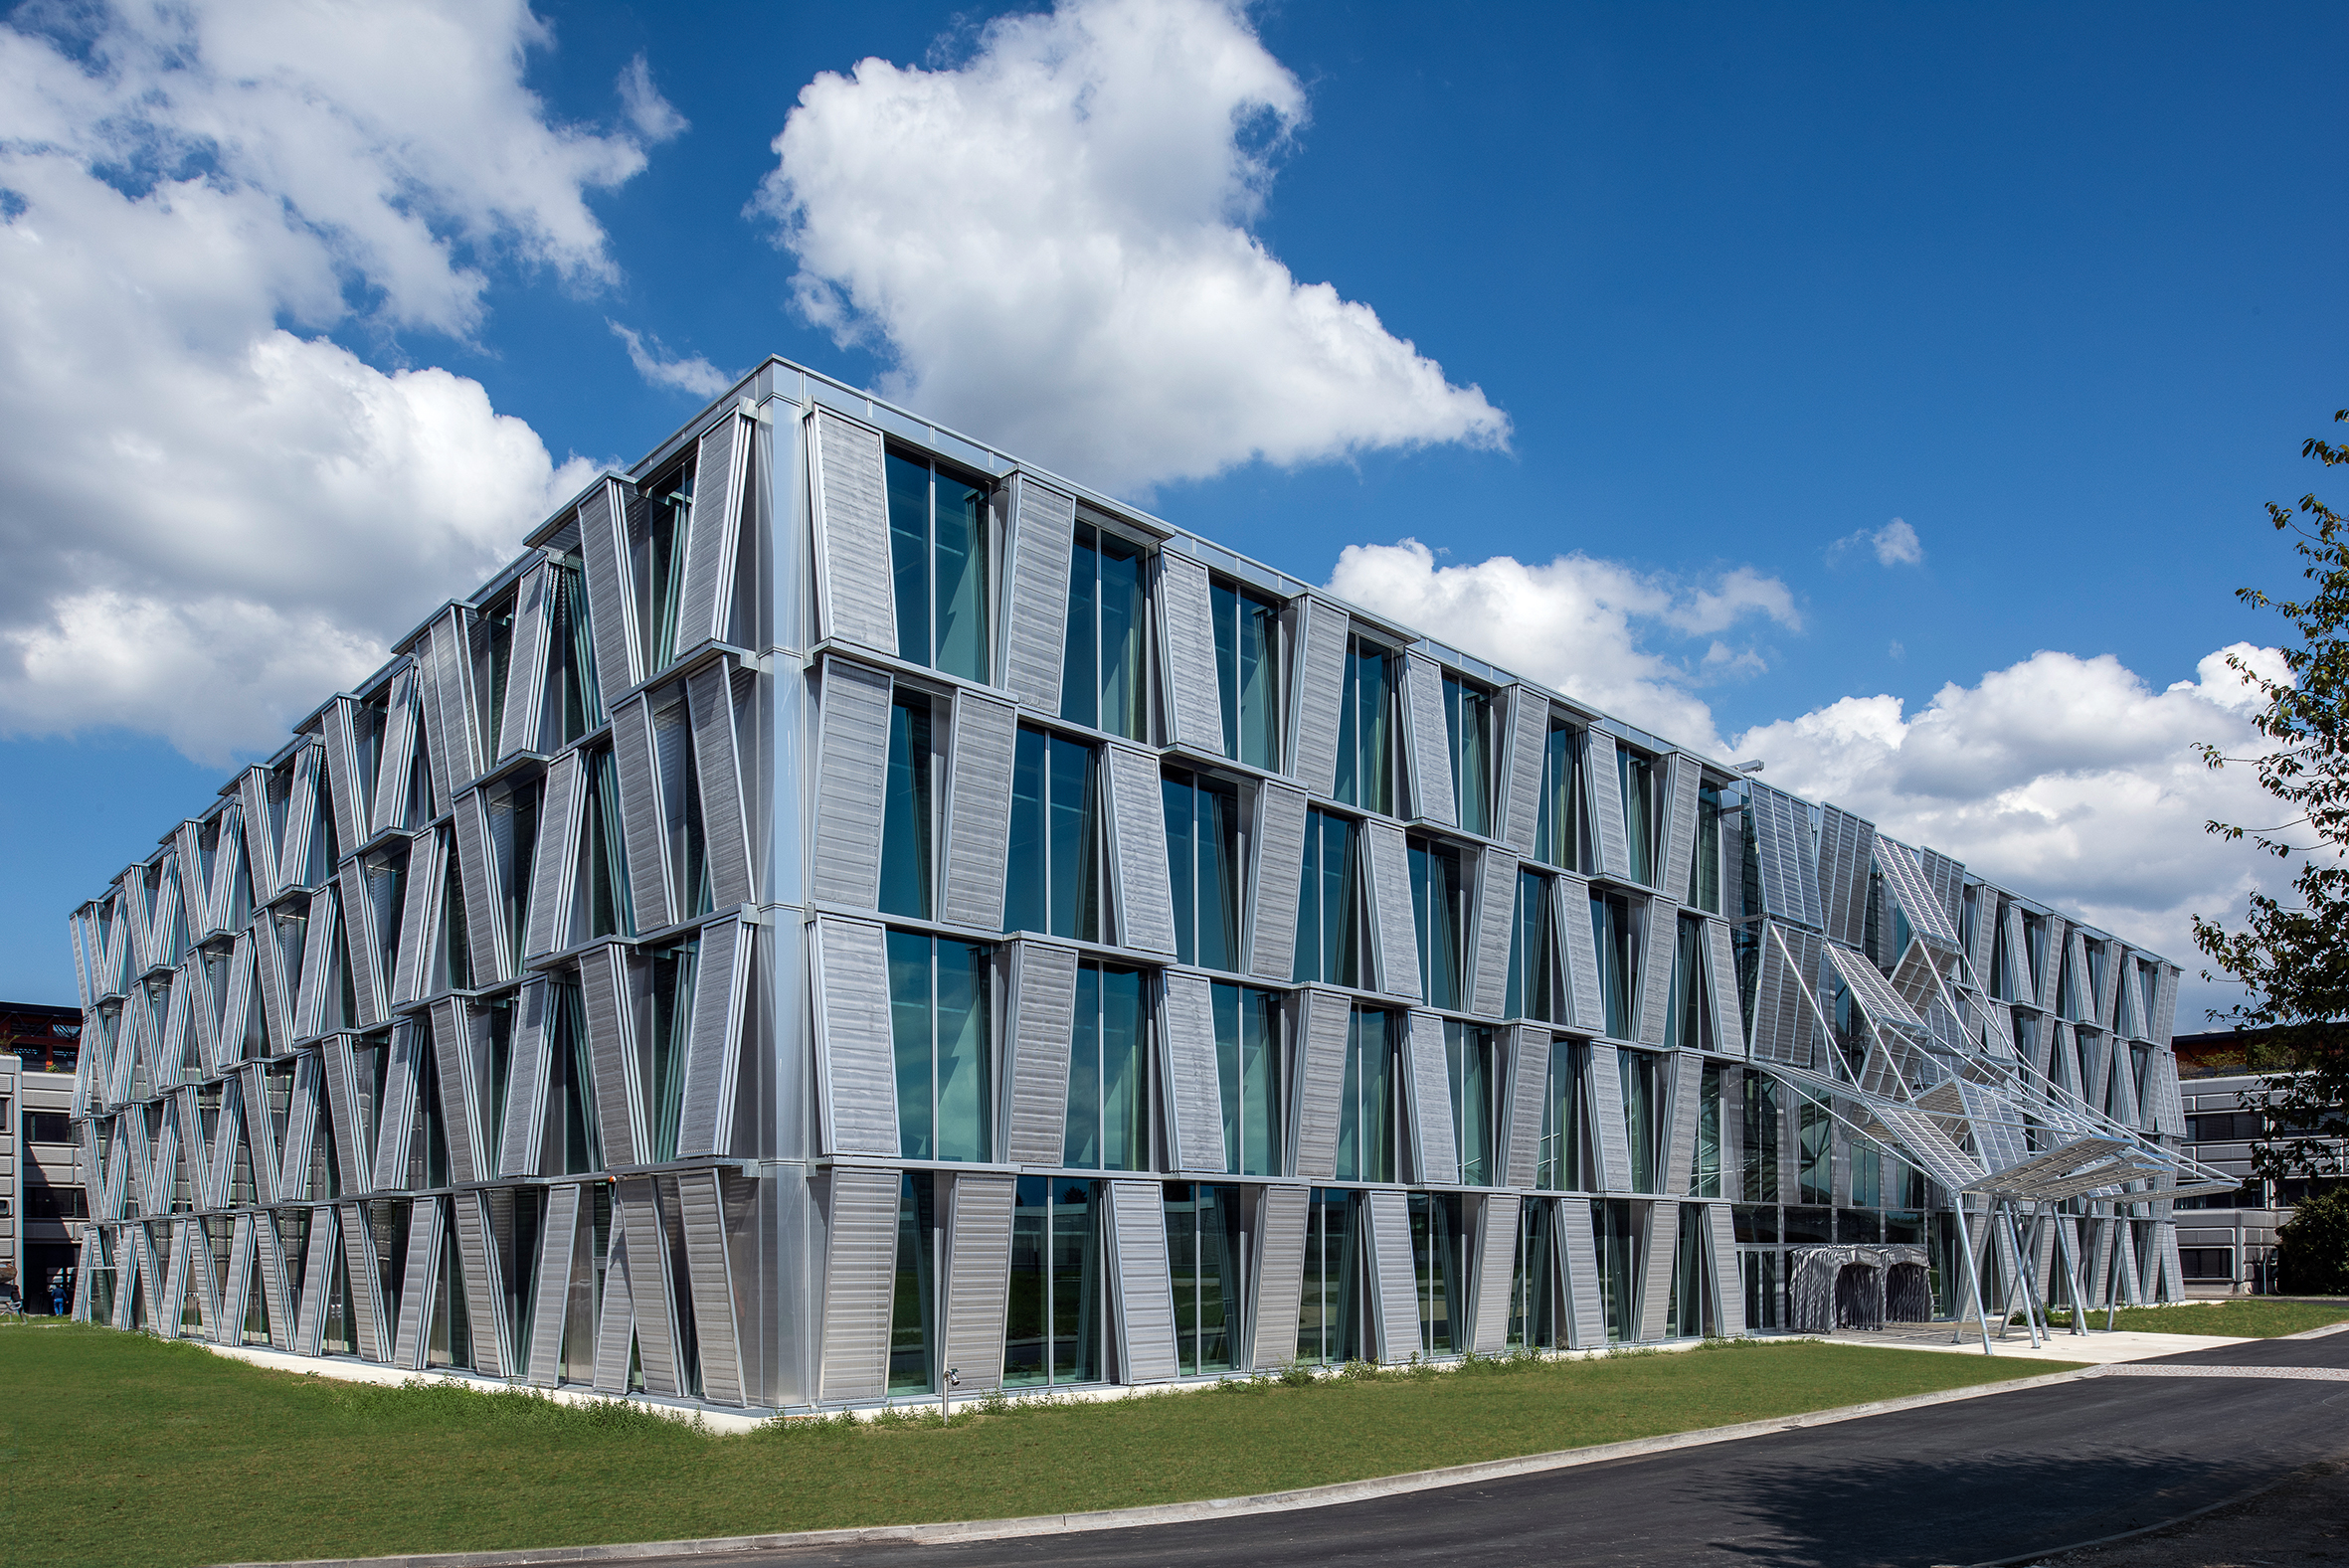
The Halles de Mécanique were opened in 1977 on the EPFL campus in Ecublens. They are a teaching and research facility, occupied by the Institute of Mechanics.

Situation

Today, these completely renovated former Halles are known as the ME Building. Facing the Rolex Learning Center, the ME Building is now an integral part of the “urban plan” that French architect Dominique Perrault has imagined for the EPFL campus.

In addition to the transformation of the former Halles de Mécanique, the project includes the renovation of the BI, the original, colorful building that houses the School’s central services and marks the entrance to the site.

Program

A glass atrium floods the building with light. The new building is spread over 4 floors. The ground floor houses mechanical research units and an auditorium. Students can also take advantage of the cafeteria on this floor. The second floor houses the mechanical engineering and robotics departments, as well as an assembly workshop and open-plan study rooms.

For practical work in electronics or mechanics, go to the 2nd floor. On this same floor, there are active mechanical and materials simulation groups. The top floor, which is also the brightest, is dedicated to bioengineering and practical work in materials science.

It should be noted that major program changes were decided at the time of construction.

These were last-minute changes that required a great deal of adaptability on the part of those involved. The building’s distinctive feature, and undoubtedly its strong point, is the 700 m2, 17-metre-high glass atrium that pierces the building at its center and floods all floors with natural light. It is a meeting and collaboration place, and the heart of the ME.

The many different-sized walkways are like veins, linking the floors together and bringing the building to life. The steel structure of the staircases further diffuses light throughout this immense space.

Project

Turning a building into a giant laboratory. This open atrium is particularly well-suited to giving the new building an extra dimension: that of a giant laboratory. Students and researchers will be able to carry out a variety of experiments here.

One of the plans is to use the building, which also meets Minergie® standards, as an experimental “smart building”, capable of modifying its electricity consumption according to the state of the power grid.

To achieve this, researchers will be able to use light, humidity and temperature sensors.


On the construction side, after analyzing the various solutions for rehabilitating the structure, it was decided to deconstruct it. Everything was demolished, with the exception of the basement perimeter walls.

To cope with the stresses generated by the new building, new deep foundations were laid, with piles added between the existing ones.

In terms of load-bearing structures, the designers opted for a system of reinforced concrete slabs reinforced with prestressed chords. With this system, it is possible to limit floor heights and obtain sufficient floor height for the installation of CVSE technical elements under the slab. The building has a steel roof structure.