Project details

Thirty years of uninterrupted development

For a world-renowned center of scientific excellence.

Situation

The Ecole Polytechnique Fédérale de Lausanne EPFL is finally complete, after thirty years of development on the Ecublens site in the west of the capital of Vaud. Studies for this gigantic facility began in 1970, and from 1973 to the present day, they have led to the construction of a veritable satellite city, entirely dedicated to science, whatever the discipline.

In the meantime, the number of students at EPFL has risen from under 2,000 to some 5,000, and by 2005 we expect to welcome 7,000 students, not including professors, teachers, researchers and employees.

As a world-renowned center of excellence, EPFL is located in an exceptional setting, not far from the lake, and directly linked to the city by the tramway line of south-west Lausanne. All the infrastructure required for the life and development of a small town can be found on site, including outstanding sports and leisure facilities, but excluding housing; this feature essentially differentiates the EPFL from American-style “campuses”.

Program

Aligning the new phase with the restructured academic organization. The “Quartier Nord” is the third and final major development stage.

It came to an end at a time when fundamental changes were taking place in the School’s academic structure: from twelve departments to five faculties, with the aim of fostering communities of interest and scientific and technical interaction between the various disciplines taught.

This objective is particularly highlighted by the integration of the departments of civil engineering, rural engineering and architecture, which are merged into a Faculty of the Natural, Architectural and Built Environment (ENAC).

The architects, the latest arrivals on the Ecublens site, are now fully integrated into the EPFL, both functionally and practically, as well as in terms of teaching design, including the broadening and opening up of the various sciences taught at Ecublens.

In addition to the teaching facilities, the program includes transitional spaces that can be used for events of all kinds. It is complemented by infrastructures for all the scientific and technical specialties present in the “Quartier Nord”.

Project

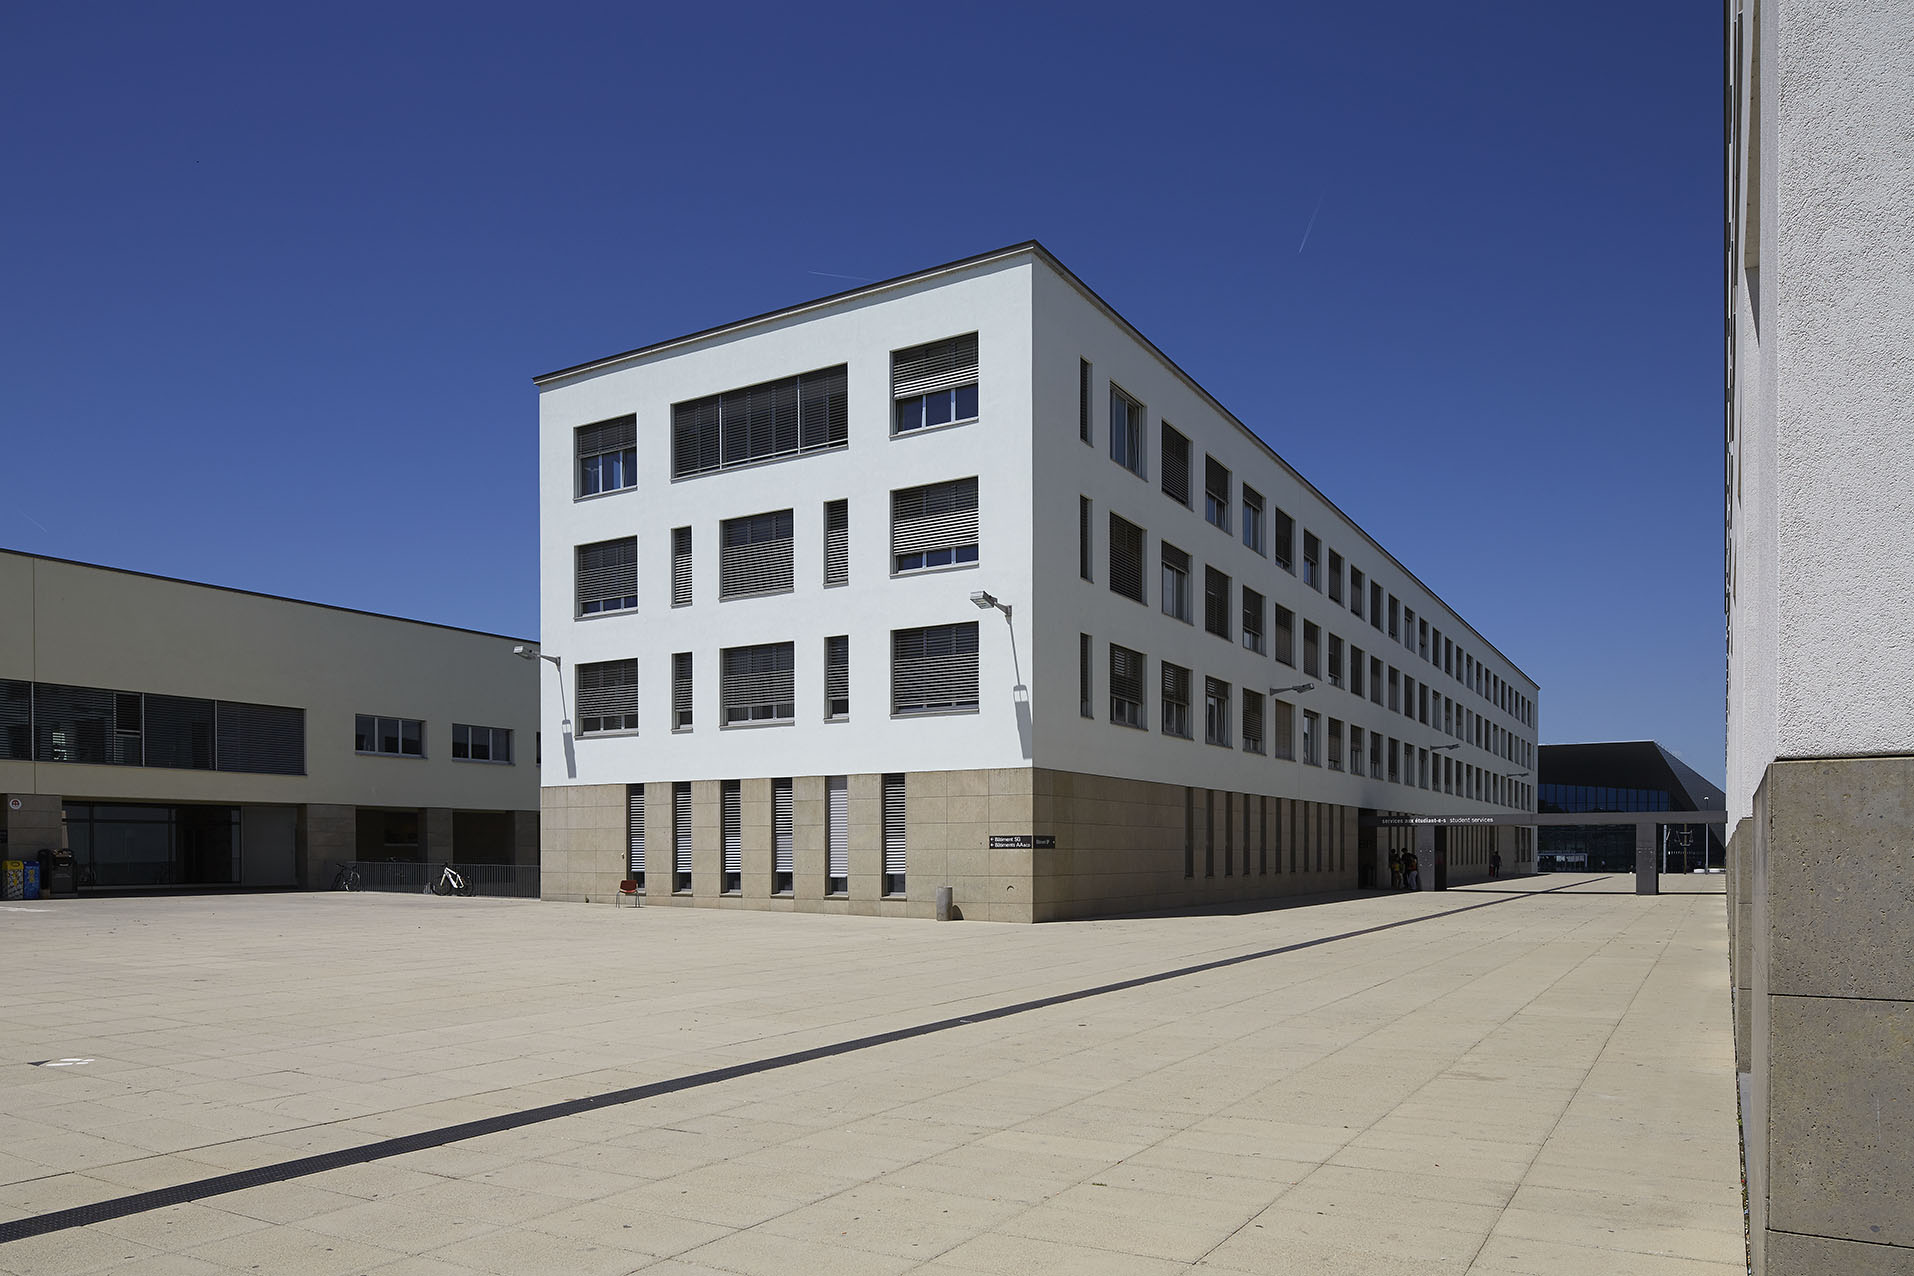
Functionality and systematics: key criteria. The project meets the integration requirements of this stage on a site already strongly marked by the specific character of each of the two previous developments, each of which asserts its own identity yet forms a homogeneous whole.

The desire to proceed in the same way for the third stage led the designers to define an urban-style project organization, with large volumes and a highly structured geometry. This is underscored by repetitive construction systems, reinforcing the effect of sobriety and monumentality.

The other aspect of the project’s design is the need to build in such a way as to allow a high degree of flexibility in the adaptation of interior volumes. These elements combined to create an ensemble that strongly emphasizes a north-south axis, parallel to the buildings of the first phase, contributing to a unified and coherent reading of the site.

Technical issues, such as constructional arrangements, fluid and power connections, and the layout of squares and walkways, meet all the criteria already developed for all the buildings on the EPFL site.

The buildings are part of a highly organized and coherent technical network for all the facilities.