Project details

Conceived in 2013, the project took shape 10 years later

The Flore & Sens project in Montbrelloz, north-east of the town of Estavayer-le-Lac, was conceived back in 2013.

Situation

Reflection on the project developed over time as needs arose. The initial plans were modified to create three identical buildings, completed by a fourth,
larger one.

Program

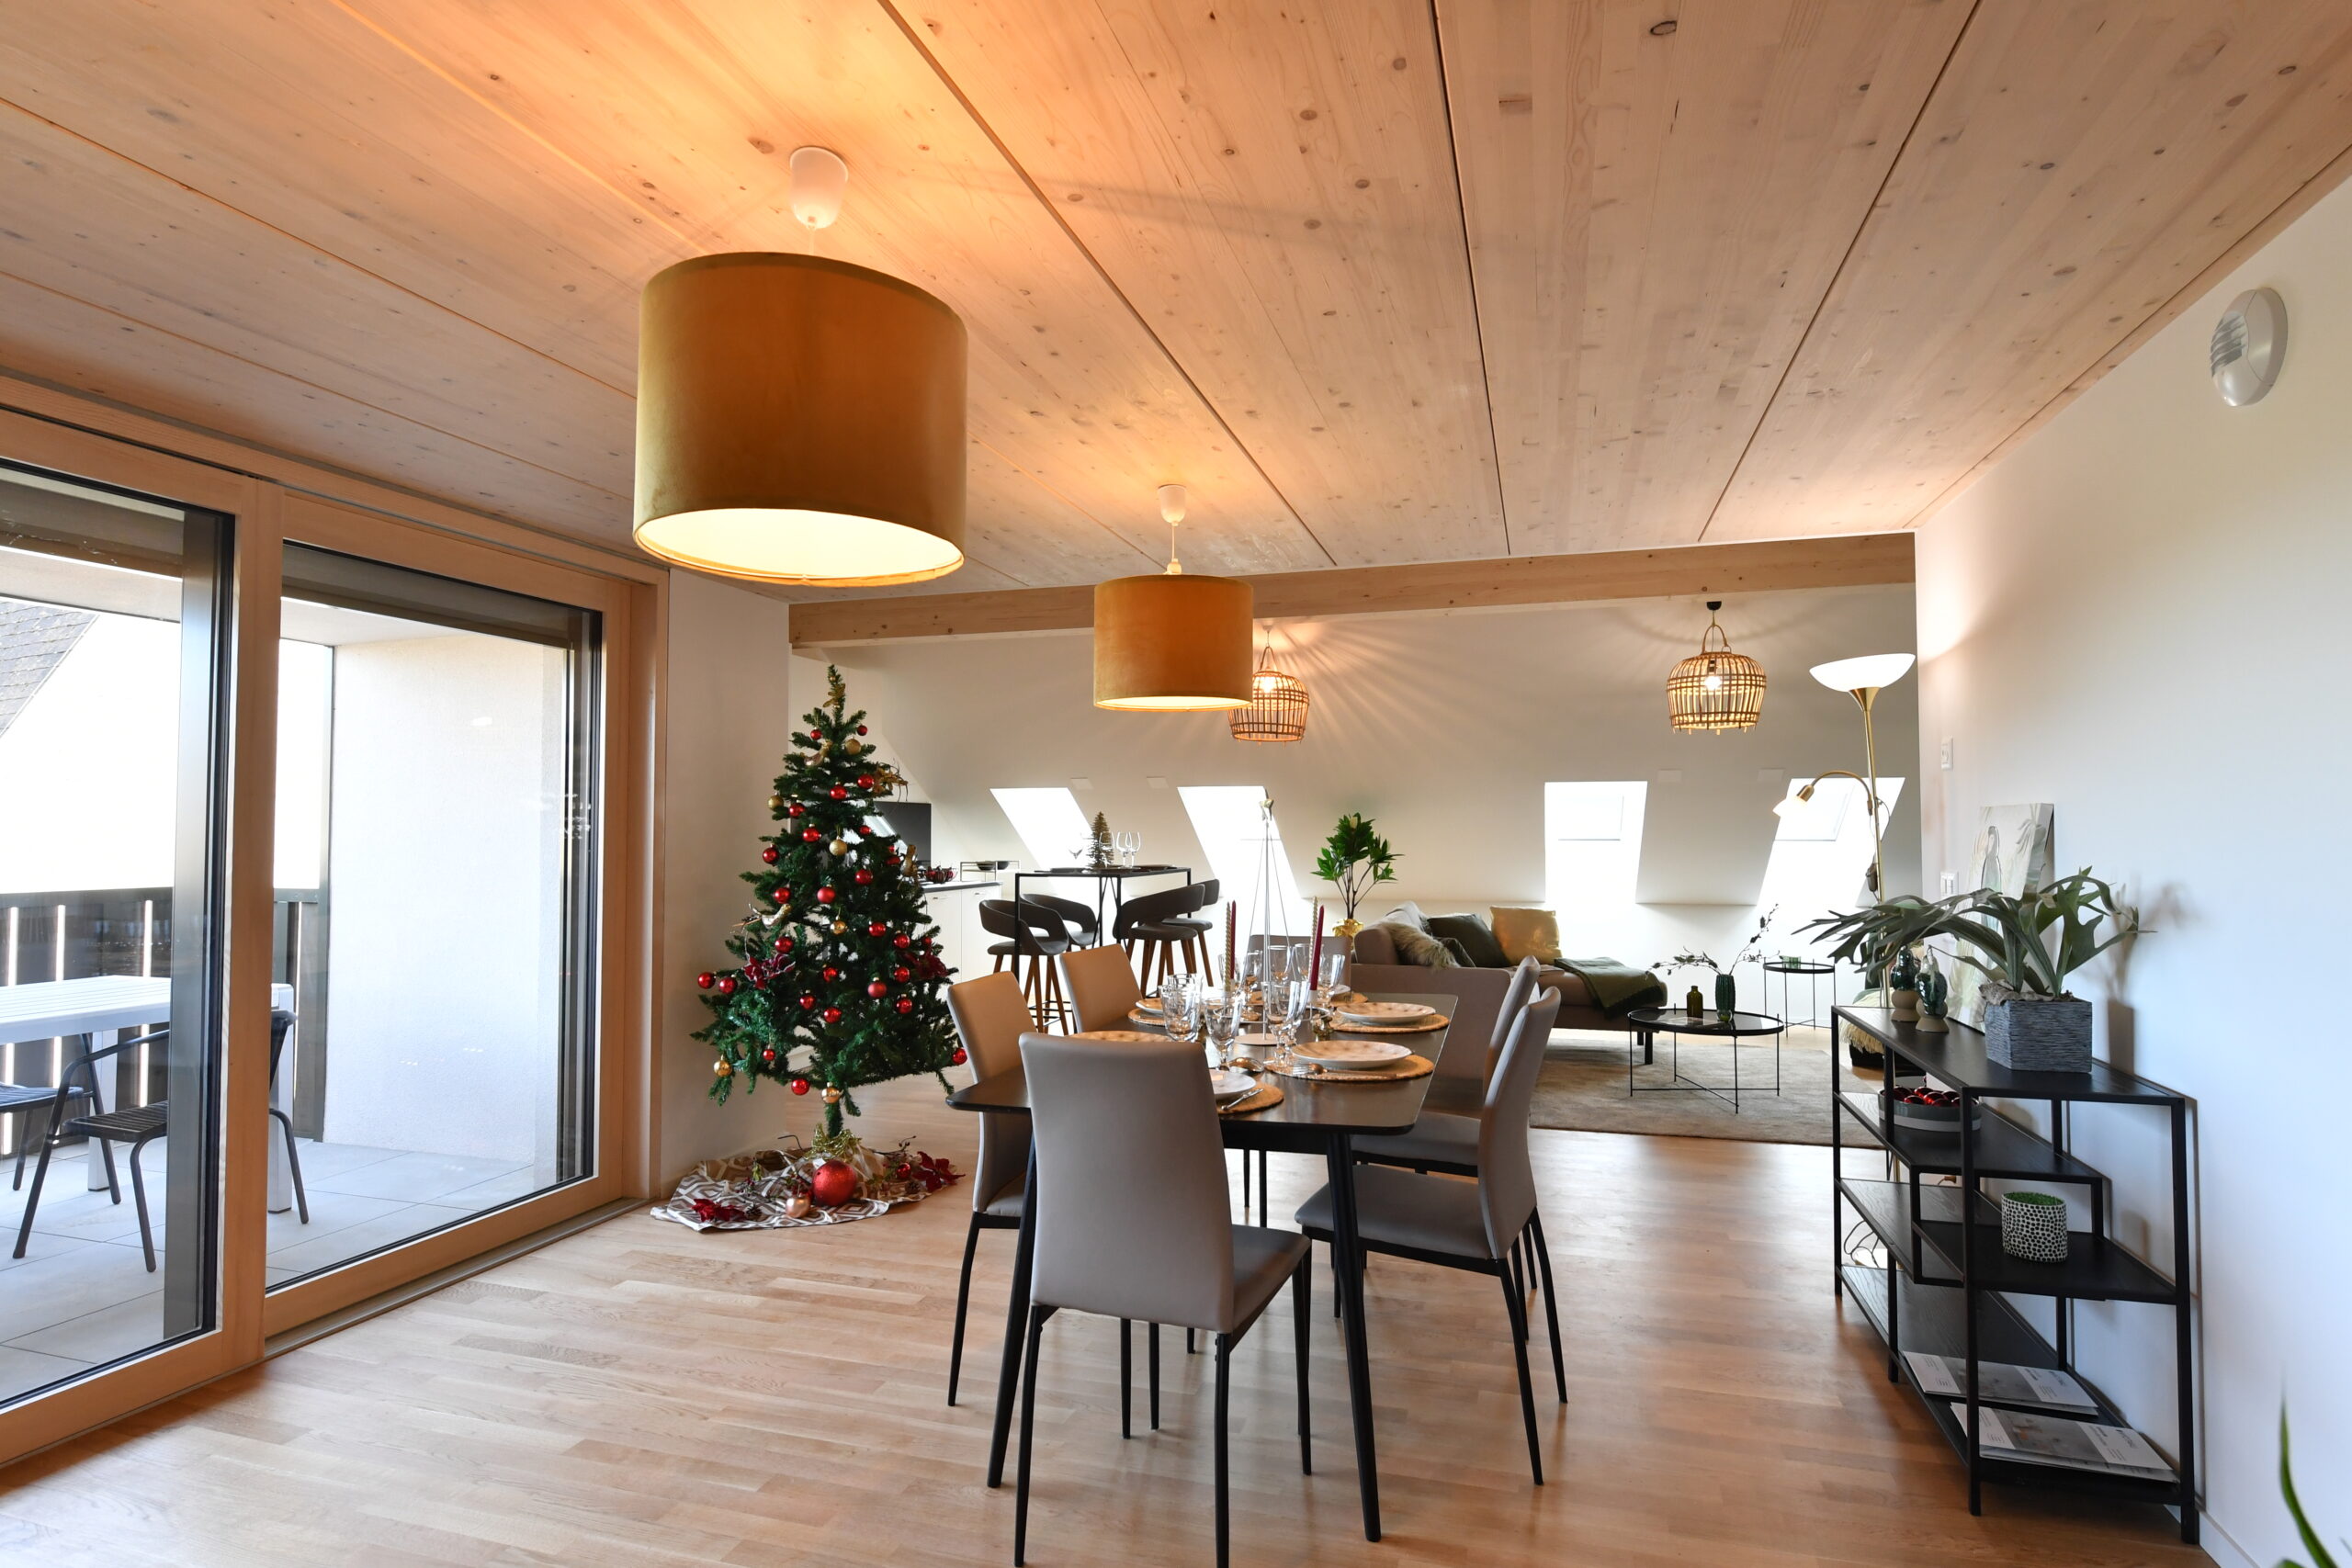
The project comprises four buildings spread over the entire plot, offering a total of 29 condominium apartments. The apartments range in size from 2.5-room to 5.5-room with attic. Each building has a first floor and two upper levels with attic space. This typology offers a wide variety of apartments for a project of this size.

Project

The choice of frames with a return at the bottom is reminiscent of Fribourg farmhouses. The height of the project and the spacing between the buildings ensure its integration into the village environment. Nearby, the listed Saint-Jean-Baptiste church serves as a reference both in the choice of facade materials and in the layout of the buildings.

Realization

The structure is in concrete with a gable roof. The return at the bottom gives a hexagonal shape to the perimeter walls of the facade.

The roof is covered in red tiles and the facade is made of two different materials: light-colored roughcast on the lower section and nutmeg-brown wood cladding on the upper section.

The same wood is used for the balcony railings and entrance canopies. Inside, the basic flooring is parquet in the bedrooms and living rooms, while the bathrooms are tiled.

Attic units feature a spiral staircase in wood similar to that used for parquet flooring. In common areas, all railings are also made of wood.

Techniques

Heating is provided by geothermal heat pumps. This technique also enables geocooling in hot weather. Geothermal energy requires the installation of probes at great depths. Photovoltaic panels integrated into the roof of one of the buildings generate electricity. The buildings have been awarded the Minergie® label.

Landscaping

The abundance of greenery is one of the undeniable qualities of the project: greenhouses, individual vegetable gardens, a communal vegetable garden, orchards, plantings, an infiltration ditch to drain off rainwater, children’s play areas, bicycle sheds, insect hotels and a planted parking slab make for outstanding outdoor landscaping.

Project challenges

The plot has a difference in level of around six meters. The underground parking lot, which takes up a large area of the site, therefore had to be built in several phases.

This greatly complicated site organization and storage space, particularly during the structural work phase.

Highlights

The buildings are perfectly integrated into their environment, both architecturally and in terms of exterior design.

The shape of the roof structure, with a bias at the bottom, situates the buildings geographically. The presence of a mezzanine in the attic optimizes the volume of the dwellings. Outdoor features encourage social life and a sense of community.