Project details

Expression of a cultural identity

Halfway between Geneva and Meyrin, the village of Vernier stretches along the length of its main street.

Situation

Today, the commune is part of the “Greater Geneva” radius and, not far from the international airport, is home to various administrative buildings developed for major companies, as well as a modernized industrial zone. Its extensive infrastructure, both private and public, also makes the commune a prime location for housing development, and is home to a number of noteworthy developments.

The German School is set back from the village epicenter, in an area of greenery within which it is a highly attractive feature.

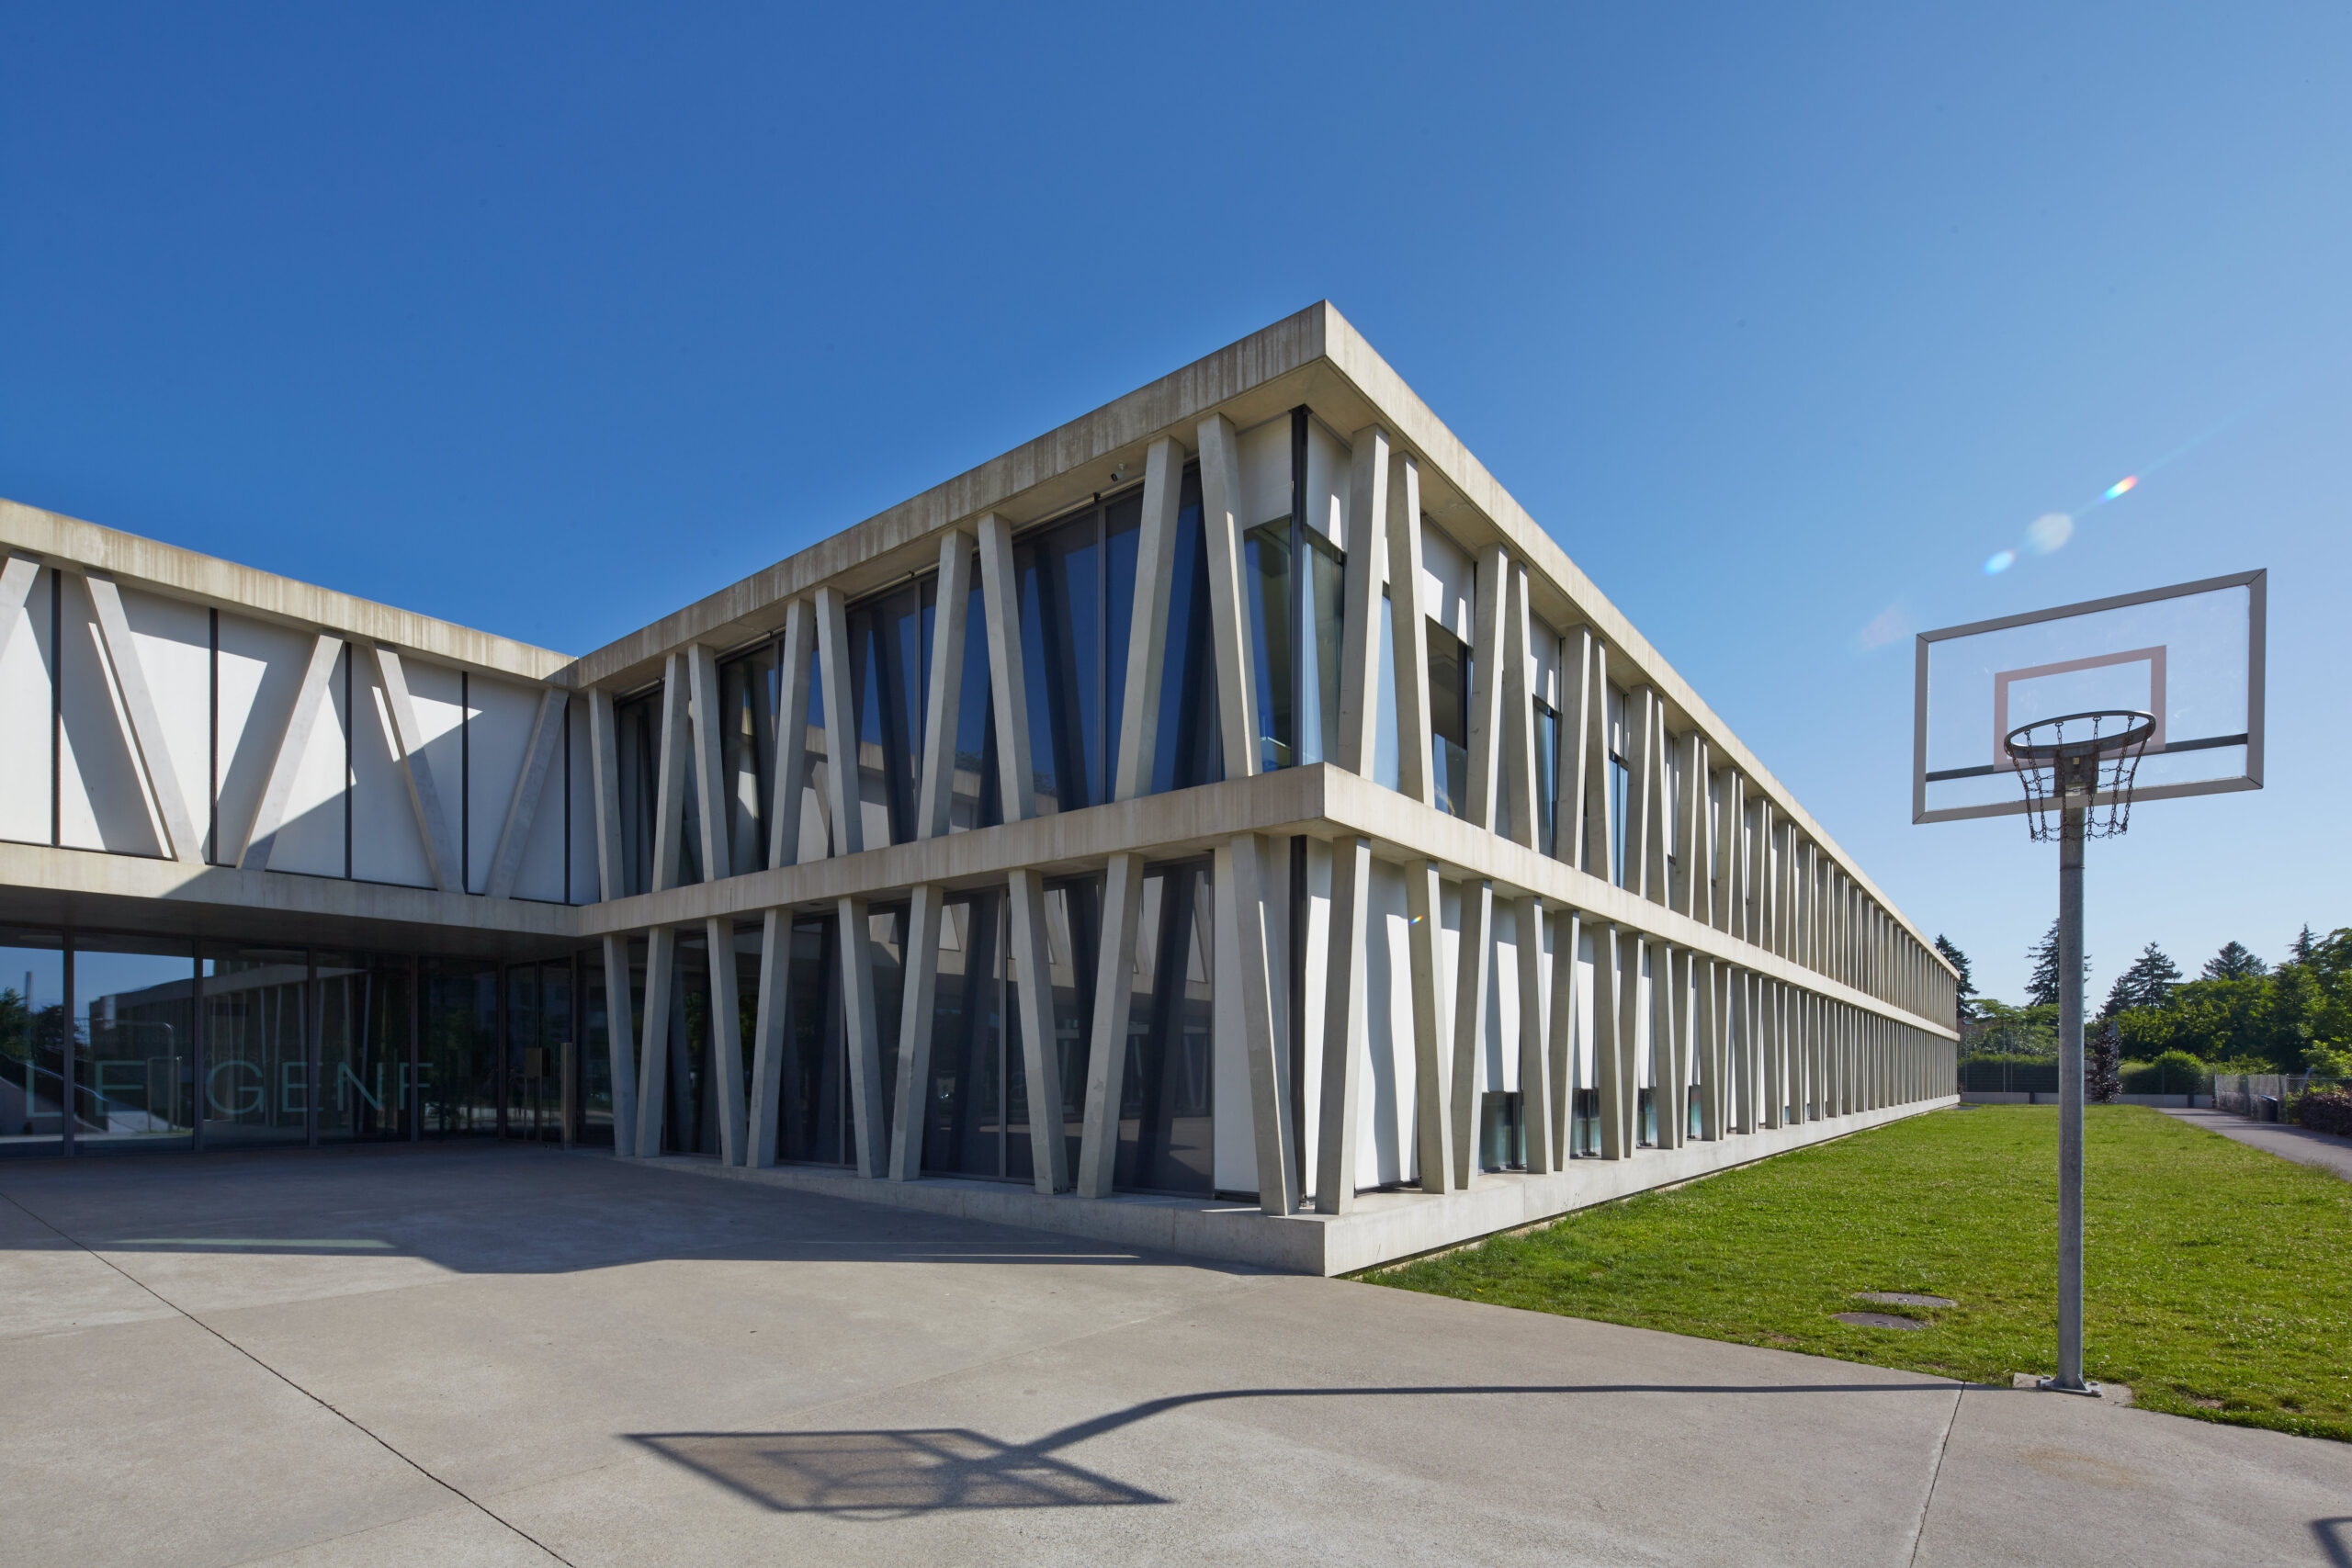
The German School of Geneva is a training and meeting place designed in line with the pedagogical, integrative and representative aspirations of the Association pour l’enseignement de l’allemand, and expresses a strong cultural identity, notably through its innovative facades, which give a special accent to the newly reconstructed green zone.

Program

Simple functionality and energy efficiency. With an SIA volume of 24,090 m3, the building can accommodate 300 students and 40 adults. It features fourteen normal classrooms, plus special classes, an aula, administrative rooms and a library.

Also included are a restaurant and a gymnasium, all on a flat, balanced plot of 8,130 m2, with a floor area of 2,690 m2 and a gross floor area of 6,115 m2.

Completed under general contract in 15 months, the building features handicapped access via level side entrances and an elevator serving both elevated levels and the basement.

The complex has a simple, clear design that also takes into account today’s energy and economic requirements, with the aim of obtaining the Minergie label and ensuring a pleasant noise environment in the buildings, despite their proximity to the airport.

Project

Single volume for all spaces. The large courtyard serves as the main access to the building, as well as a recreation area for the middle school students. The small, fenced-in courtyard is intended for elementary school pupils, enabling different age groups to live together. In the entrance area, movable partition walls ensure flexible use of the reception areas, in conjunction with the canteen and aula.

Primary and secondary classrooms are located on the quiet, sunny south side, while the northwest-facing rooms are mainly used for teaching specific subjects and group areas. The teachers’ lounge and library are oriented towards the courses on the intermediate floors.

Three sets of strategically-placed staircases ensure quick and easy distribution. A single volume houses all the necessary spaces, offering a meandering organization with central circulation that, in spatial succession, refers to the volumes of the buildings.

Arranged along a two-storey circulation axis, the classrooms are grouped around partially covered courtyards.

This creates a varied succession of more or less transparent spaces, allowing views from both sides, inwards and outwards.

The load-bearing system is placed outside, in front of the filigree glass envelope, to give the structural elements a symbolic role in the redesigned urban park: the diagonal pillars set between the horizontal slabs assert the structural principle, and through their repetition, create a dialogue with the slender trunks of the trees.

Simple circulation and a limited number of dominant materials, such as concrete, glass and lightweight construction elements, characterize the interior expression. The ventilation, acoustic and thermal protection concepts are based on triple glazing with a high insulating and soundproofing coefficient, combined with controlled ventilation through the facades. Heat pump heating and an active slab system ensure minimal energy consumption (Minergie standard), while maintaining an appropriate level of comfort.

Outdoor areas are divided into several zones using pavements such as gravel, stone paving and asphalt, appropriate to the various functions of a school. The perimeter and transitional areas of the plot are planted with green spaces.