Situation
The school offers English-language teaching, meeting the requirements of an internationally standardized curriculum.
It enables the children of foreign employees of companies based in the Lausanne region to follow a curriculum that will enable them to continue their studies without major inconvenience if they move to one of the world’s business capitals.
Spread over six different buildings in Pully (VD), the school welcomes 450 children from the age of three up to the age of eighteen, which is the equivalent of the baccalaureate.
The foreseeable increase in enrolments and the disadvantages associated with the dispersal of its sites led the Foundation Committee to set up a project to relocate and regroup on a single property, in Le Mont-sur-Lausanne, in an environment perfectly suited to its needs and easy to link with the nearby City of Lausanne. The plot of land, acquired in a single block, made it possible to build according to the needs of the program, while reserving areas for extension.
It adjoins the former leisure center of a banking institution, also acquired and already well equipped with sports facilities, including a “Club House”.
Program
From kindergarten to the baccalaureate. The potential capacity defined by the program is expected to accommodate up to 600 pupils, divided into twenty secondary classes, three kindergarten classes and twelve primary classes.
In addition, there is a double gymnastics hall and a multi-purpose hall seating 350 in theater configuration, which can also be used as a refectory, as the school is equipped with professional culinary facilities.
An attractive library and a range of facilities for specialized courses such as physics, chemistry and IT complete the program.
Project
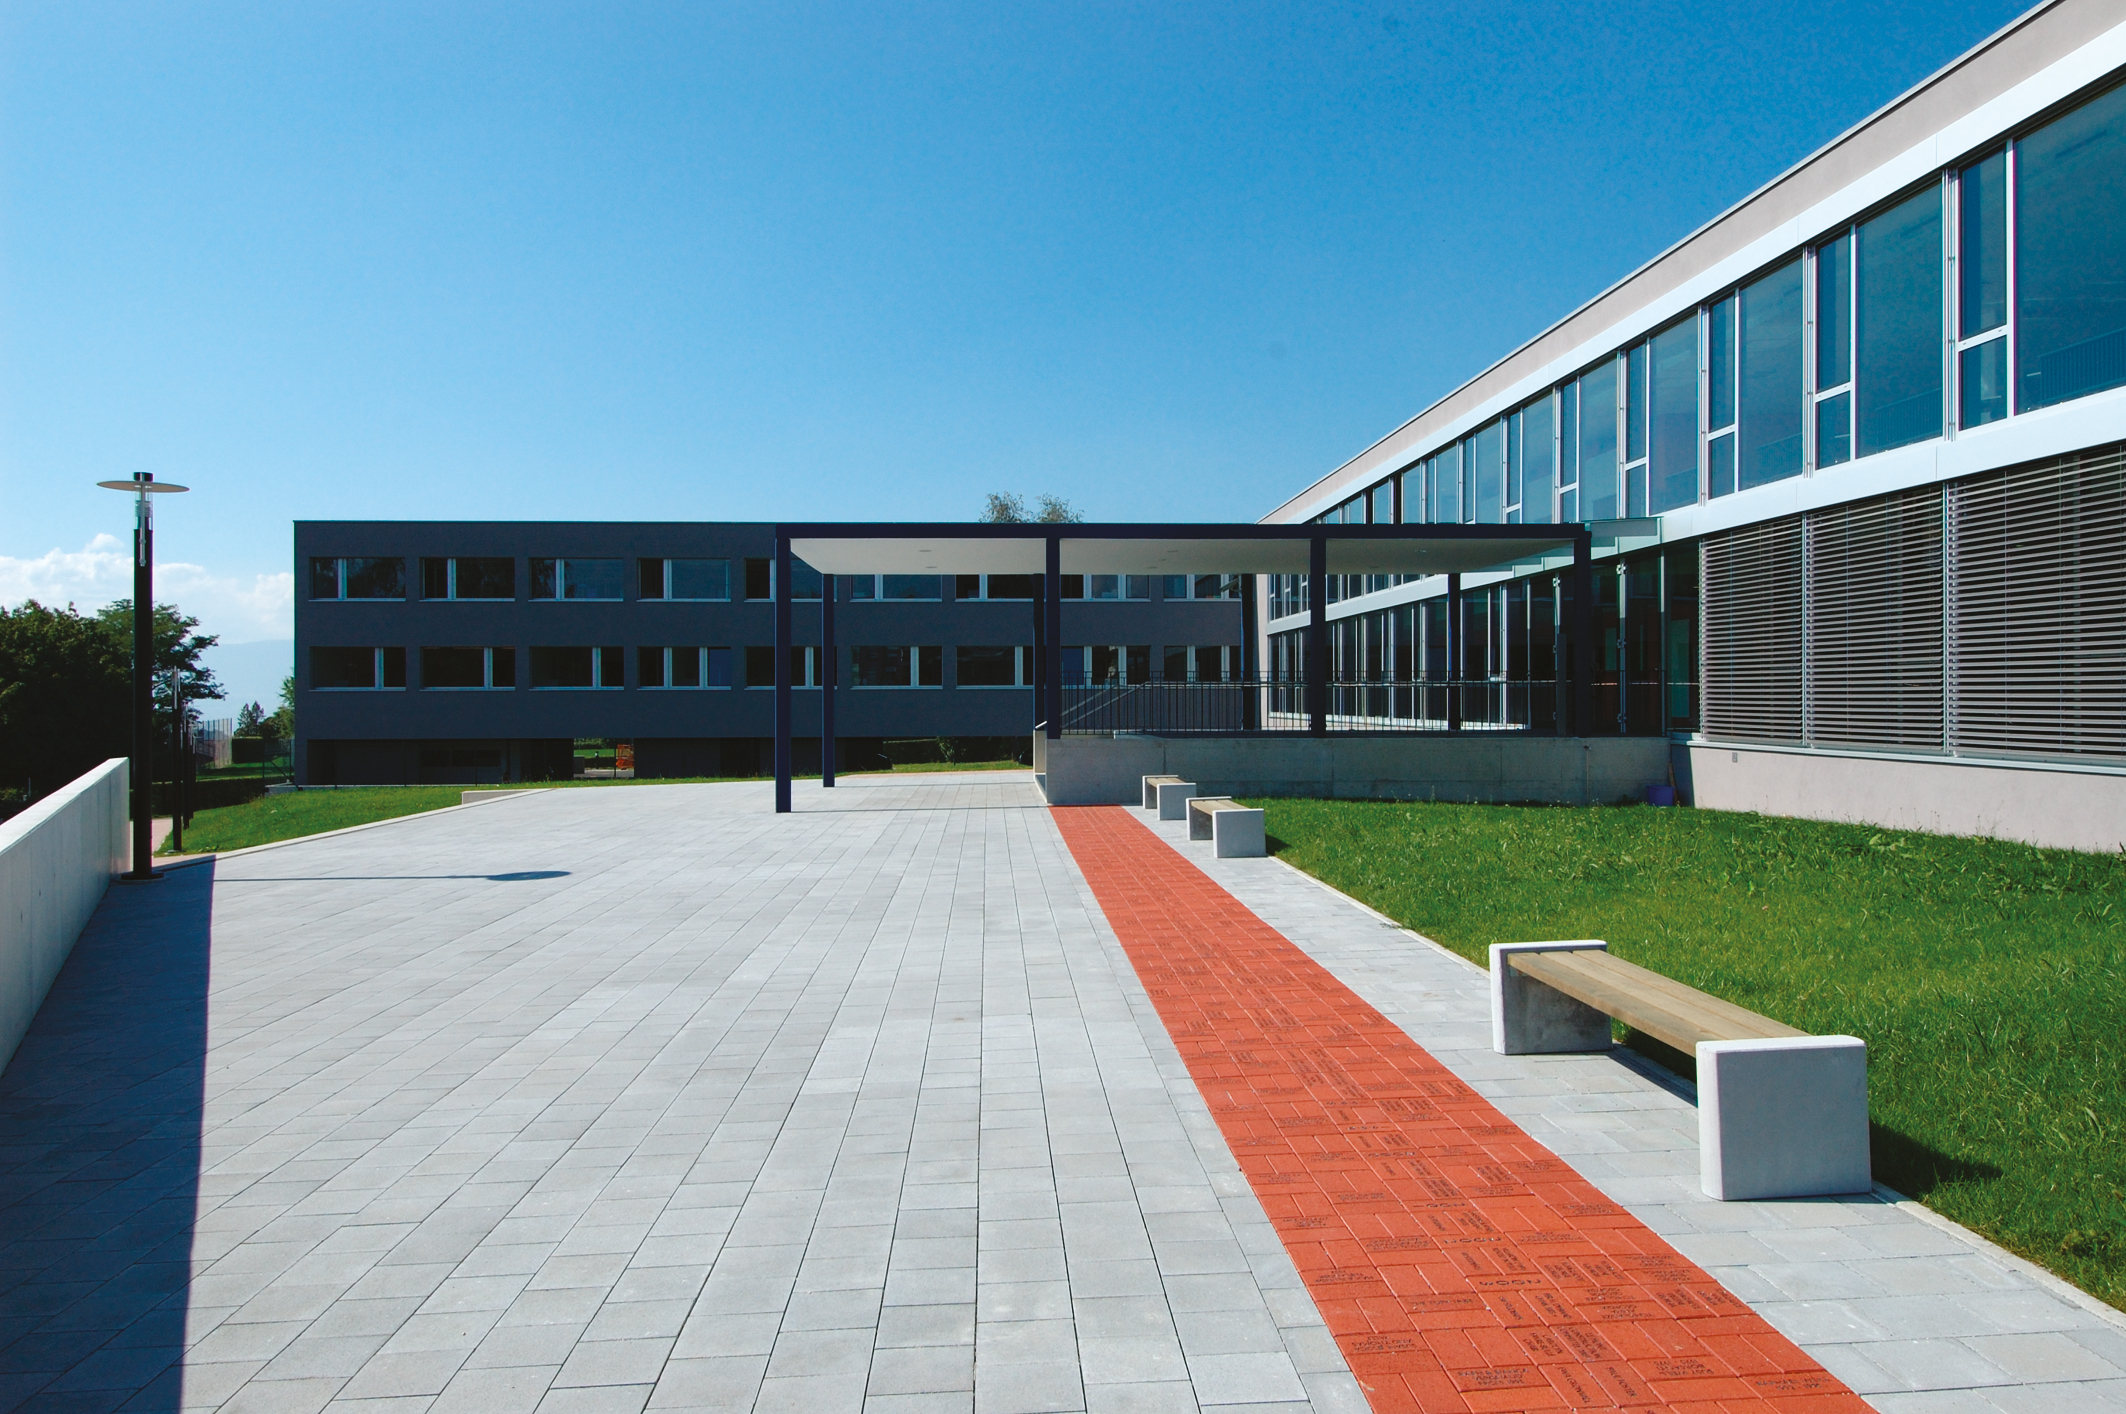
Distinct buildings. The teaching buildings fit neatly into the plot, defining two main bodies whose lengths follow the natural slope.
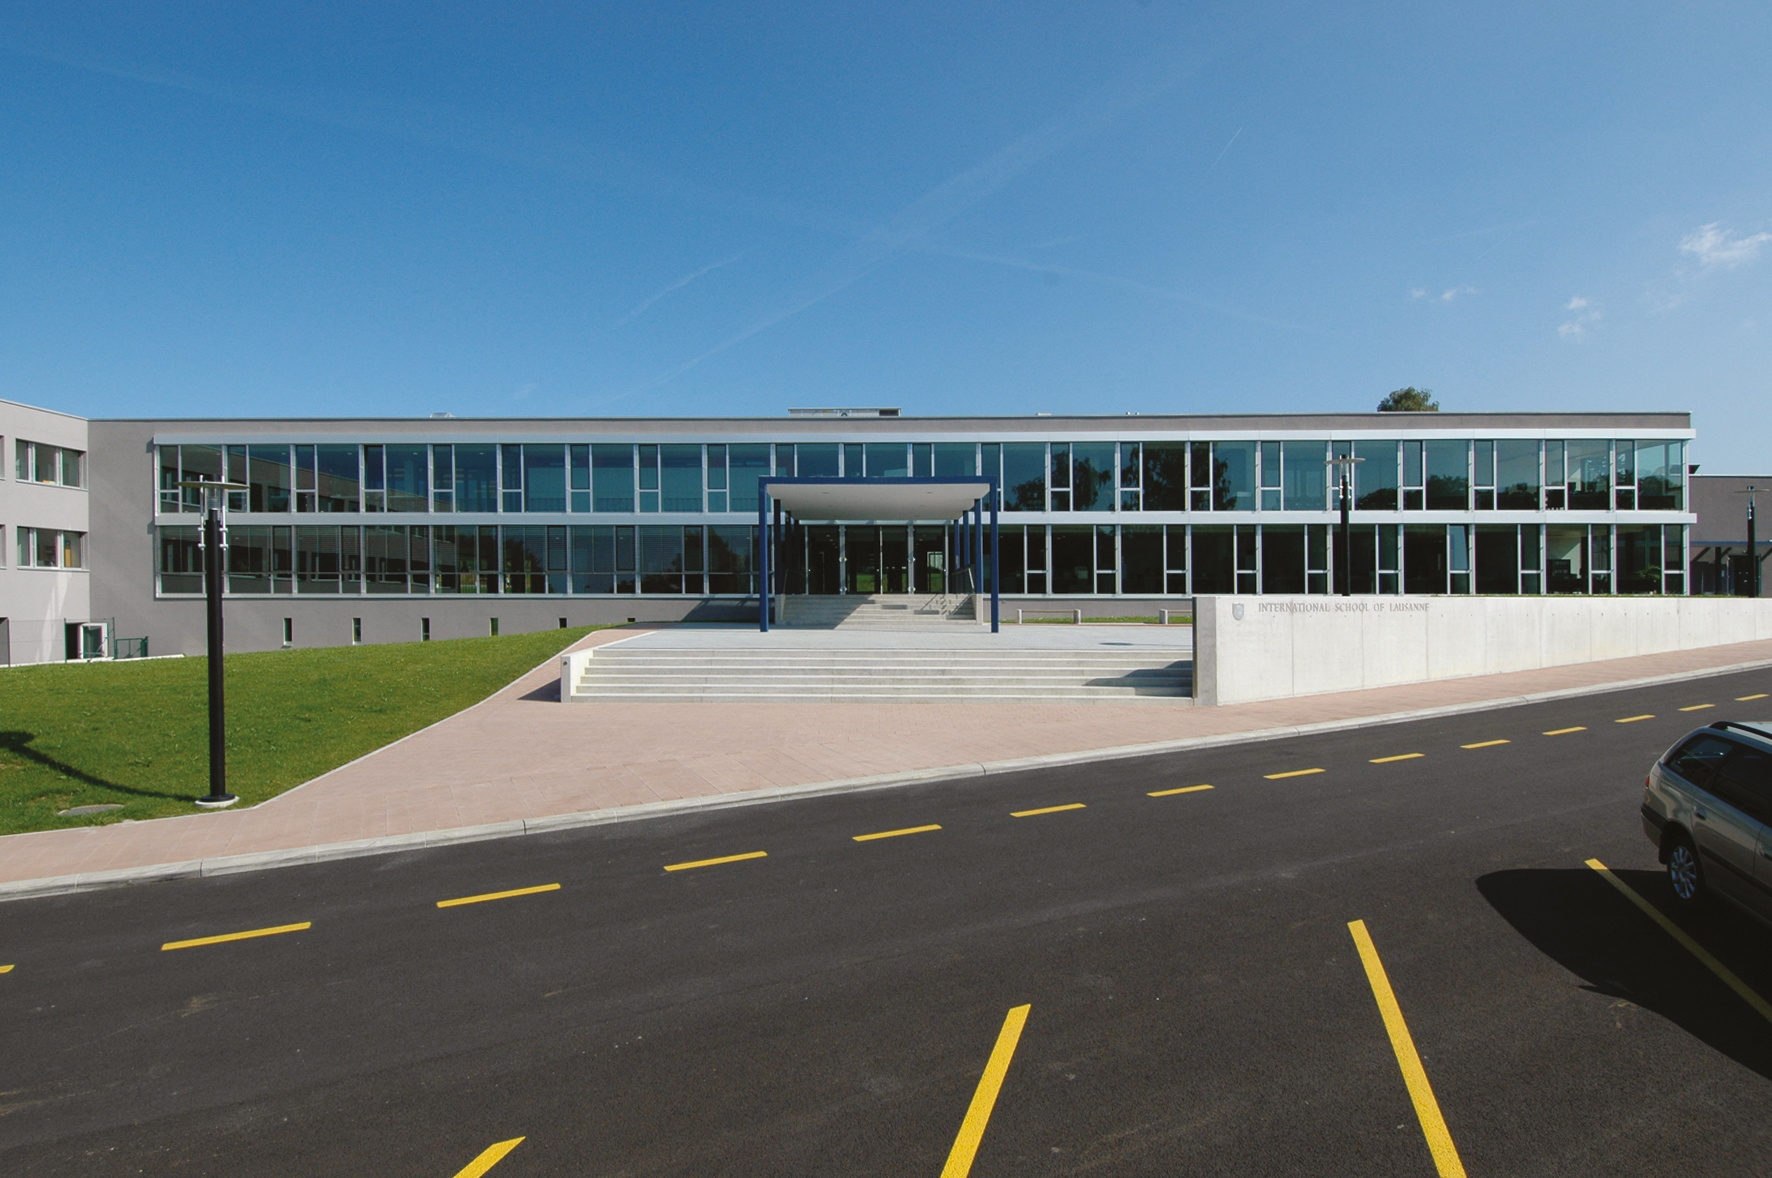
A transverse bar connects these two classrooms. It houses the entrance and main hall, general services, multi-purpose room, libraries and teacher’s room. The overall geometry is clear, favoring judicious exposure of the teaching rooms and simple circulation.
The central connecting body, accessed by a monumental staircase topped by a deep canopy, features glazed facades punctuated by staggered opening elements on the ground and first levels.
The classroom buildings feature sober facades with banded glazing, reflecting a constant desire to combine aesthetic and functional requirements. Separately developed, a compact body houses the twin gymnasiums and sports halls, along with their ancillary facilities, which are linked to the main buildings via the basement.
The desired expression for this element contrasts sharply with the other buildings on the site, unambiguously expressing the functions it houses. Inside, modern materials, chosen for their quality and in line with the requirements of the operation, are highlighted by carefully considered color choices, with the help of a specialist.
Outside, in addition to the large circulation and parking areas, the grounds are being reshaped to accommodate a variety of outdoor activities. These developments go a long way to confirming the building’s place on the site.