Project details

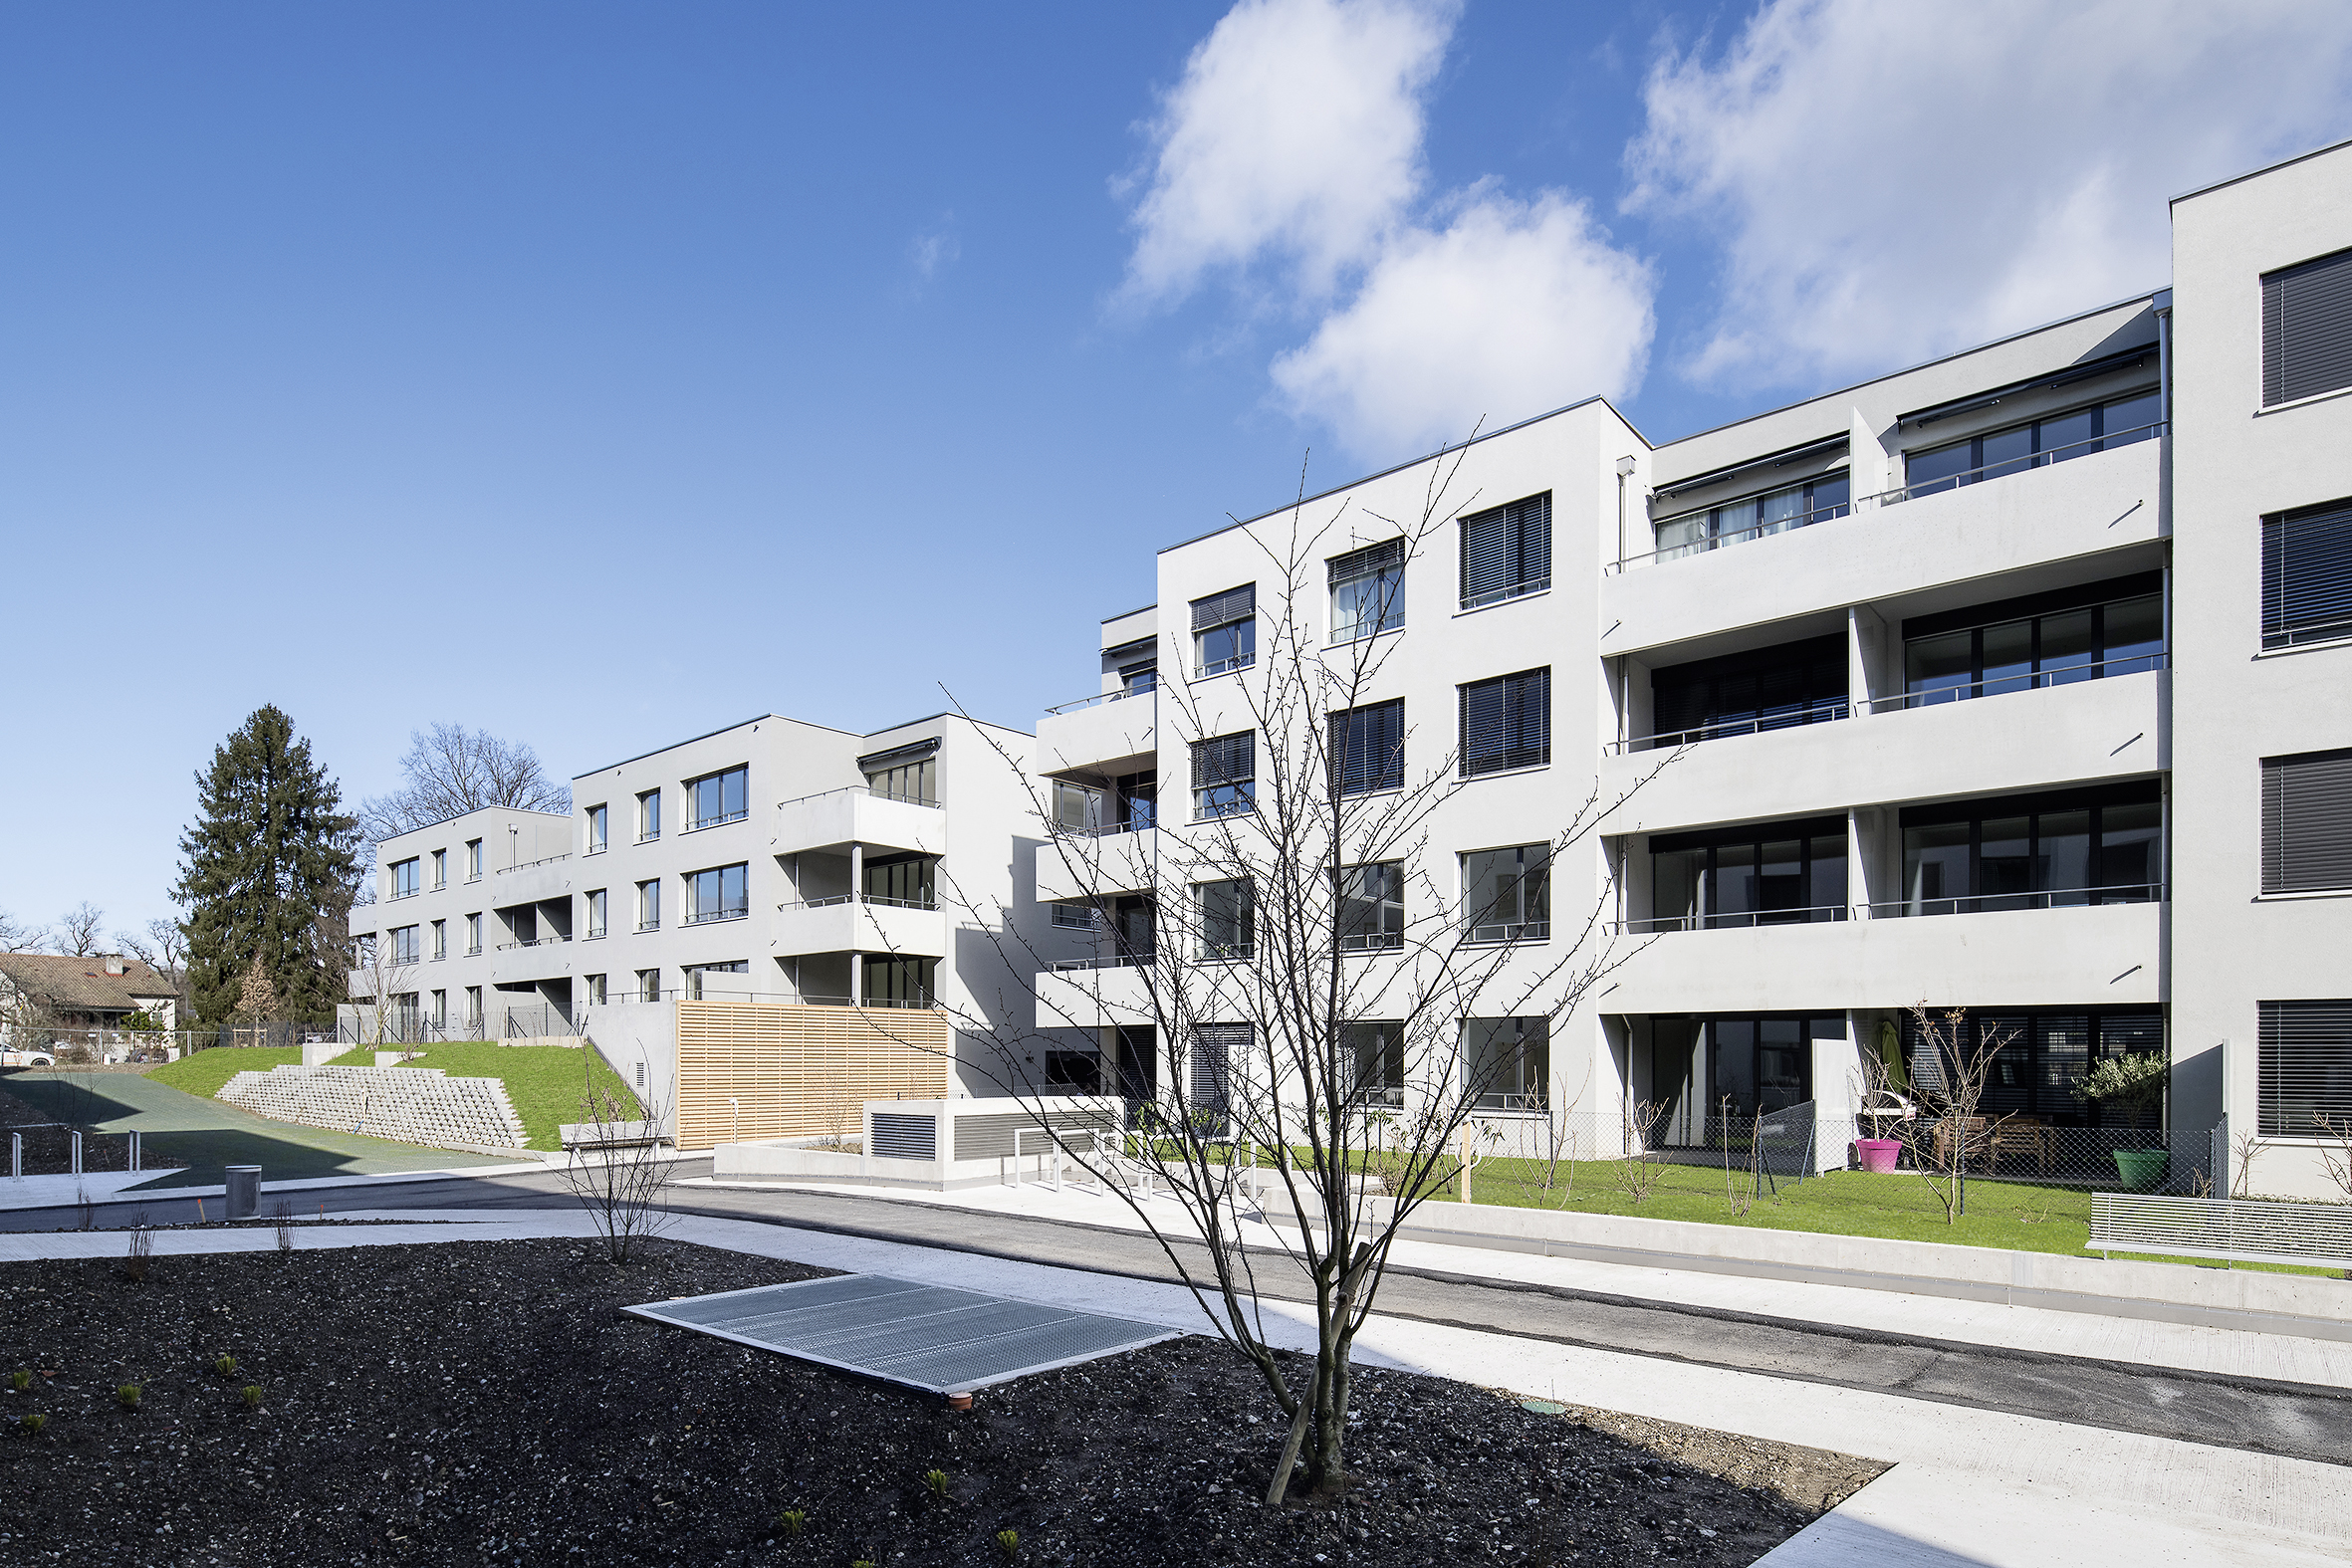
New residential area in Chêne-Bougeries

Comprising seven Minergie-certified buildings for a total of 140 homes, the project is part of a sustainable development approach that emphasizes quality of life for tenants and local residents alike.

Location

An underground parking lot with 146 spaces frees up green and pedestrian areas above ground.

Located between Route Jean Jacques Rigaud and Chemin des Buclines, close to schools and shops, the “Jean Jacques Rigaud” district, named after a Genevan statesman who died in 1854, also benefits from excellent public and private transport links.

Architectural Concept

The plot of land on which the new buildings are located was originally dedicated to the cultivation of cardoons. On this relatively flat piece of land, the designers created a pseudo-relief, a specific shaping resulting in two different configurations. In the four buildings on the Chemin des Buclines side, the shared technical rooms and cellars are integrated on the first floor, in a semi-buried section. The apartments are located on the 1st, 2nd and 3rd floors. In contrast, the three buildings on the Route Jean Jacques Rigaud side integrate technical installations, common premises, cellars and atomic shelters in the basement, with apartments starting on the first floor, thus creating an additional level of accommodation.

The shell was built in standard reinforced concrete, with prefabricated concrete balconies and parapets. The building envelope consists of plastered all-round insulation, and the wood/metal windows are triple-glazed.

For this new energy-independent block, particular attention was paid to tenant comfort: cooling system in summer, electric blind controls, solar panels on top-floor balconies, fully-equipped kitchens, etc. Heat pump heating and double-flow ventilation are directly linked to Minergie certification.

Access to the shared underground parking lot is via Route Jean Jacques Rigaud. A neighboring complex completes this area entirely dedicated to soft mobility – with numerous concrete bicycle shelters. The two underground parking lots are interconnected, with occupants of the neighboring complex accessing their parking lot via the same entrance on route Jean Jacques Rigaud.

The name “Chemin de l’Armoise” was not chosen entirely by chance. A variety of small shrubs that should soon find their place in this green area bordered by large oak trees. Still on the subject of exterior landscaping, we should mention the creation of water retention channels in front of the buildings on the Route Jean Jacques Rigaud side. The main roadway is made of swept concrete and asphalt, while the pedestrian walkways are made of draining pavers and grass grids.

Use

Twelve to twenty-seven apartments ranging from two-room to six-room units can be found in the seven buildings that make up most of the new “Jean Jacques Rigaud” district.

Five buildings have been designated as rental development zones, or “ZD Loc”, whose number, type and rents are intended to meet an overriding need of general interest. They are complemented by a building for mixed housing (HM) and another for low-cost public housing (LUP). The apartments are equipped with factory-varnished parquet flooring in the dry rooms and tiles and earthenware in the wet rooms. Walls are covered with variovlies and dispersion paper.

Special features

One of the main challenges faced by the Alpenda Total Company was the particularly tight construction schedule.

Before earthworks could begin, an area on the edge of the plot where a former landfill had been located had to be cleared of pollutants. This precision work was carried out using a vacuum truck under the oak trees outside the construction right-of-way. Other factors taken into consideration during the works included interfaces with the neighbouring project.

Energy concept

Each of the seven Minergie-certified buildings has its own heat pump.

The heat pumps are connected to thirty-six 300-meter-deep geothermal probes, while solar thermal panels on the roof provide domestic hot water for all tenants.