Program – Project
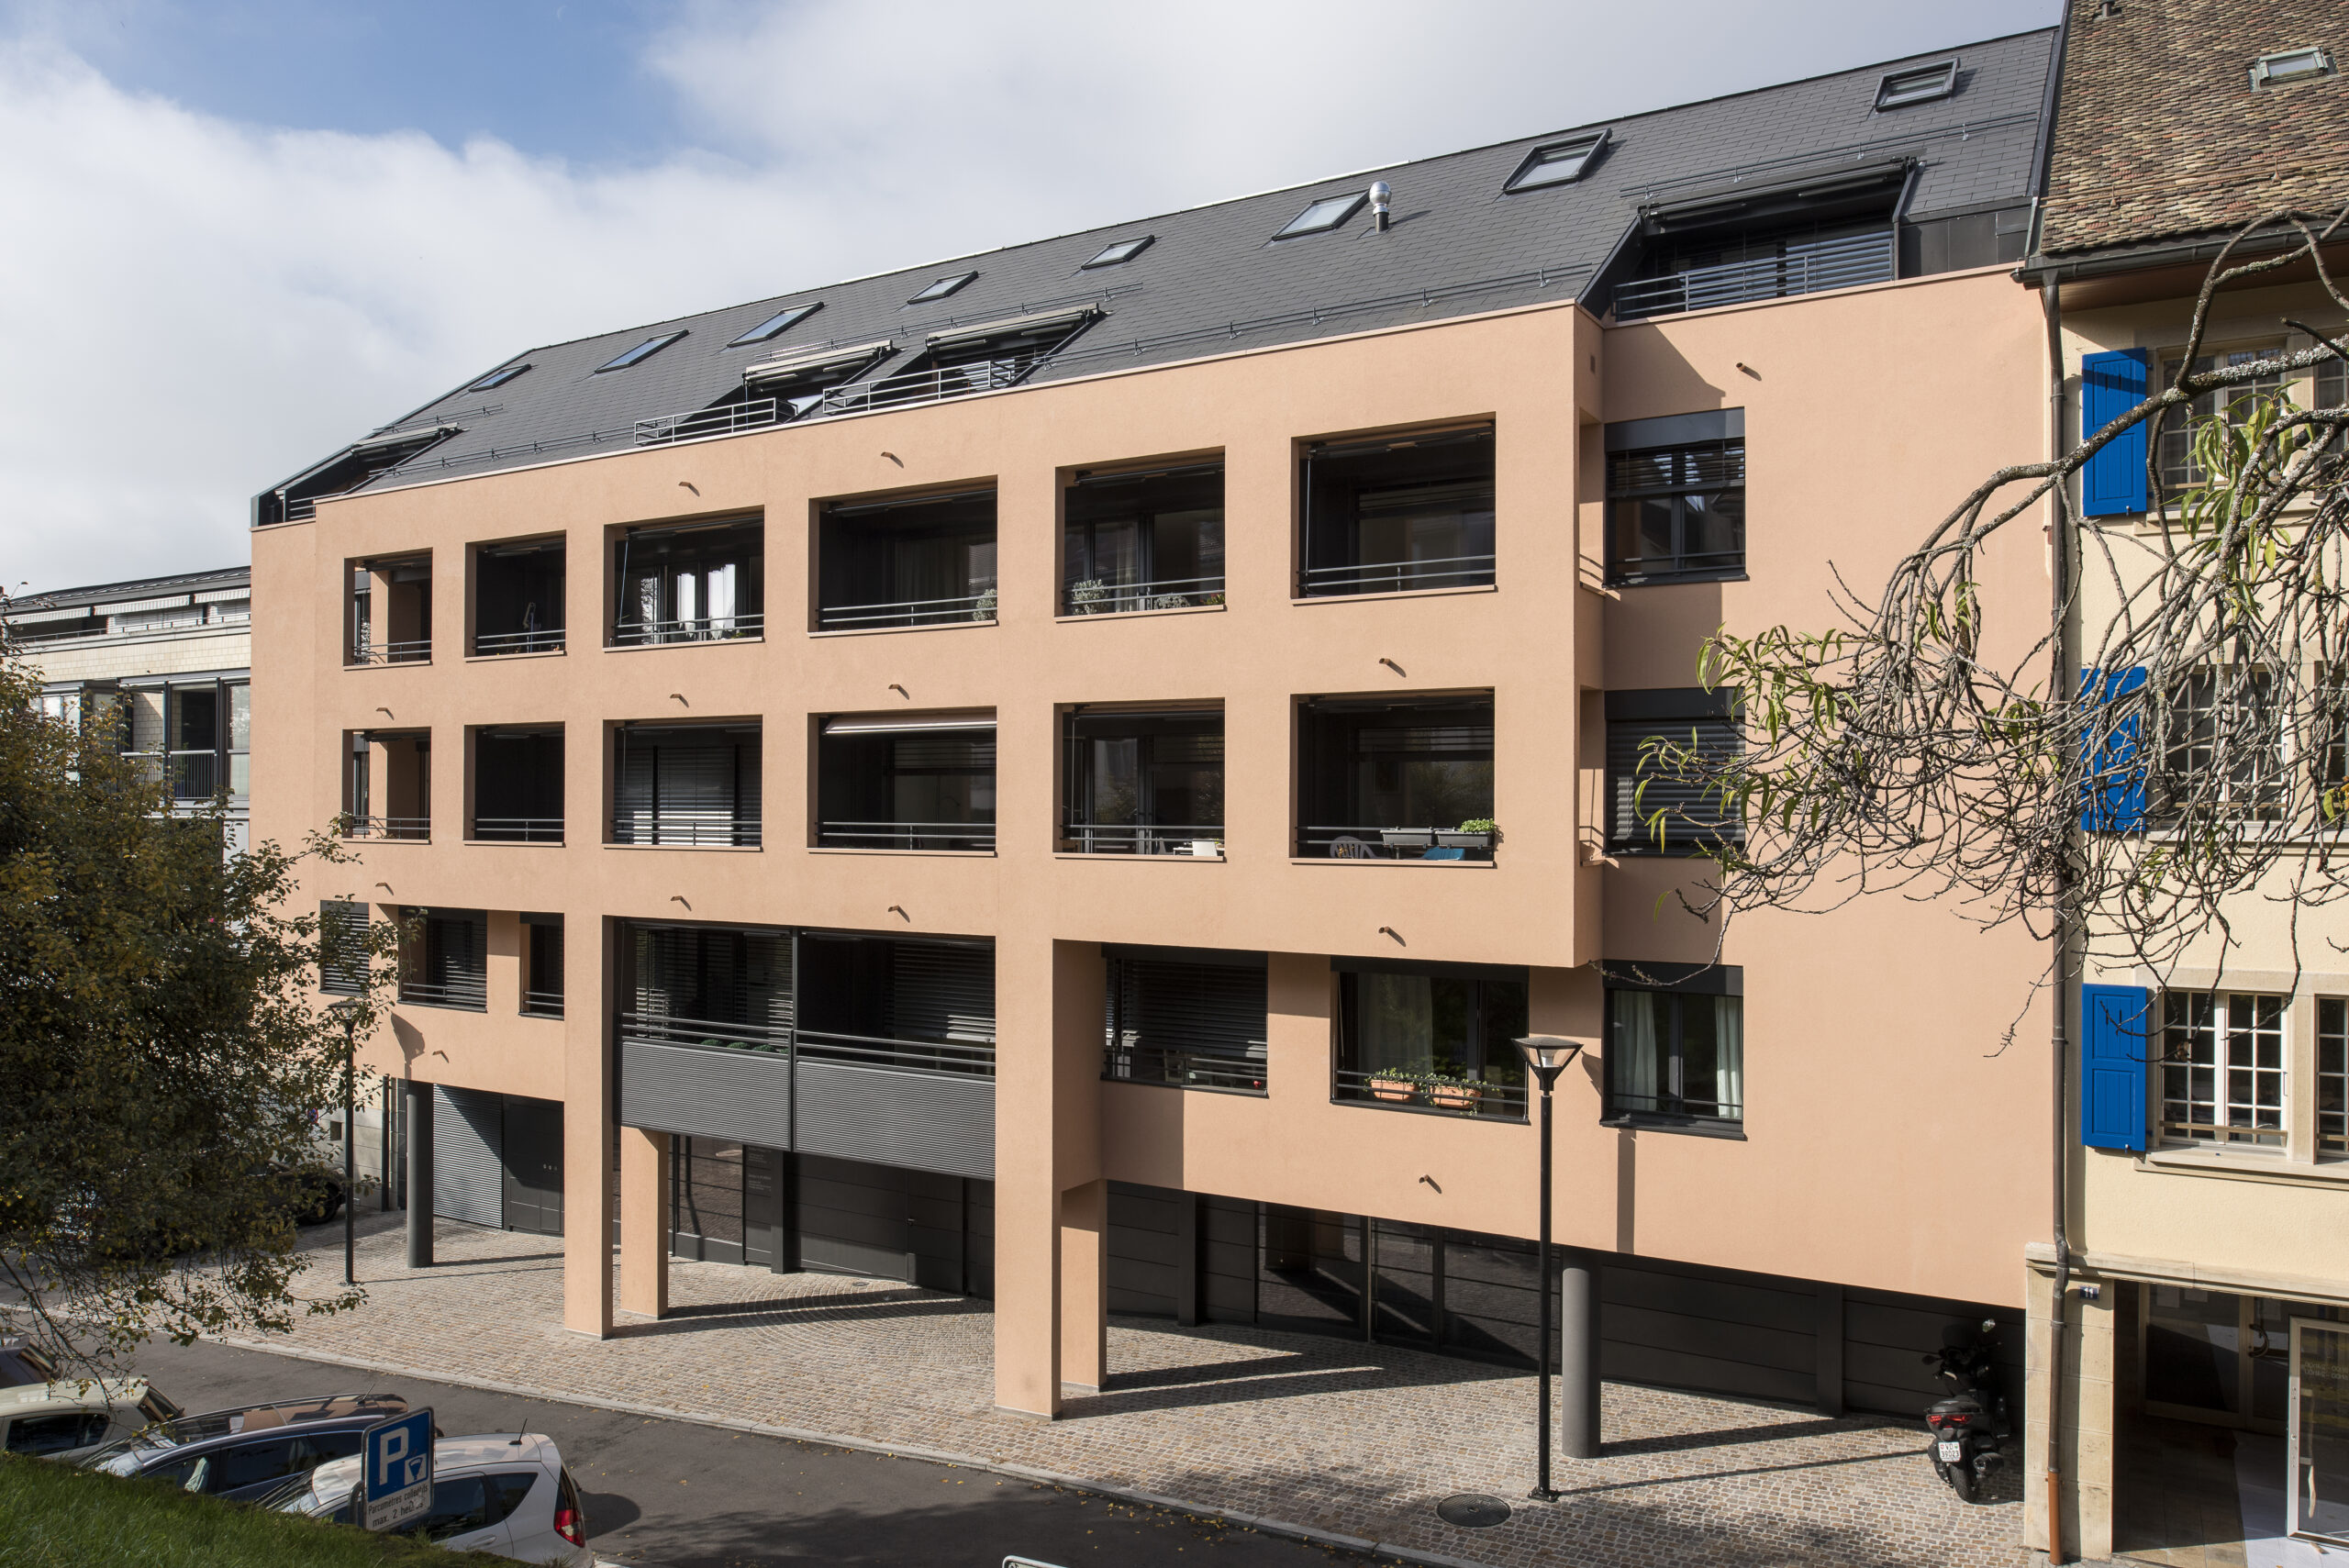
A new PPE offers 16 apartments with character. The location is ideal, close to all amenities. Demolition work on the old villa, which the owner was able to acquire on a 722 m² plot, has enabled the construction of a charming 16-apartment condominium at N°13, rue de la Combe.
During the excavation of the new building, remains dating from Roman to modern times were uncovered or documented. In the upper part of the plot, the imposing foundations of the enclosing wall of an insula in the Roman town of La Muraz were uncovered.
These foundations were later reused as terrace walls for cultivation. Recent research at La Muraz suggests the existence of a wealthy Roman residence, or even a public building.
The ditch linked to the town’s medieval western rampart has been identified in the lower part of the plot. After the ditch was disused and partially filled in during the 18th century, the Rue de la Combe was created on its site.
A row of houses was built along the new street. The foundations of one of these houses were documented beneath the building razed in 2013. Once this old structure had been surveyed on plans, work was able to continue and was completed in March 2015.
General context: the facades of the neighbouring buildings are typical of the built fabric of downtown Nyon, whose main feature is a mineral wall pierced by small windows.
For the sake of integration, the architects have taken up this theme, updating it with a mineral grid frontage that allows large bay windows to be opened behind the building front. In this way, light floods into the dwellings, giving them a contemporary look and feel.
The exterior facades, in plaster with local metal cladding, express the distinctive, instantly recognizable style of Genolier-based architects Bernardi & Bongard Architectes SA.
In front of the building, porphyry cobblestones provide a traditional link with the Old Town.
The relationship with rue de la Combe is characterized by a generous, welcoming covered space at ground-floor access level.
Arranged on four levels around two staircases, the apartments are divided into two 2.5-room, eight 3.5-room and two 4.5-room units.
Rooms and four 5? room duplexes with mezzanine. The first floor features a 12-space parking lot and 4 parking spaces. On the second floor, all four apartments have a sunny garden terrace.
Ranging in size from 60 to 130 m², the apartments exude a special charm thanks to their characterful architecture. Under the roofs, the duplex spaces play with the slopes of the white wood panelling, giving the apartments a very contemporary feel.
The spiral staircases, in wood and metal, are particularly elegant, adding a designer touch that echoes the stainless steel railings on the mezzanine.
Here, a skylight brings in light, while the kitchen and living area open onto a beautiful terrace overlooking Nyon’s Old Town. As with any PPE, the choice of interior layout was left to the purchaser.
A gas-fired condensing boiler provides individual underfloor heating. Perimeter insulation meets current standards, and PVC-aluminum triple-glazed windows have been selected. Each apartment has a washing and drying column, which was included in the basic offer.