Project details

Construction of two office buildings

The two buildings occupy a 12,000 m2 plot on the edge of the freeway at the Morges-West junction.

Situation

This location offers the advantage of excellent visibility, combined with the convenience of being close to the freeway and the attractiveness of the town where many fast trains stop. To compensate for the noise generated by motorway traffic and the surrounding access roads, the plot allows us to build facing a remarkable panorama, thus creating a high-quality project for an international clientele.

Program

Twelve thousand square metres divided into two buildings. Developed by the Karl Alpenda Group’s real estate development department, the program focuses on the definition of two separate volumes, taking advantage of the characteristics offered by the site.

To correctly gauge market expectations, the two buildings were planned with a slight time lag, so that the first could serve as both a test and a “call” to market.

Similar in form, the buildings share a common design and are built on three semi-buried lower levels, on top of which are three above-ground levels designed exclusively for administrative use.

Each floor offers around 2,000 m2 (except for the attic, which is smaller and has a terrace), with each building offering around 6,000 m2 of gross office space.

The overall volume is 100,000 m3 SIA, including the two basements housing the 260-vehicle parking lot.

Project

A classic building for commercial use. Two vast atriums, bathed in natural light, welcome visitors on the ground floor. From these remarkable spaces, the main staircases unfold, reflected in the façade glazing. The central position of the distribution system enables the floor levels to be divided between several companies.

It also contributes to the centralization of risers for all technical systems, and enables the “core” thus formed to be used to house sanitary installations and possible kitchenettes. The offices, arranged around the periphery of the layout, all enjoy excellent natural light and a pleasant open-plan layout.

Although similar in design, the buildings differ from one another in the treatment of their respective envelopes.


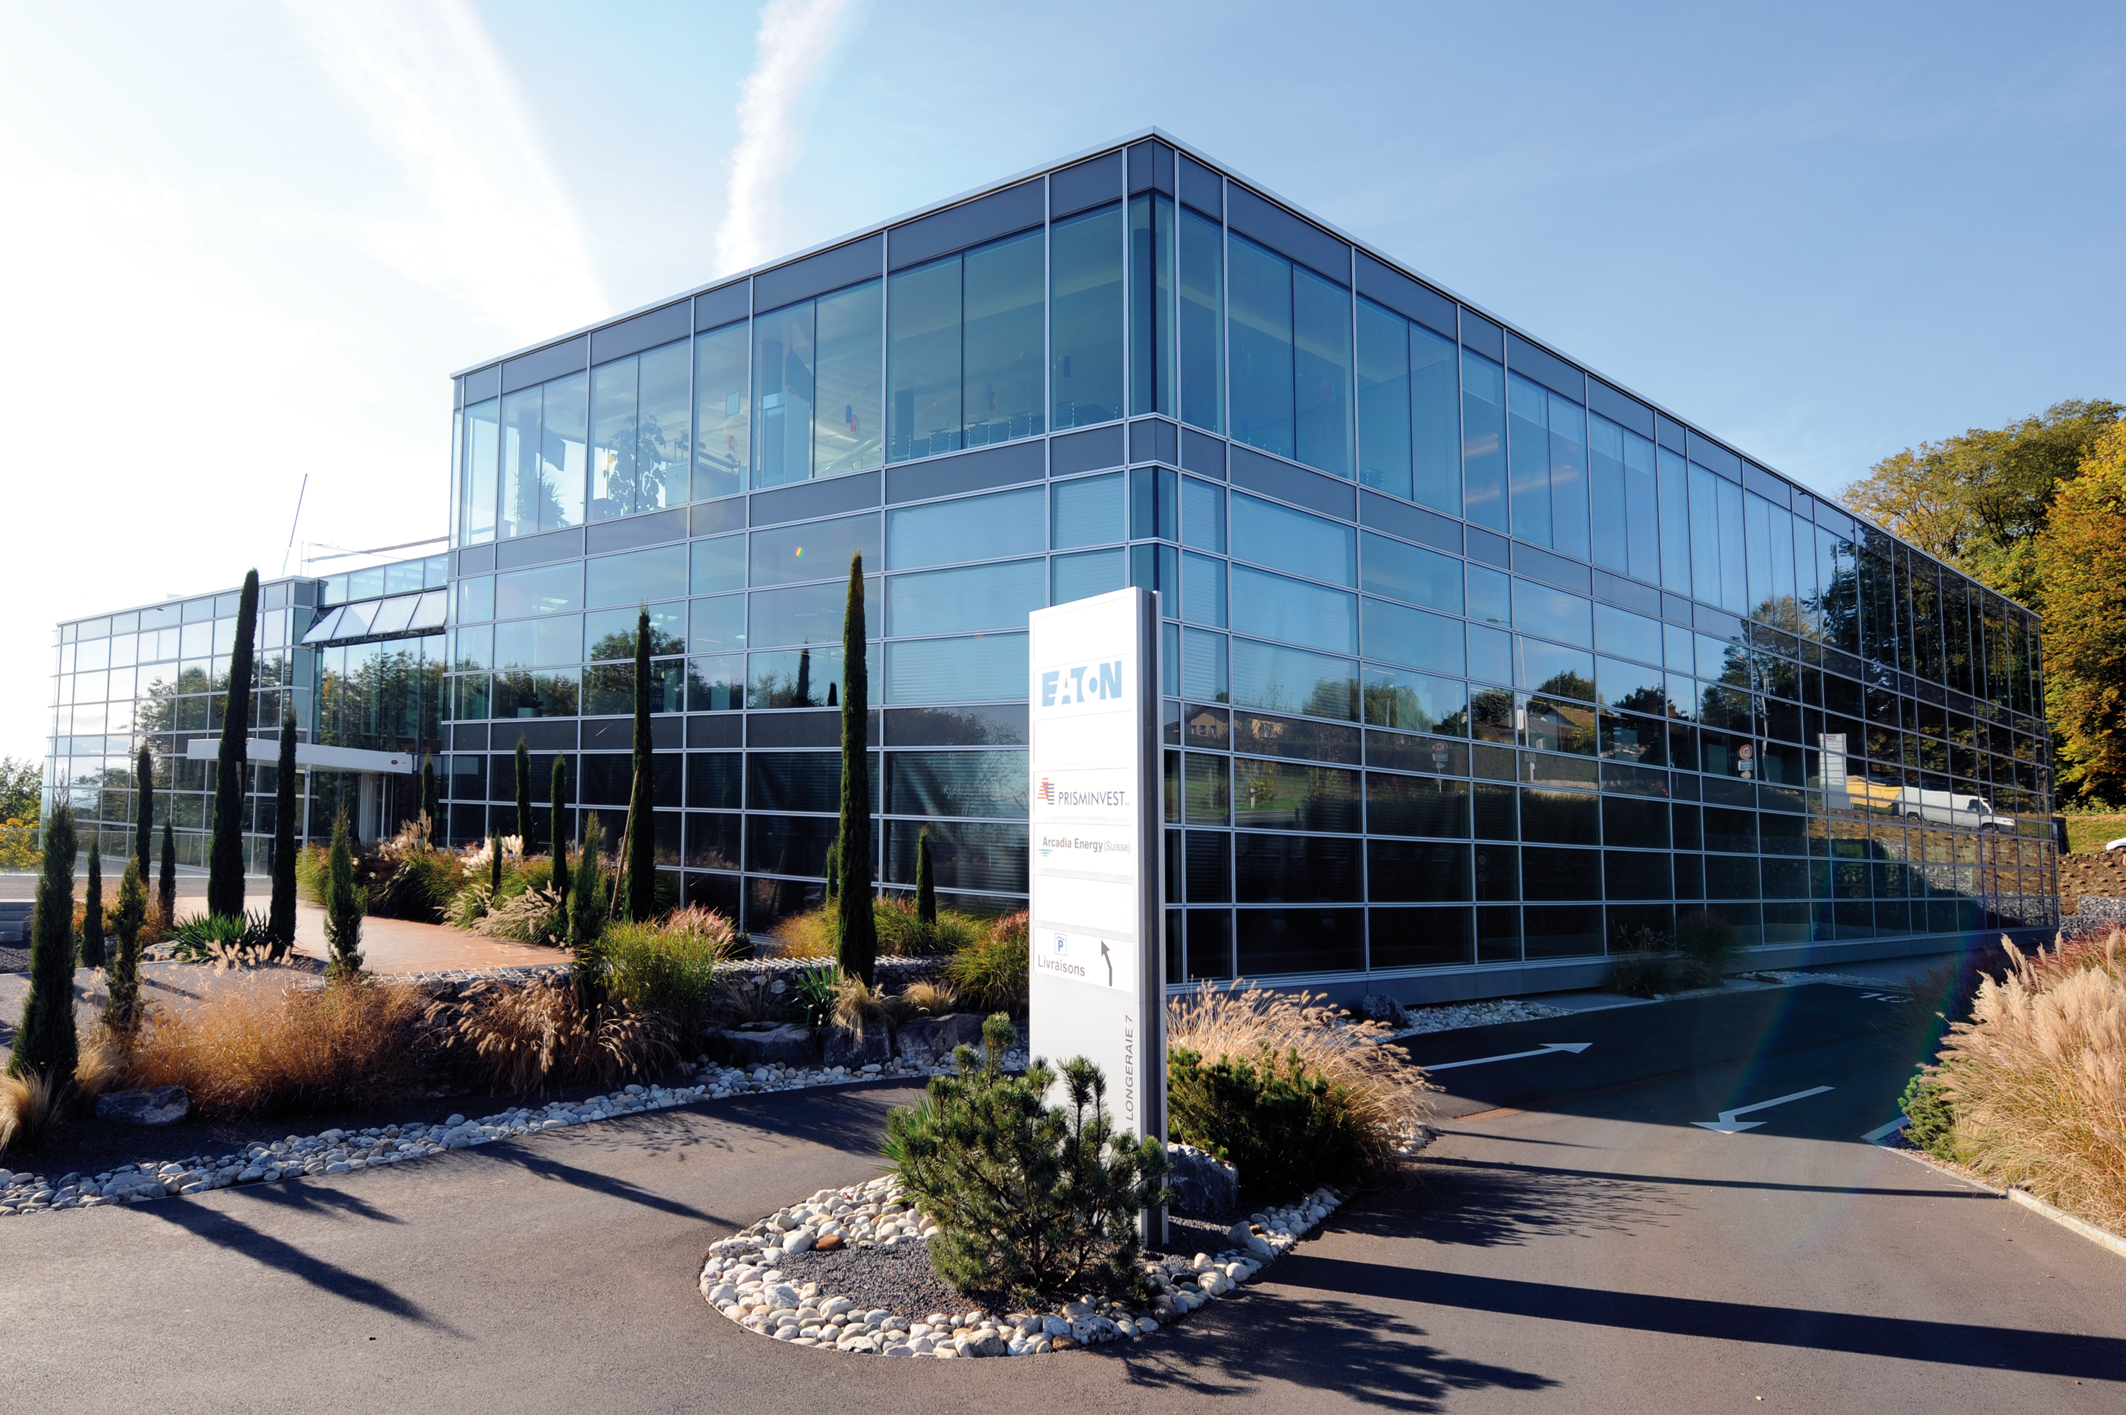
One has a glass and metal façade, while the other, with its more opulent entrance, features ceramic and glass façades and an elegant cylindrical structure to house the entrances, visually highlighting the careful, rigorous calpinage required for this project.

In both cases, the structural choices remain the same: a post-and-beam framework supports the curtain facades, creating a 7.50 x 7.50-meter grid, which is repeated on the facades with a 1.50-m basic module.

Rough floor voids measure 3.50 m, allowing numerous technical elements to be installed in suspended ceilings or under technical floors.

As far as technology is concerned, basic standard equipment is made available to tenants, who can make any necessary adaptations. The interior climate is ensured by a system of “active ceilings”, diffusing heat or cooling energy through nozzles, according to current needs.