Project details

Le Courtil: old word for a garden or enclosed space

This property, near Rolle harbor, has a long history that is difficult to reconstruct, since many of the archives were destroyed during the “Bourla-Papey” peasant revolt.

Situation

At the end of the 18th century, Le Courtil was part of the Uttins estate, owned by Amédée de La Harpe. In recent years, the two mansions, with their feet in the water and full view of Lake Geneva, have been used as seminar and meeting centers.

Program

The new owner wanted to renovate the two existing buildings and build a third, set back from them.

An underground parking lot was also to be created, from which tunnels would facilitate access to all parts of the complex.

This work was to result in the creation of fourteen high-standard owner-occupied apartments:

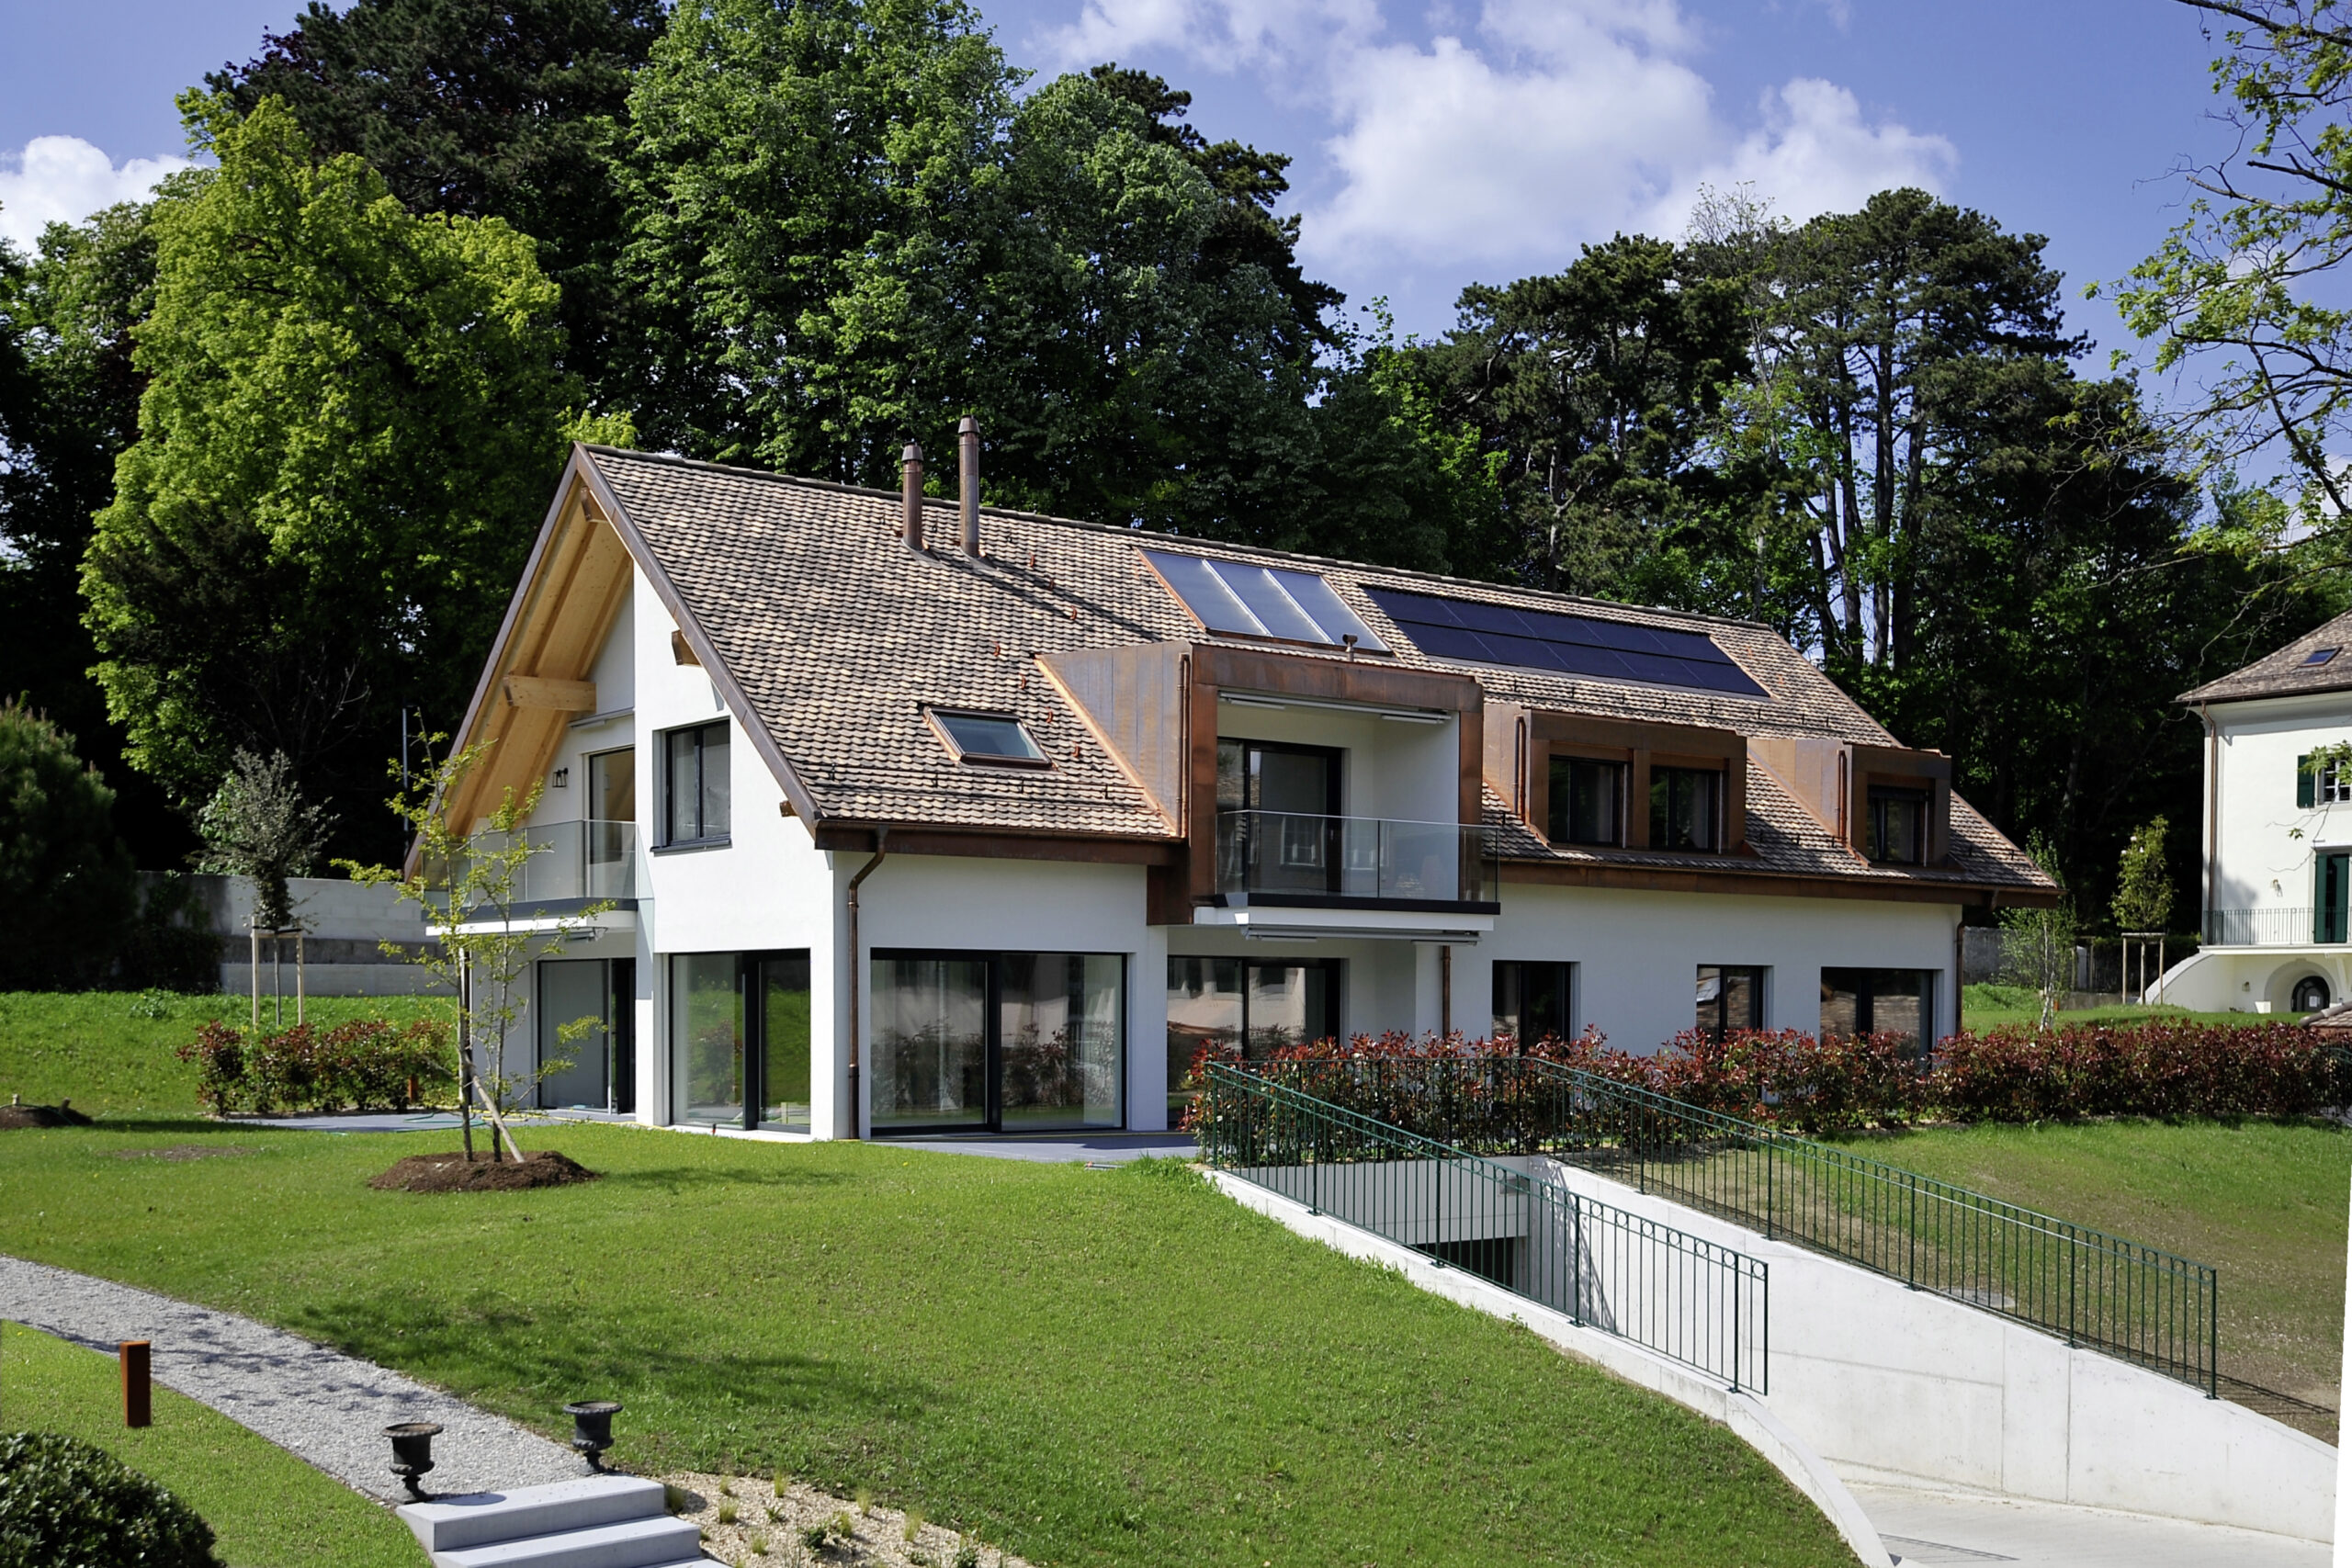
nine in Le Courtil 1, three in Courtil 2 and two in Courtil 4, i.e. the new building.

Project

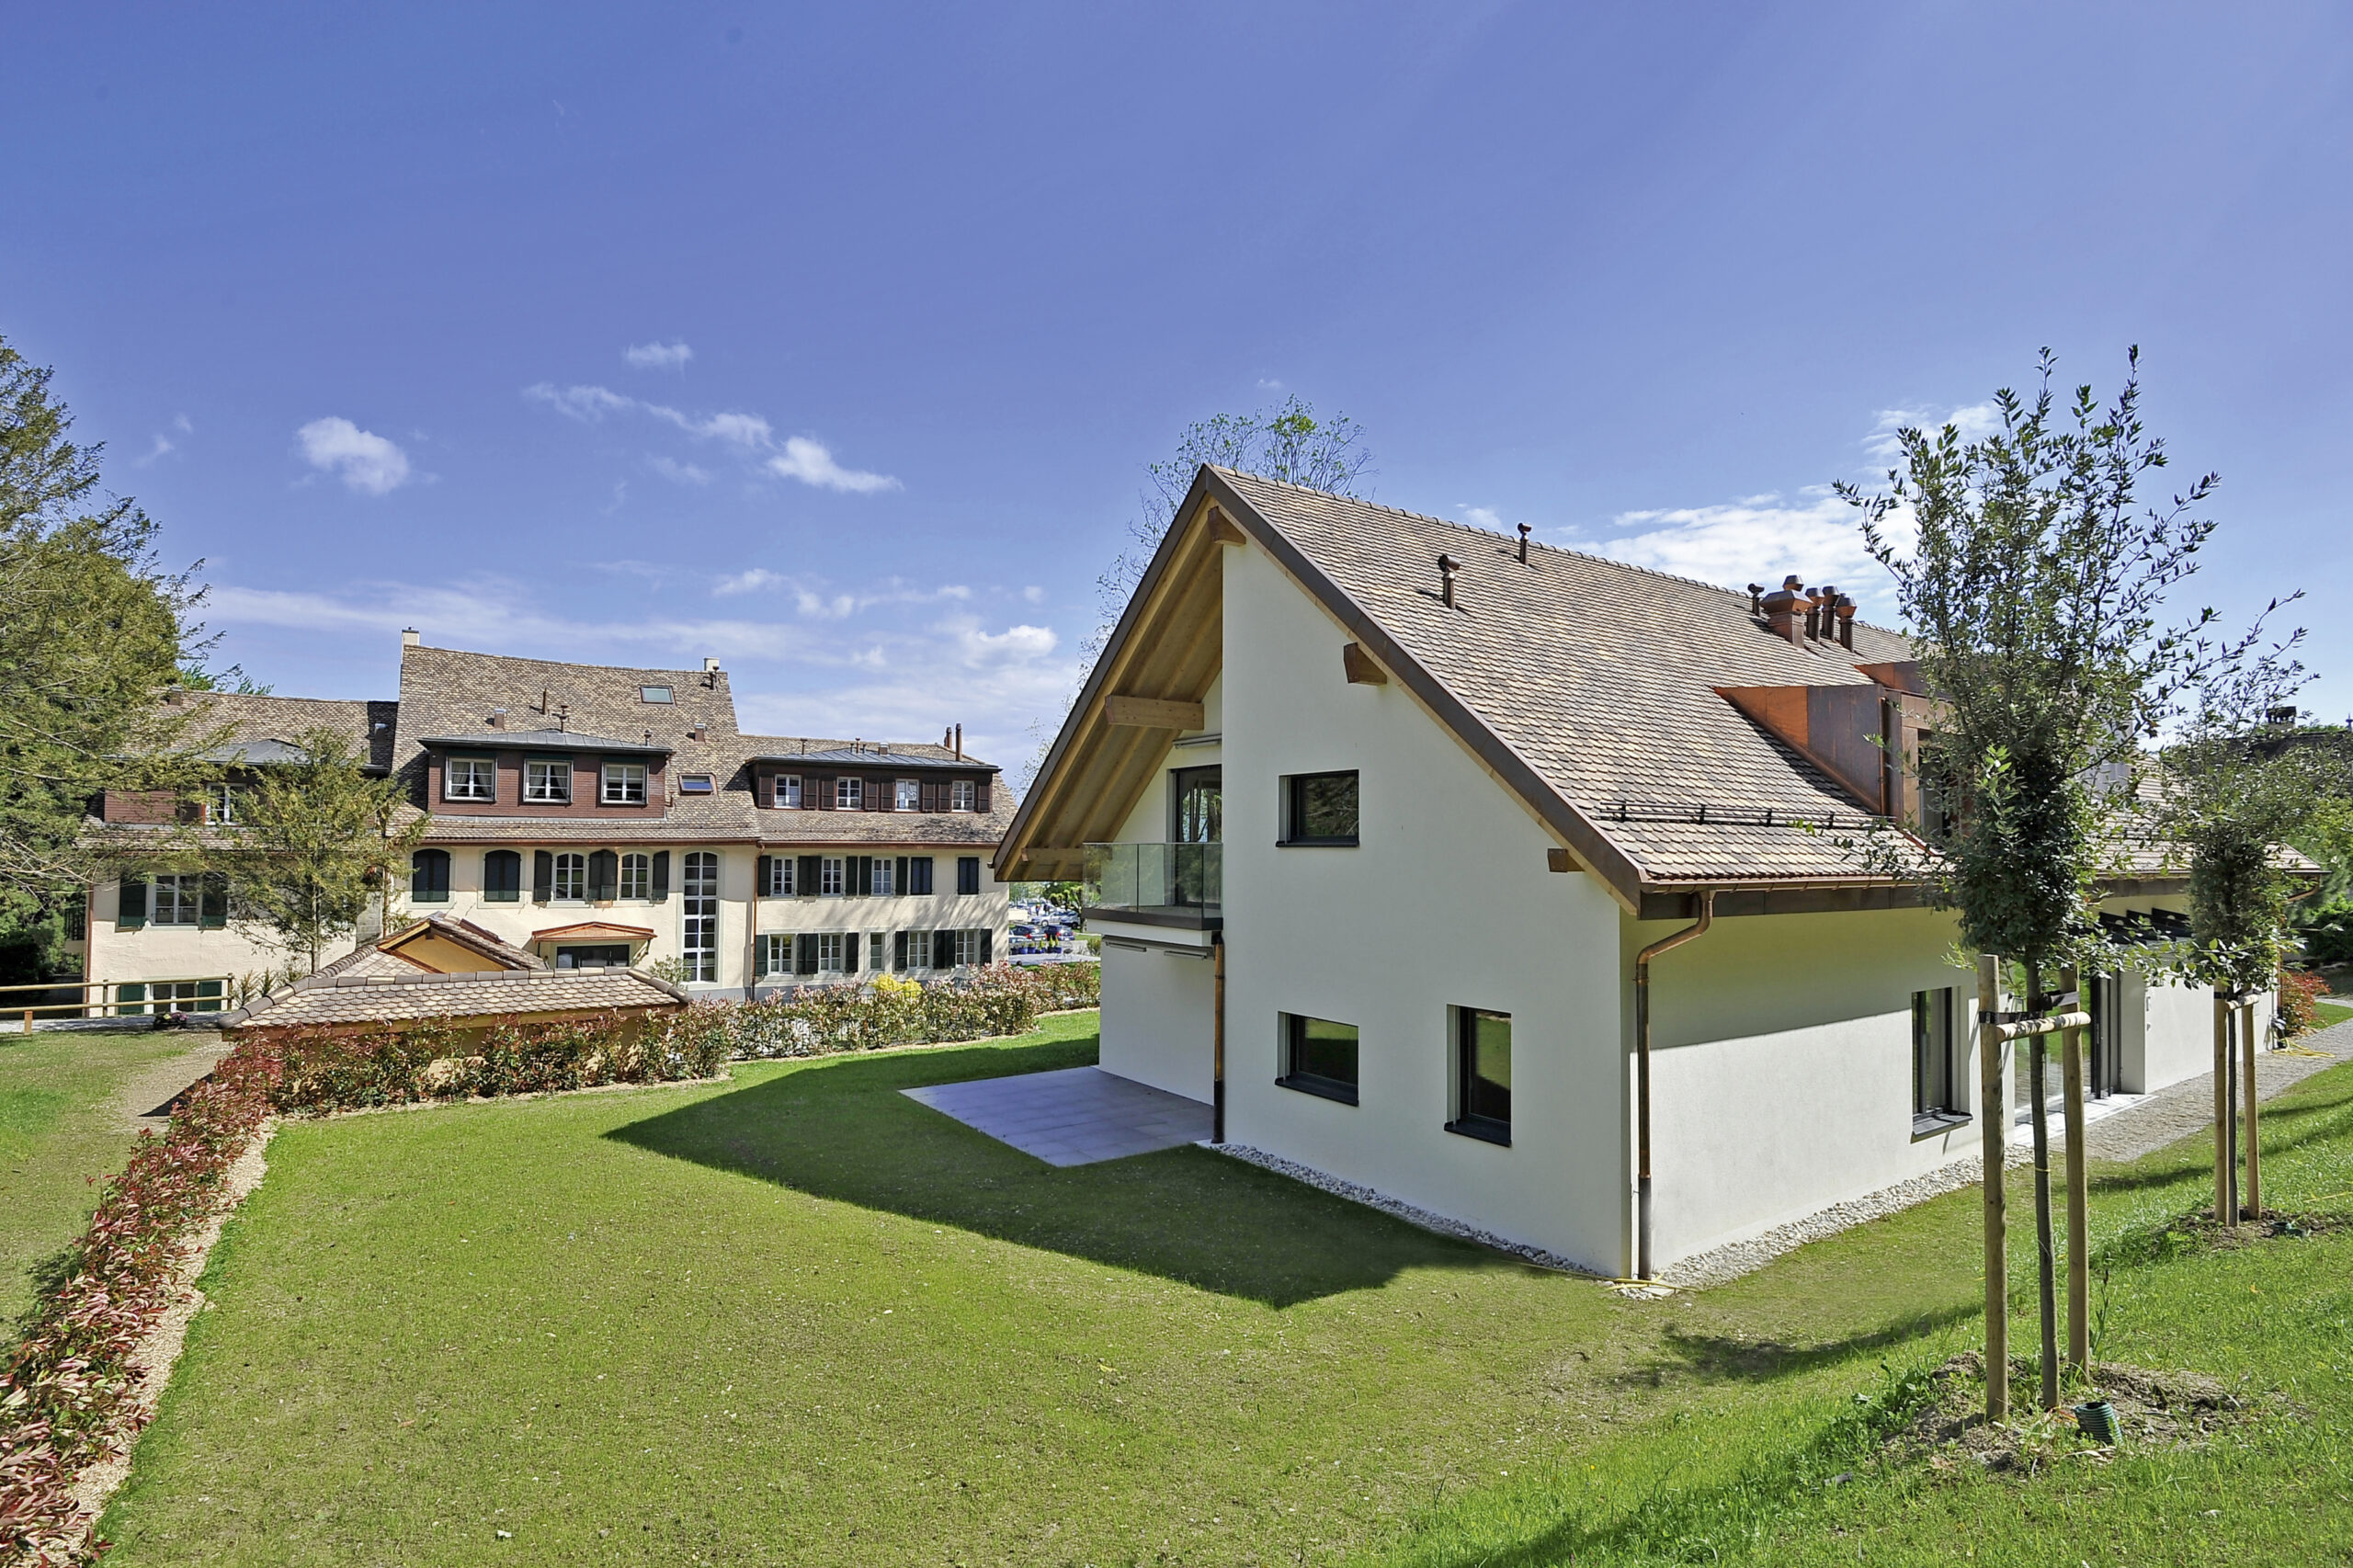
As the facades of the two historic buildings are listed, the architectural aim was to preserve the spirit of the buildings. Wrought-iron railings, old tiles, shutters and the color of the buildings were all kept in keeping with the spirit of the site.

The new building blends into its surroundings with a touch of modernity (glass railings, anthracite color), but with the reminder of the wooden framework and old tiles.

Realization

For both historic buildings, the listed facades were preserved, but the interior load-bearing structures were demolished. New reinforced concrete slabs were cut into the existing facades.

New reinforced concrete walls and creation of a basement level. The semi-buried garage was built in reinforced concrete, topped with a wooden framework and tiled. It benefits from thermal and photovoltaic solar panels.

Special measures

The greatest constraint on the site was the presence of water over the entire plot, which made it extremely difficult to create the basement under the old buildings or to build the garage.

Sheet piling and fastener spraying have been widely used.

Exterior fittings

The aim was to create a communal living space reserved for the new residents. A large central square was laid out, complete with a courtyard.

Hedges, trees and flowerbeds complete the landscape.

Challenges and strengths

The main challenges were the presence of water, the poor quality of the soil and a very tight schedule.

But the success in respecting this drastic schedule is also a source of satisfaction, as is the quality of the upscale housing thus created.