Project
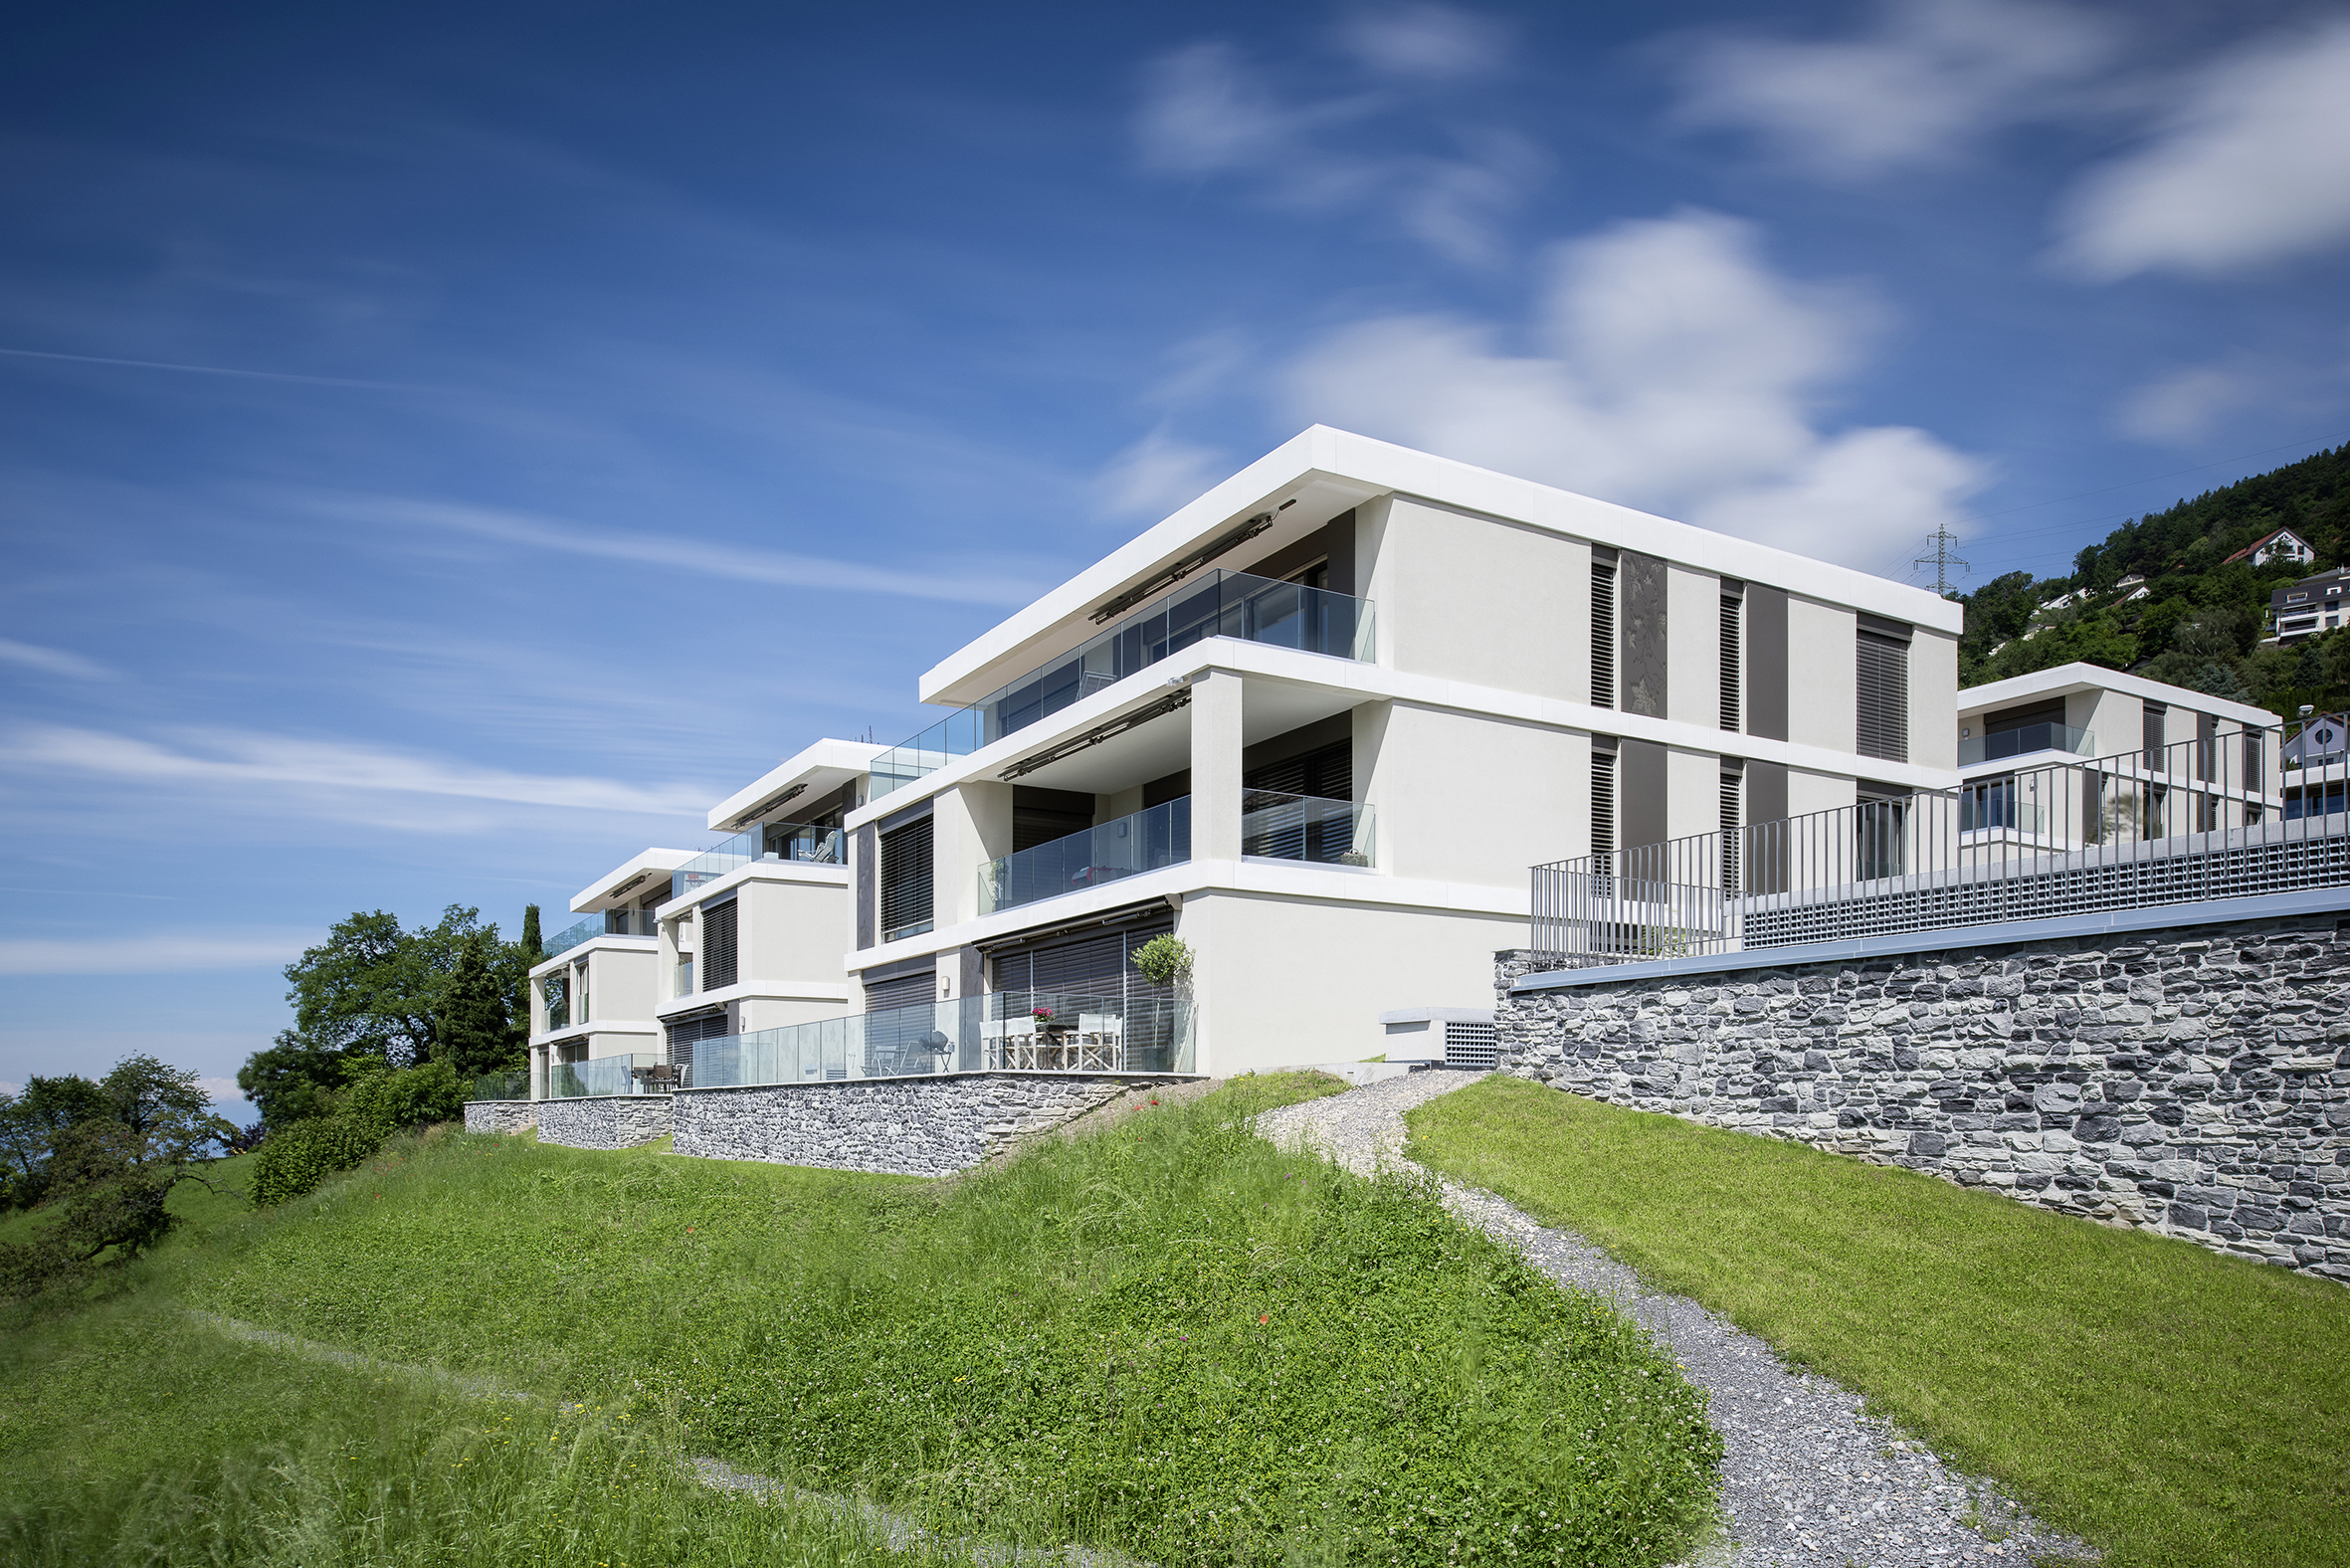
Dynamic, free-form massing to open up views. On either side of the main road, eleven small buildings of between three and five storeys, offering a total of thirty-two apartments for sale as condominiums, are divided into two sectors.
To the south of the road are five residential units comprising fourteen dwellings. Underground parking serves all five. In the northern sector, six buildings offer a total of eighteen apartments. A second underground parking lot directly serves four of the buildings in the northern sector. The last two buildings can be accessed via a connecting tunnel.
The volumes of the homes are generated by free, dynamic shapes that open up views and perspectives of the lake and the Alps, while at the same time offering typological variety. Each apartment has a minimum of three orientations and benefits from a generous outdoor extension in the form of a garden, loggia or penthouse terrace.
All units feature flat roofs, with the distinctive feature of being covered with vegetation in strips, accentuating their integration into the site. The slabs of the various levels are marked by light-colored rendering, giving the buildings a linear appearance.
The facades also feature beige tones, but slightly darker than the slabs. Brown sliding shutters are flush with the façade. This gives the facades a rhythmic gradation of shades. With the exception of one building in the northern sector, all are equipped with an elevator, whose top level provides direct access to the duplexes on the upper floors.
The buildings are Minergie-certified. A central heating system consisting of a wood pellet boiler, located in the southern sector, distributes heat to each building substation. It is supplemented by solar thermal panels installed on the roof to heat domestic hot water.
All units are equipped with very low-temperature underfloor heating, between 25°C and 30°C. The 7,241-square-meter grounds are planted with various species of trees and low walls reminiscent of the Lavaux vineyards. Pedestrian walkways link the buildings to the village and to nearby hiking trails. These facilities have been designed as places of exchange and relaxation, enhancing the natural environment.
The steep slope of the site required extensive excavation work, including the installation of Berliner walls and nail walls to hold the soil in place. All in all, the excavation represented some 15,000 cubic metres, including no less than 2,000 cubic metres in rock.