Project details

The rental complex is part of the Rionzi district plan

The last major stage in the construction of the neighborhood plan, it took more than fifteen years for all 19 buildings to be completed, eventually accommodating more than 850 residents.

Situation

The commune of Préverenges benefits from its location between two poles, Lausanne and Morges, which are destined to unite to form a coherent, organized conurbation. The successive district plans that have been drawn up in this region give priority to controlling development, by seeking densification and structuring the regional public transport system.

The appeal of this community, which stretches out along the lake, is of course linked to its pleasant surroundings, but it is further enhanced by the proximity of numerous private and public infrastructures, such as the nearby Swiss Federal Institute of Technology and the University.

The “Les Borées” rental complex, the latest major construction phase, is part of the Rionzi district plan, which has taken more than fifteen years to see the construction of all 19 buildings, ultimately accommodating more than 850 residents.

The entire district has been built and structured over the last four years, on the basis of the PQ, which scrupulously defines the volumes, the shapes combining curved roofs and terraces, and the relationship between the buildings.

Program

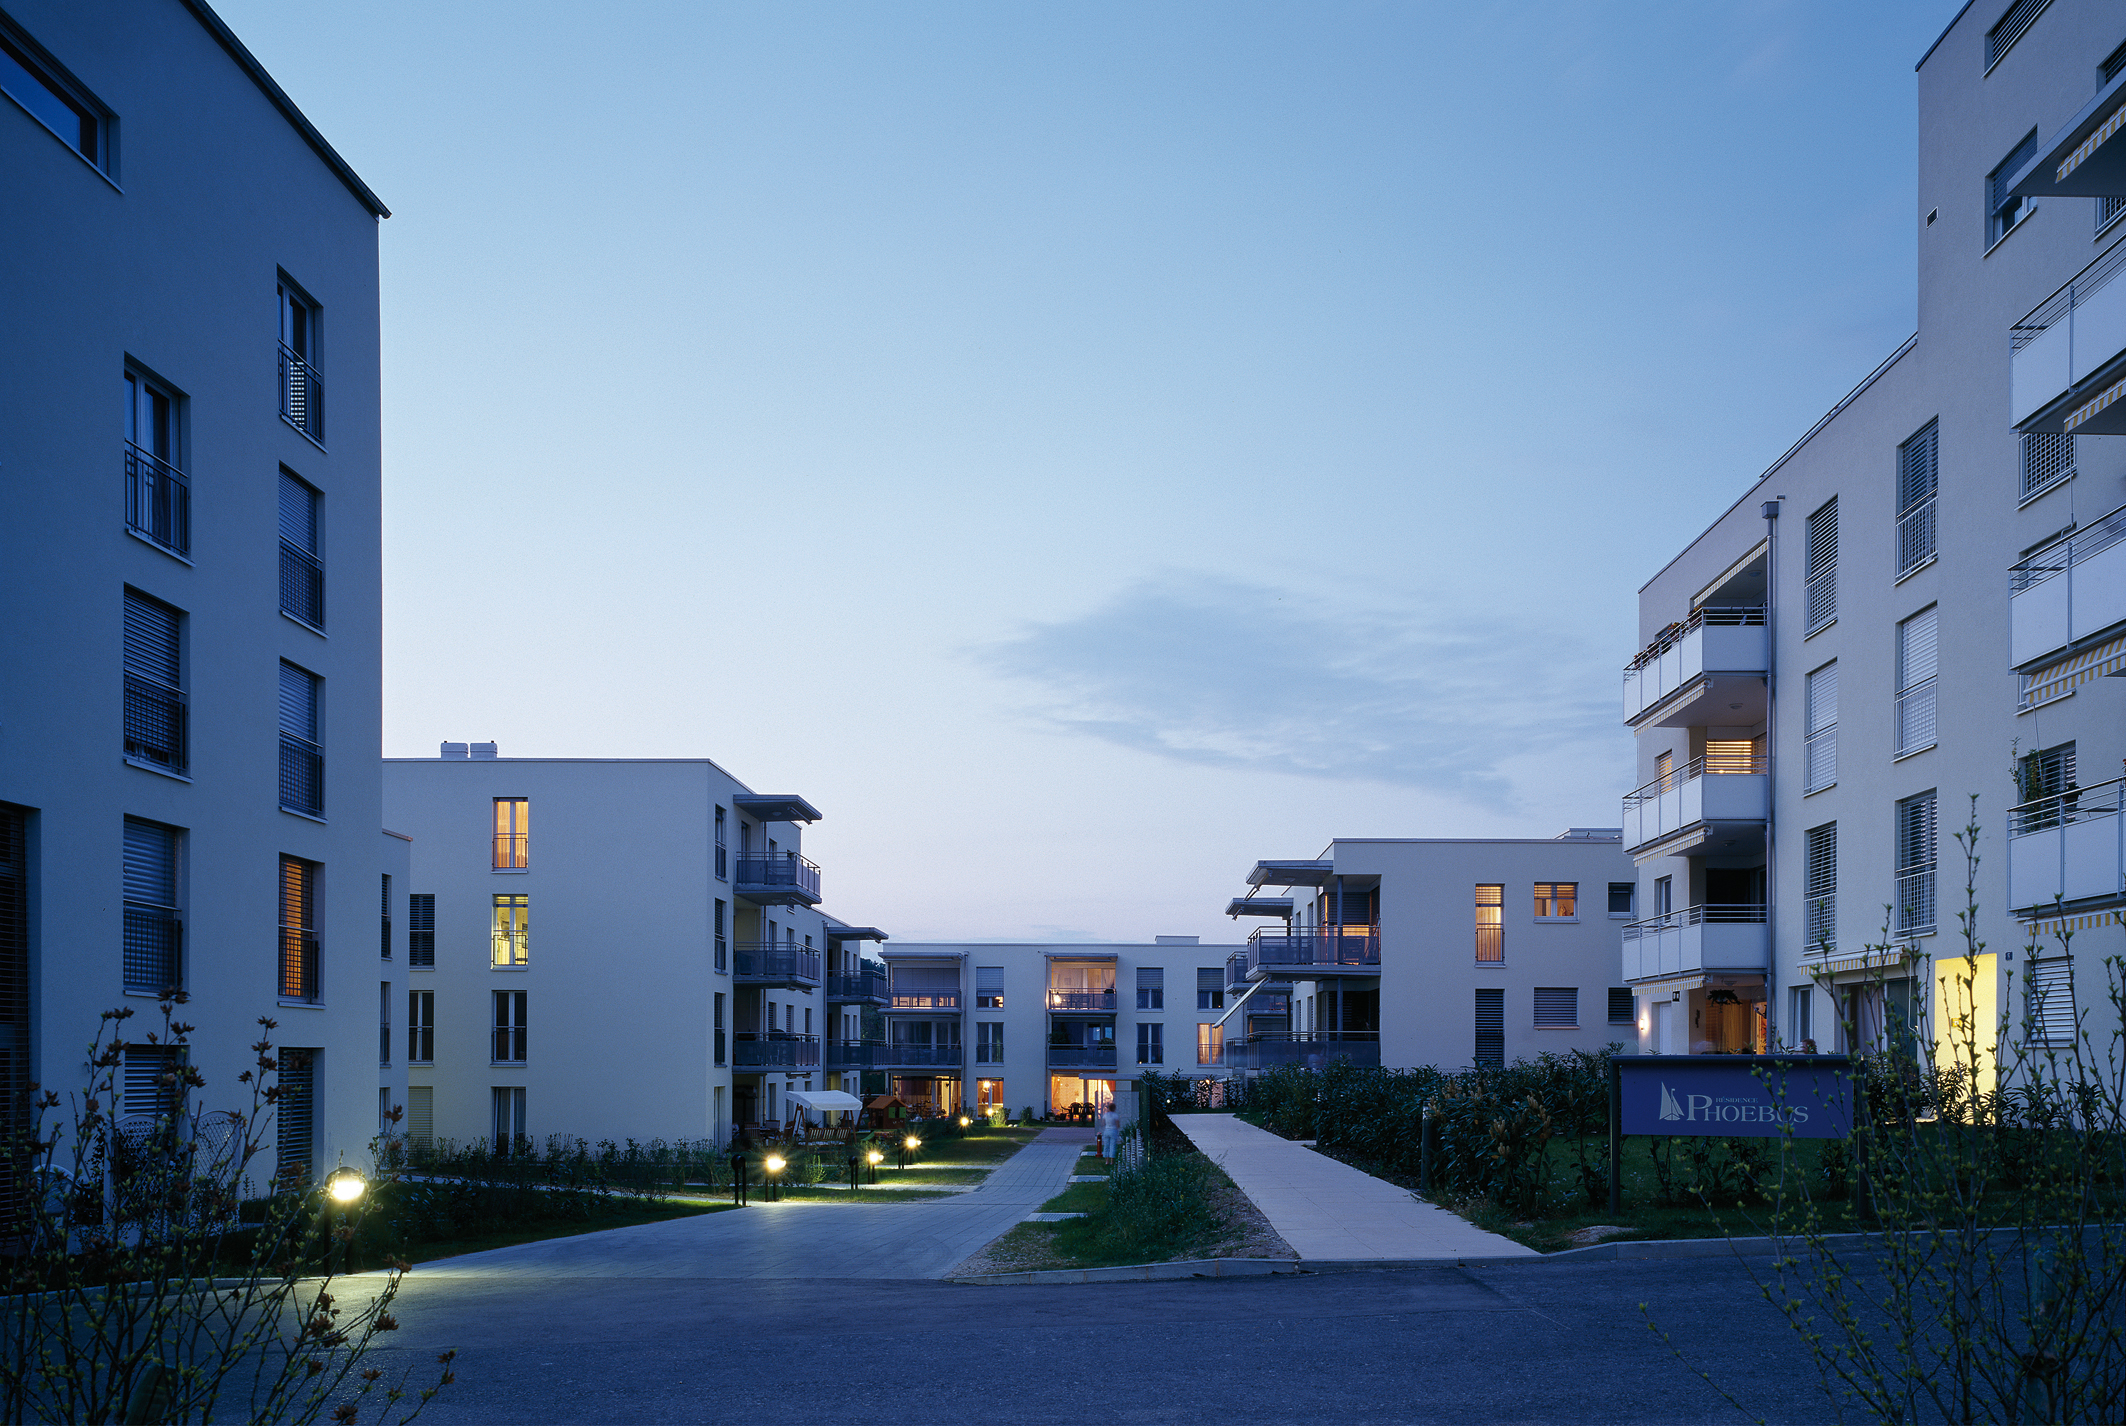
Open spaces for all. This new development, comprising five buildings, offers a total of 56 spacious, light-filled homes, organized around shared courtyards, private terraces and play areas, to provide unobstructed views of the lake or the Jura mountains in most situations. A shared underground garage provides space for 64 vehicles, and 30 visitor parking spaces are available outside.

The elevators serving the buildings, with one shaft per unit, provide direct access to the garage and cellars.

The external layout is designed to ensure that traffic and car parking are contained within the peripheral spaces of the neighbourhood. The latter features two double-height shops and a mezzanine, with a total surface area of 218 m2.

Project

Three distinct models for five completed units. The five units, built on 4 to 6 levels plus a basement, offer excellent standard accommodation in a range of typologies, from 3 to 6 rooms, simplex, duplex or loft-style. Kitchens, either closed and habitable or completely open, with counter-bar, enhance the living spaces.

All apartments benefit from favorably oriented exterior extensions, accessible terraces or deep balconies.

Two typical models apply to two pairs of buildings. One features a vertical circulation system running axially around the periphery, with a walk-through apartment on either side. The other pair benefits from a central access and cage.

Both models feature three apartments per standard level. One features a medium-sized, mono-oriented apartment facing the cage. The second allows you to “turn” the spaces of the same unit on the gables, thus favoring a double orientation. The fifth unit has a square floor plan, ideal for two duplex “mirror” apartments.

Atypically, this element of the composition is distinguished by its arched roof, while the other buildings have flat roofs. The use of rational construction methods, such as the prefabrication of staircases and balconies, load-bearing elements and repetitive metalwork modules, enabled the entire project, with a total volume of over 33,000 m3 SIA, to be completed in less than 16 months, at a contained construction cost.

The result of a long development process involving politicians, urban planners, architects, investors, developers and contractors, the district combines compromise, daring and constructive initiatives.