Situation
“Les Hameaux de la Praz” is part of an allocation plan legalized in 1993 and located in the center zone. This definition implies, among other things, the obligation to erect residential buildings, as well as very precise access conditions for both vehicles and pedestrians, who benefit from mixed pedestrian zones that ensure horizontal continuity between housing sectors, in the spirit of a village street.
The program calls for a three-stage development, with the first stage, presented here, comprising 21 homes, the second and third comprising 18 and 10 homes respectively, and around 400 m² of commercial space.
With living areas ranging from 90 to 140 m², the apartments are mostly through-viewing and offer 3.5 to 5.5 room duplexes. The overall program includes parking for 114 cars, 80 of which in a semi-buried garage.
Project
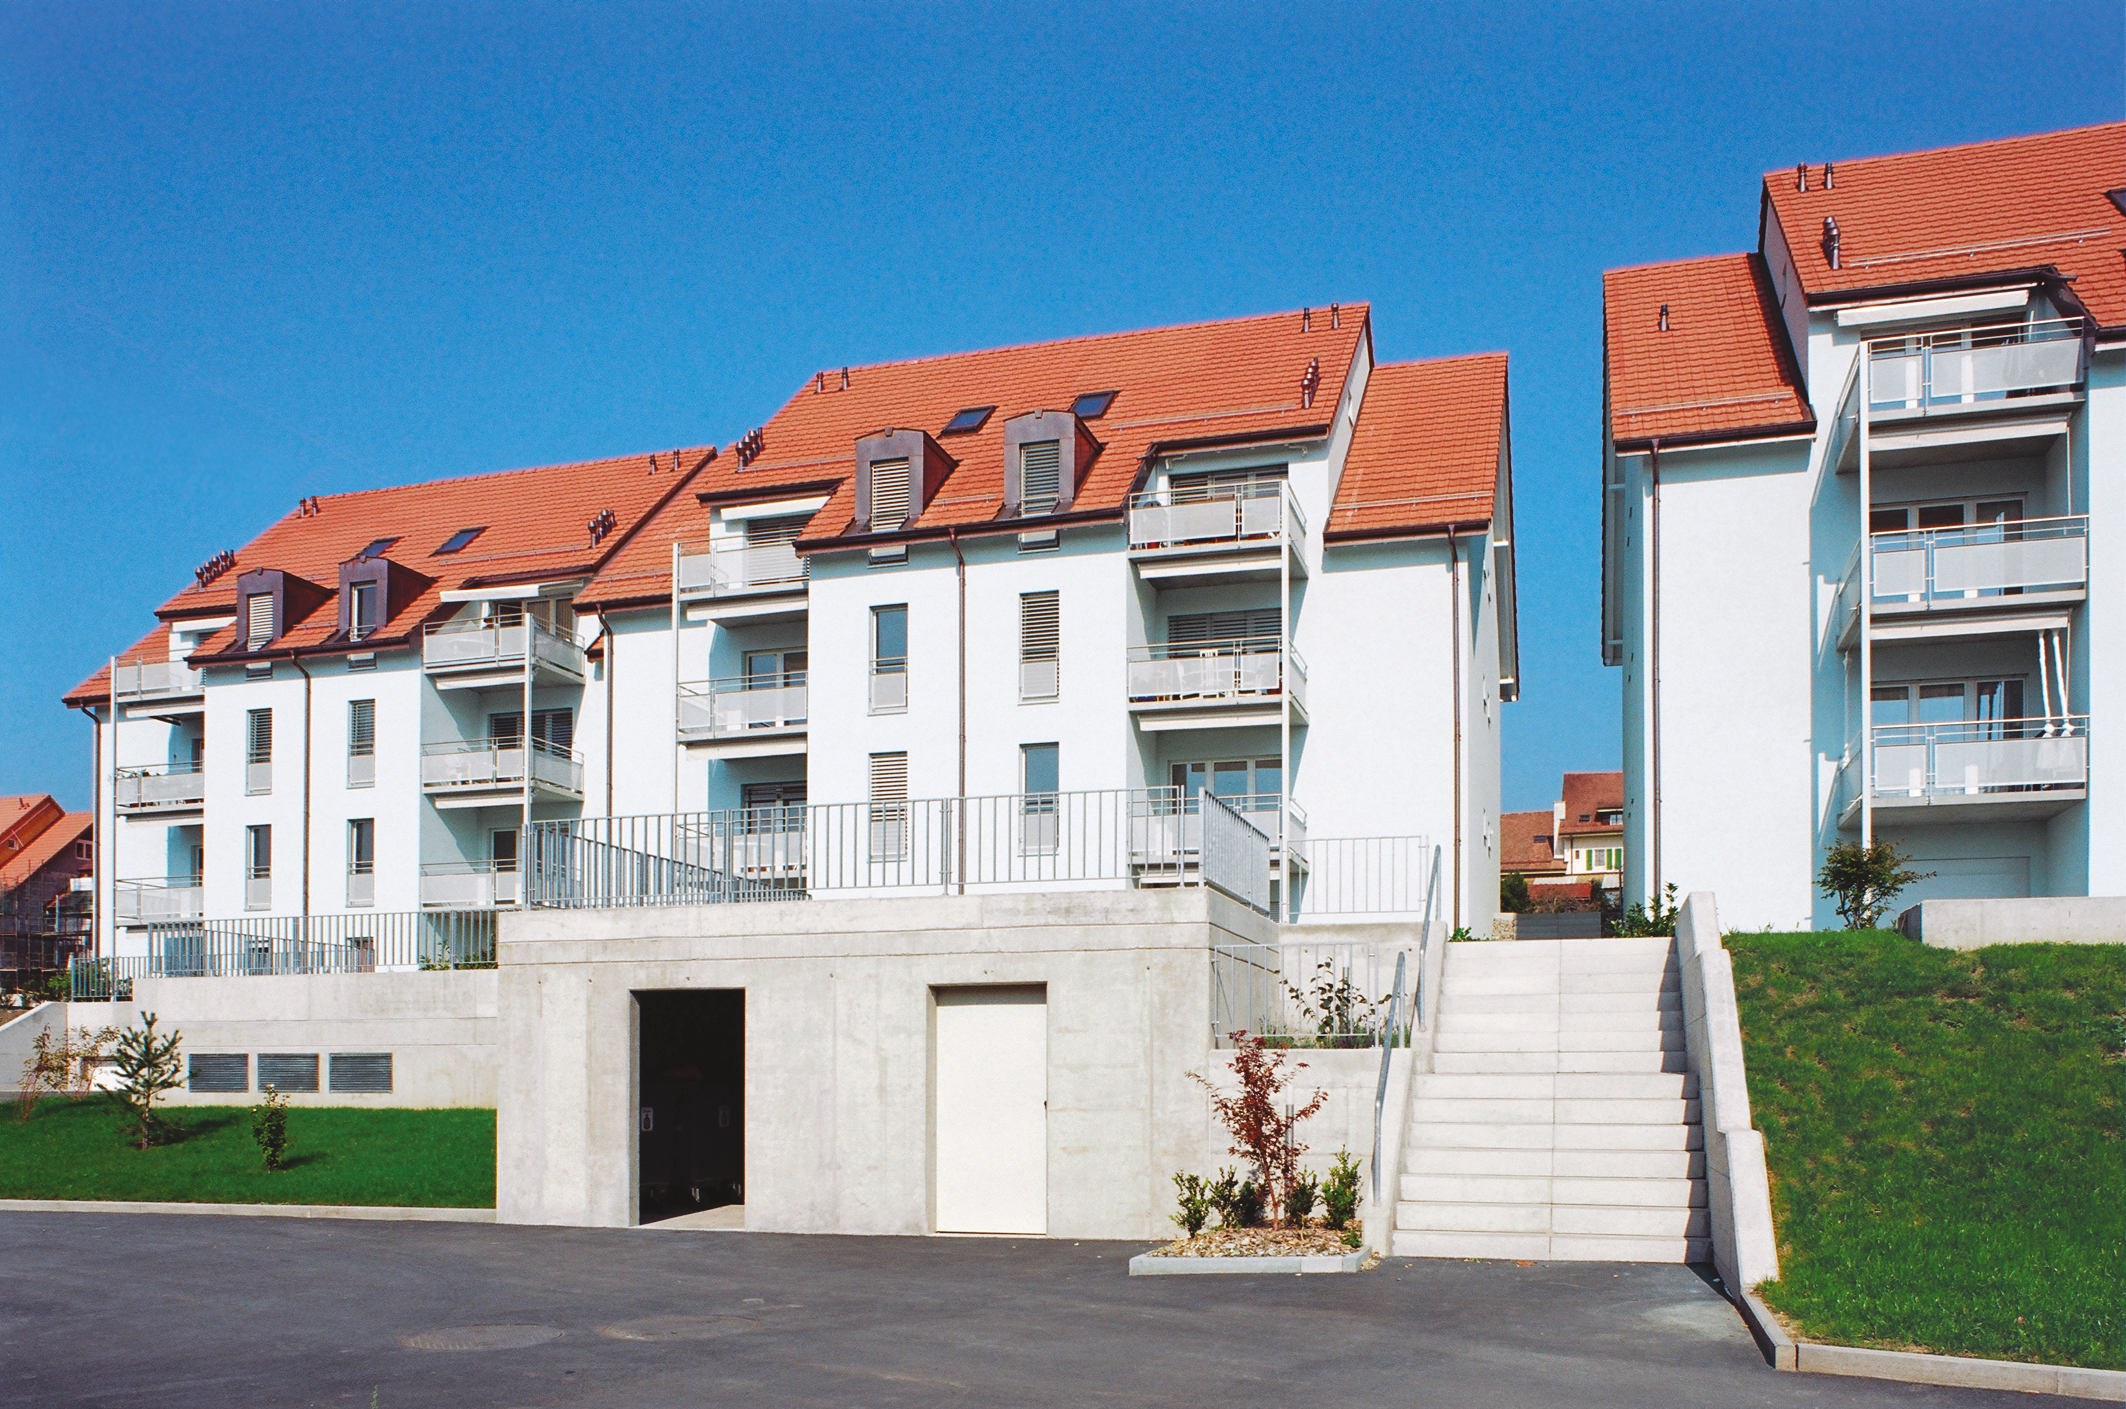
Level access on all sides. Traditionally designed, the buildings are simple yet carefully crafted, with a classic silhouette and a distinctive outline marked by offsets on both facades and roofs.
This design creates a welcome effect of animated volumes, breaking up the relative mass effect that such buildings can create, with a first floor and two upper levels, plus habitable attic space.
In the downstream sector of the site, access is almost level to the underground garage, which emerges on this side of the buildings to form a single-level base with the first floor. The garage’s roof is completely planted with vegetation, providing gardens for the apartments on this level.
In addition, five playgrounds with different layouts enliven the generous green spaces separating the groups of buildings. The southern boundary of the neighborhood will be emphasized by alley-style tree planting.
Constructively, the project meets conventional standards, with a concrete and masonry structure supporting an insulated and panelled timber frame.
It features large gable roofs covered with interlocking clay tiles. The envelope consists of plastered all-round insulation, with PVC insulating glazing. Inside, distribution is minimized in favor of living space, thanks to the adoption of central vertical circulations.
All levels, from basement to attic, are served by electro-hydraulic elevators, ensuring easy access for the disabled.