Project details

A living space ideally located in downtown Nyon

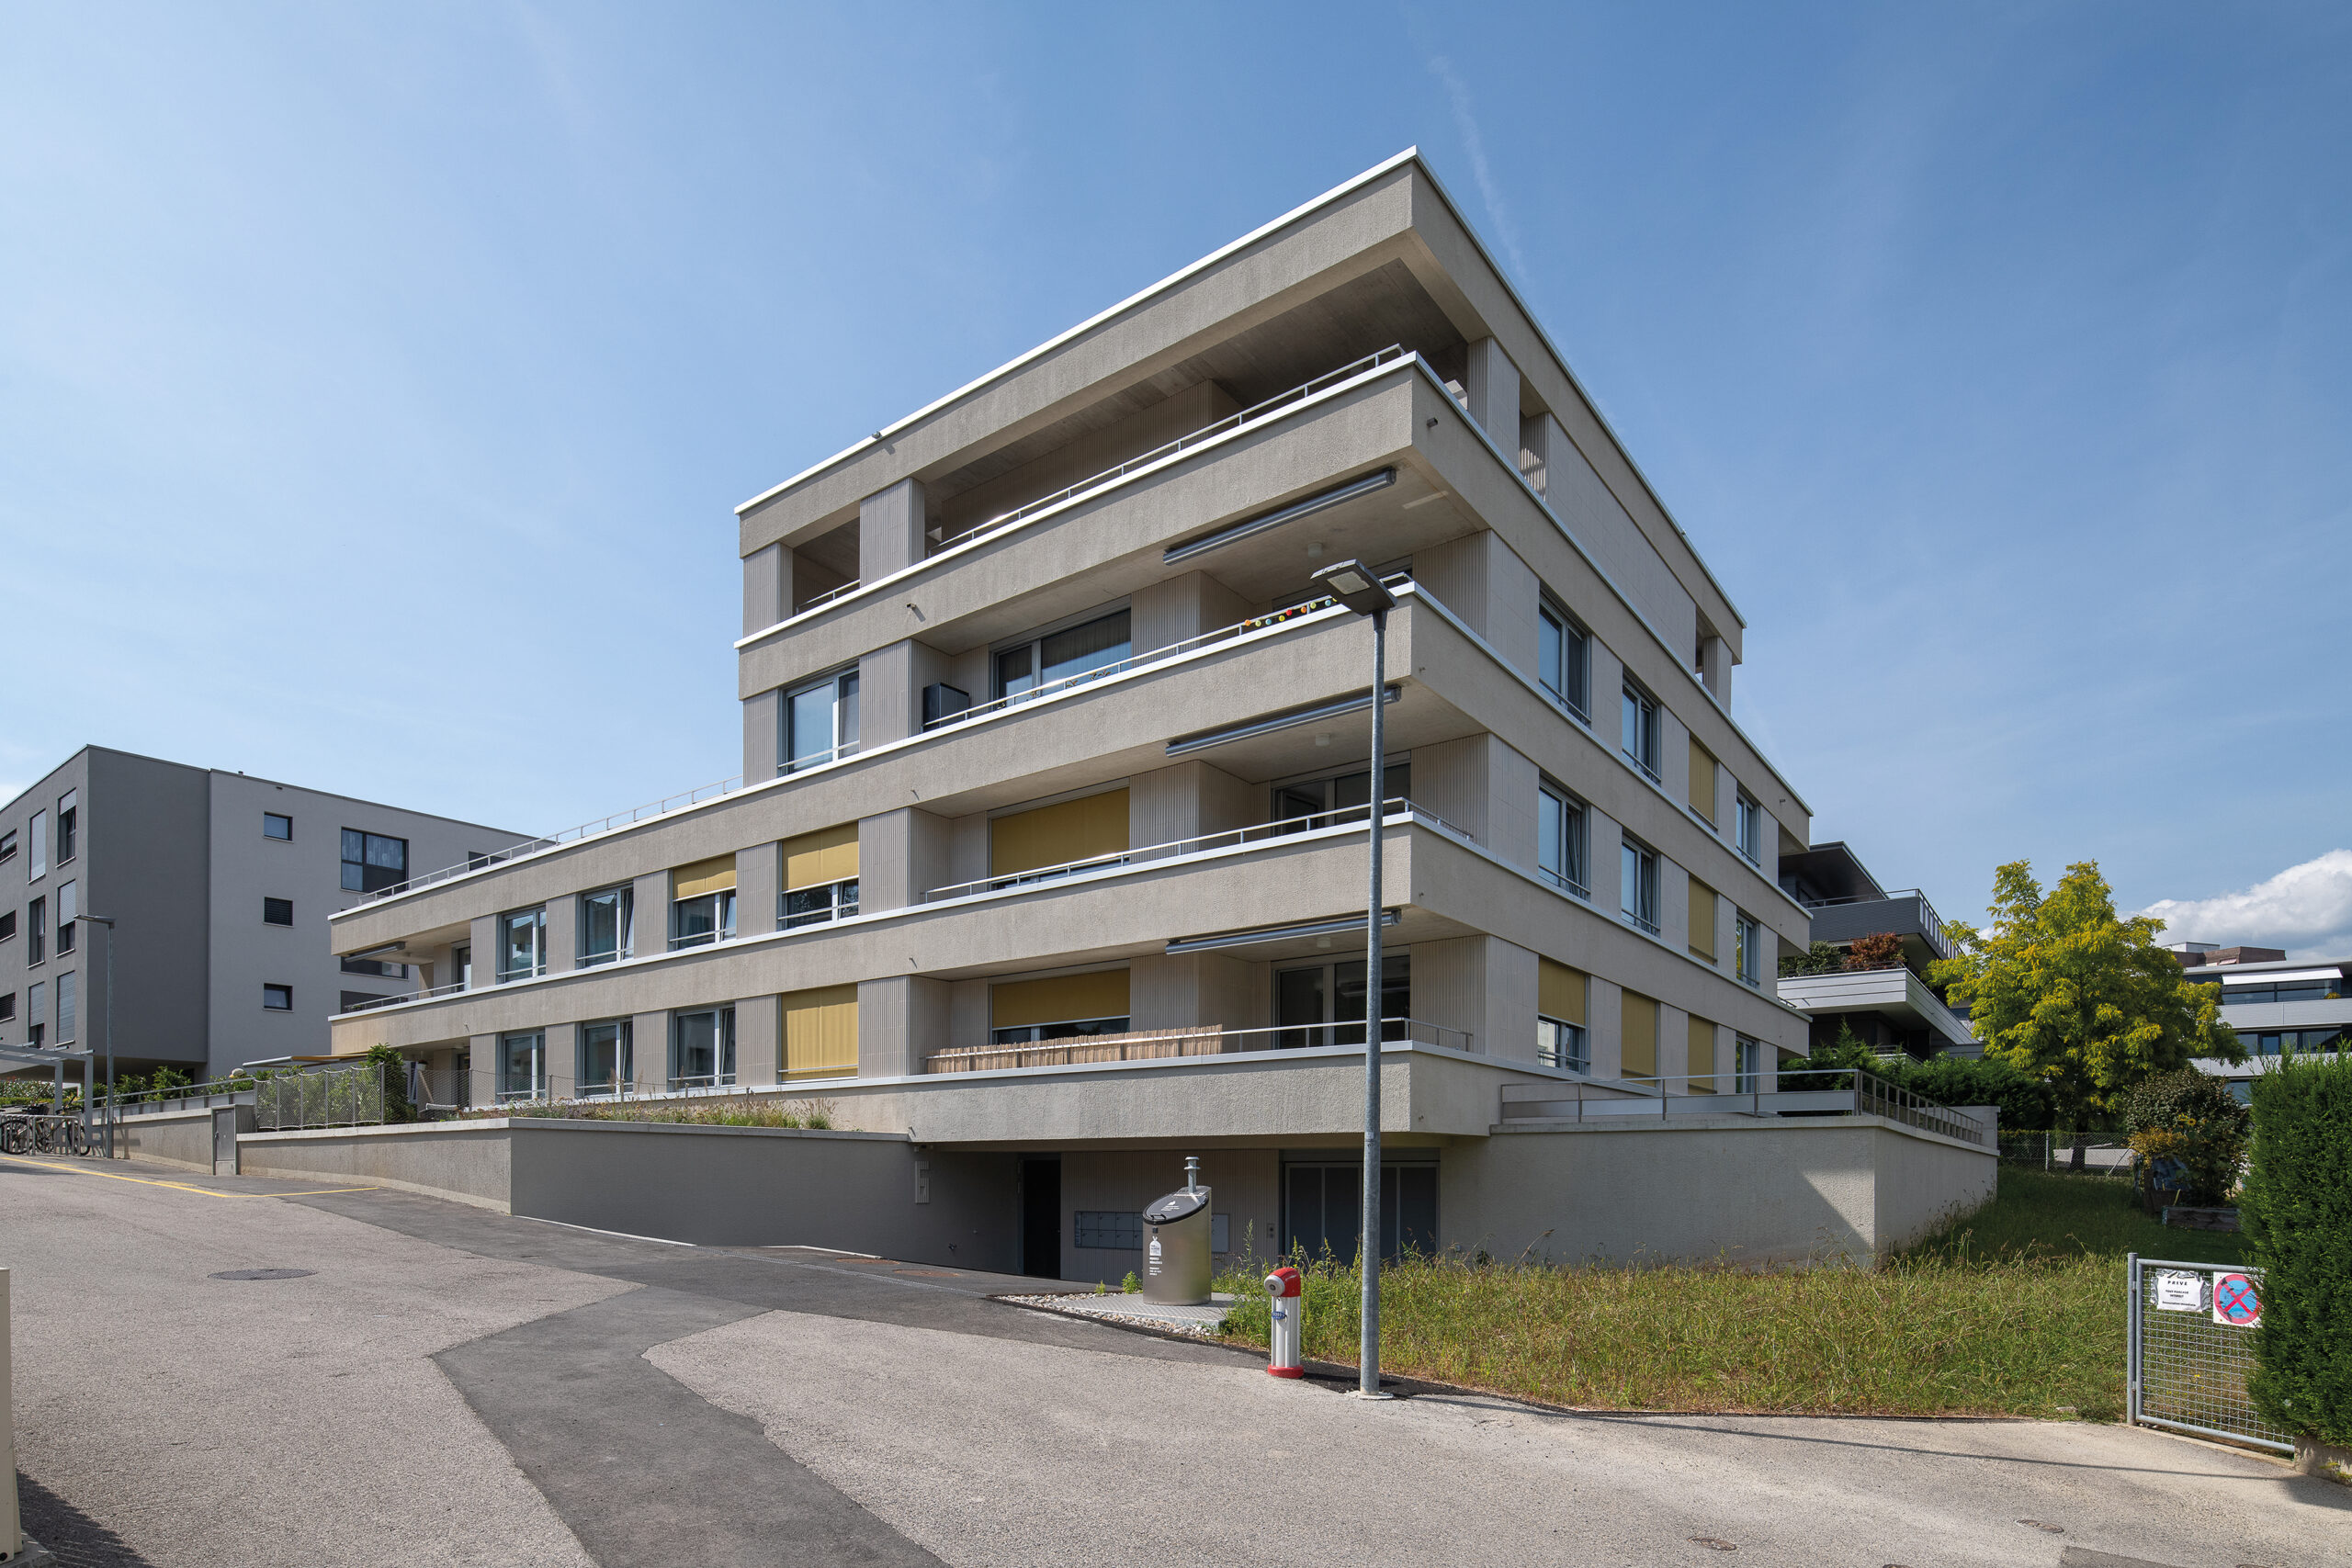
The high-end architecture blends harmoniously into the neighborhood plan. The new building is constructed using high-quality materials. The demolition of two existing villas in favor of housing has enabled the construction of a residential building offering 14 apartments.

Range

The angular construction rests on an underground parking lot. The slightly atypical architecture offers variations in levels: one part on the ground floor plus one storey, another on the ground floor plus two storeys and, finally, a last part on the ground floor plus three storeys, the last of which is attic. The 14 condominium apartments range from 2? to 4? rooms, including a penthouse with two large, partially covered terraces.

Each unit has either a private garden for ground-floor units, or a loggia for upper-floor units. A large terrace is available to all residents on the 2nd floor, above the lowest part of the building. In addition, a play area has been installed in the shared garden at the rear of the building.

Project

The project sought to establish a clear relationship with the street, while respecting the neighbourhood plan’s dimensions and regulations. The buildings have been oriented so that the terraces provide open views over unobstructed areas. Walls define the relationship between public space and ground-floor gardens. These walls also define a recessed shared garden linking the neighborhood to the north and the building entrance to the south. The walls then become the horizontal bands of the façade, marking the changing strata of the floors. The building takes advantage of the gradient towards Cossy to accommodate pedestrian and vehicular entrances from the lower ground floor. Above, the layout is organized around a single stairwell that gives access to the 14 apartments, the shared garden on the upper ground floor and the communal terrace on the 2nd floor.

Each apartment benefits from a double orientation, articulated around large corner balconies that mark the ends of the volume and direct views towards the site’s open spaces. The bathrooms are all grouped together in the center of the building, in a reinforced concrete core. The material asserts the increasingly urban character of the site, with a superimposition of plastered bands and facing bricks.

Partially completed in the course of 2020 and 2021, the building site suffered all the hardships imposed by the pandemic. But, in the end, the building’s atypical architecture, generous external common elements and bright interior common spaces thanks to the skylight are all worthy of note.

Realization

The load-bearing structure is made of reinforced concrete, with masonry for the balcony perimeter walls. External insulation is clad with plaster in the continuity of the balcony parapets, and ceramic cladding bonded to the mullions and other parts of the façade. An anodized aluminum shelf runs around the entire perimeter of the building, on each floor, in line with the balconies. The windows are wood-metal with a grey finish. Balconies and terraces are lit by ceramic fixtures. A skylight brings light into the common areas and adjoining apartments. Inside, the walls of the common areas and staircases are in untreated concrete with a transparent stain finish. The corridors are in terrazzo. In the apartments, the equipment has been adapted to the purchasers’ requirements.

Techniques

The project developed by Alpenda AG and built by Alpenda is based on a renewable energy supply. Geothermal probes and solar panels are used for heating, while ventilation is provided by a single-flow system.


Special measures

The preparation work involved removing asbestos from the villas earmarked for demolition and carrying out some site decontamination work around the old buildings.


Exterior fittings

The private gardens of the ground-floor apartments are bordered by low concrete walls with rendered shelves, echoing the balconies. The large communal terrace on the second floor is open to all building residents. Wooden fittings and plantings underline its welcoming character. At the rear of the building, a well-equipped playground is available for children.