Project details

A convenient location with a breathtaking view of the Ballastière forest

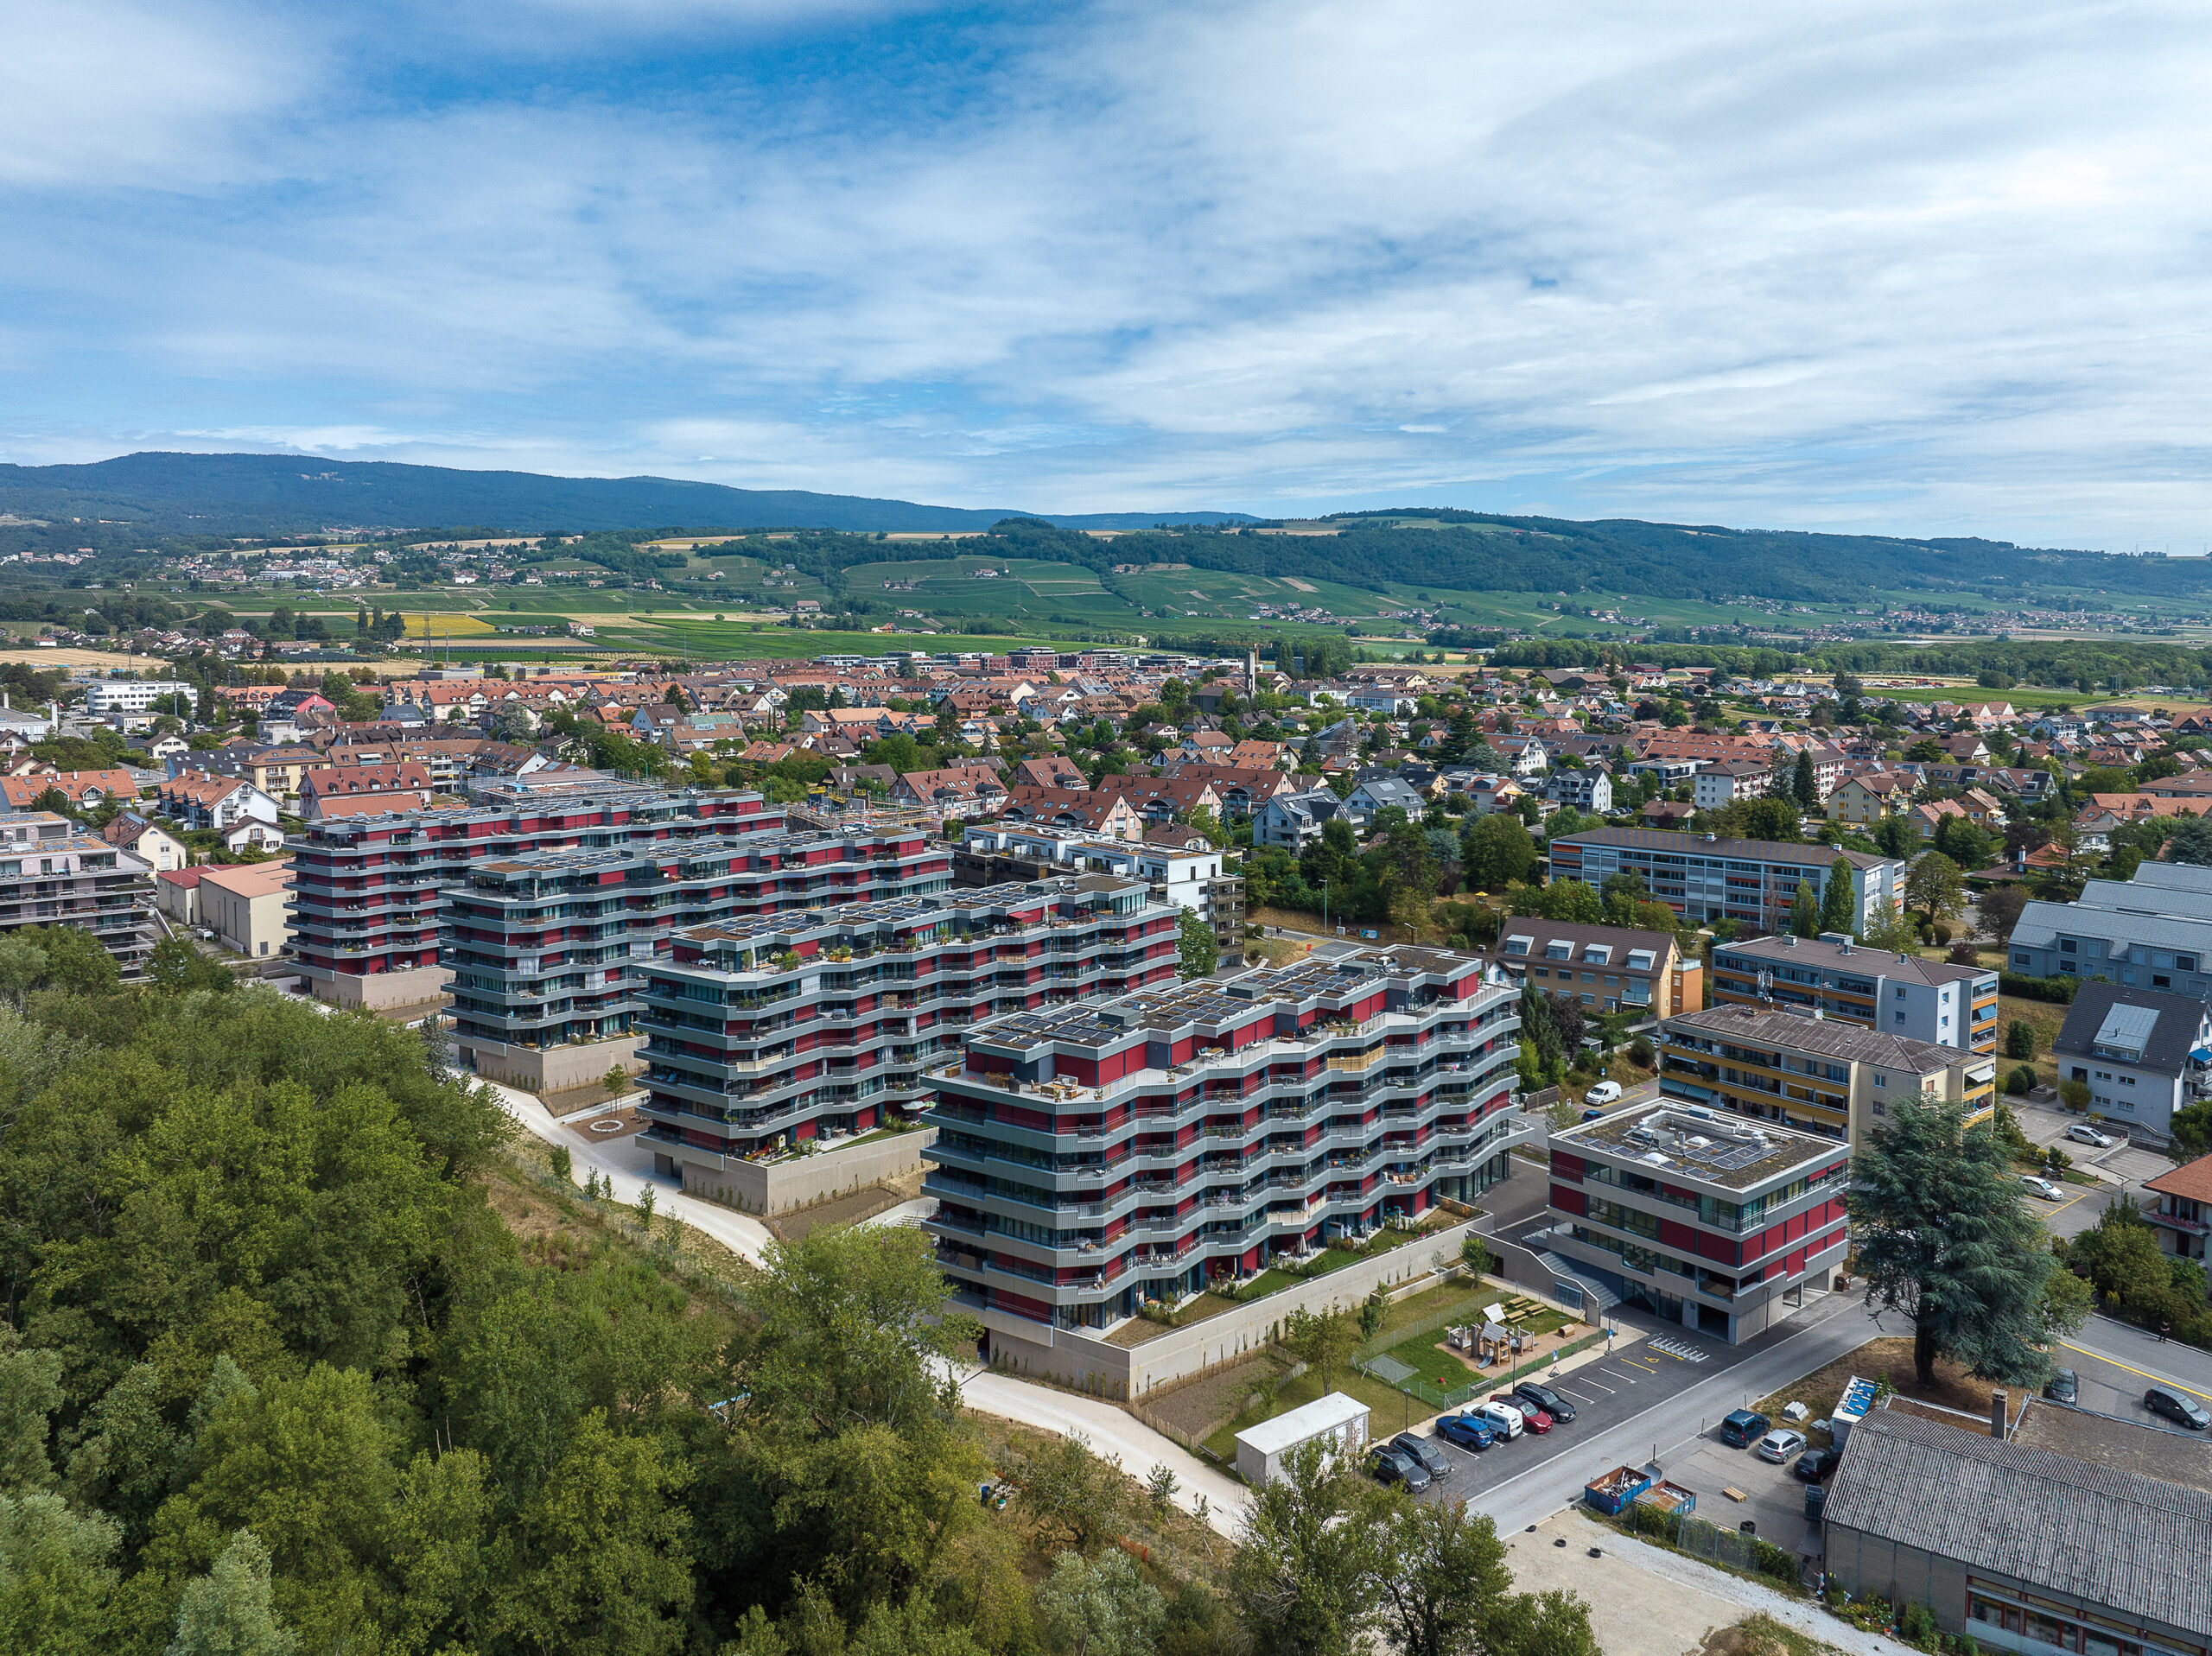
The Lisières buildings run along Rue de la Combe, a two-minute walk from the station. The four apartment buildings are spread over six levels. Their layout optimizes panoramic views while preserving privacy between the buildings.

Situation

This bold initiative dates back to 2007. In 2015, a neighborhood plan (PPA) will change the use of the plots. They will be converted from an industrial zone to a high-density mixed zone. After years of negotiations, the PPA was approved in 2018. Construction began two years later. By the end of summer 2022, 223 apartments and over 3,000 square meters of business space had already been let. Architects from arter (then LDW architectes), in collaboration with Patriarche, designed the project. Realitim SCPC (then Copré) and En la Foule SA developed it. Alpenda, as Entreprise Totale, realized the project.

Program

This new district comprises four residential buildings, three smaller buildings dedicated to shops and activities, and a crèche. The apartments range in size from 1.5 to 5.5 rooms, with a variety of configurations. The 2.5- and 3.5-room apartments in the center of the complex benefit from a through layout, while the units at the ends offer triple exposure, allowing an abundance of natural light.

A distinctive feature of these buildings is the breathtaking view offered by the attics, which overlook the Lake Geneva region. Contrary to the trend towards maximum optimization, the designers have placed the emphasis on the generosity of space and the brightness of the apartments. Abundant bay windows are integrated to enhance the quality of life in the neighborhood.

This project stands out for its privileged location on the edge of the woods. Close to a railway station, it offers an exceptional quality of life. Spacious and varied apartments, combined with outdoor amenities, encourage interaction between residents. All in all, Les Lisières is a successful example of community living. The vision for this development transcends mere construction to become a true place to live.

Concept

The Lisières project in Gland illustrates an innovative vision of contemporary urban planning. These outdoor spaces encourage encounters and exchanges between residents. Similarly, the different sizes and types of apartments create a social mix. The glazed stairwells let in natural light and are thus conducive to social interaction. Transitional thresholds between public and private areas define the interior spaces.


Realization

A concrete post-and-slab structure supports the buildings. Corrugated sheeting made from 30% recycled aluminum is used to clad the balcony parapets and risers. This material can be dismantled for maintenance and recycled at the end of its life. Interior cladding is untreated, giving it the most natural look possible.

Particular attention has been paid to the sustainability of the district’s energy concept. The buildings feature single-flow ventilation. They are connected to the district heating network. Permeable exterior surfaces welcome rainwater infiltration. Landscaped valleys then collect it. Roofs are planted with vegetation and fitted with solar panels to generate energy. Planted courtyards harmonize with the surrounding forest. They give the project a strong natural anchorage. Numerous open-ground trees fill the space between the residential buildings. Their presence helps to shade and temper this place of relaxation and rejuvenation.

Challenges

The Les Lisières construction site was a veritable laboratory for safety and well-being in the workplace. On this SUVA pilot site, the builders focused on adapting the work to the individual. The aim was to reduce any adverse effects on health. Constant adjustment to technical and organizational developments was a key concern.