Project
Differentiated expressions for a homogeneous design.
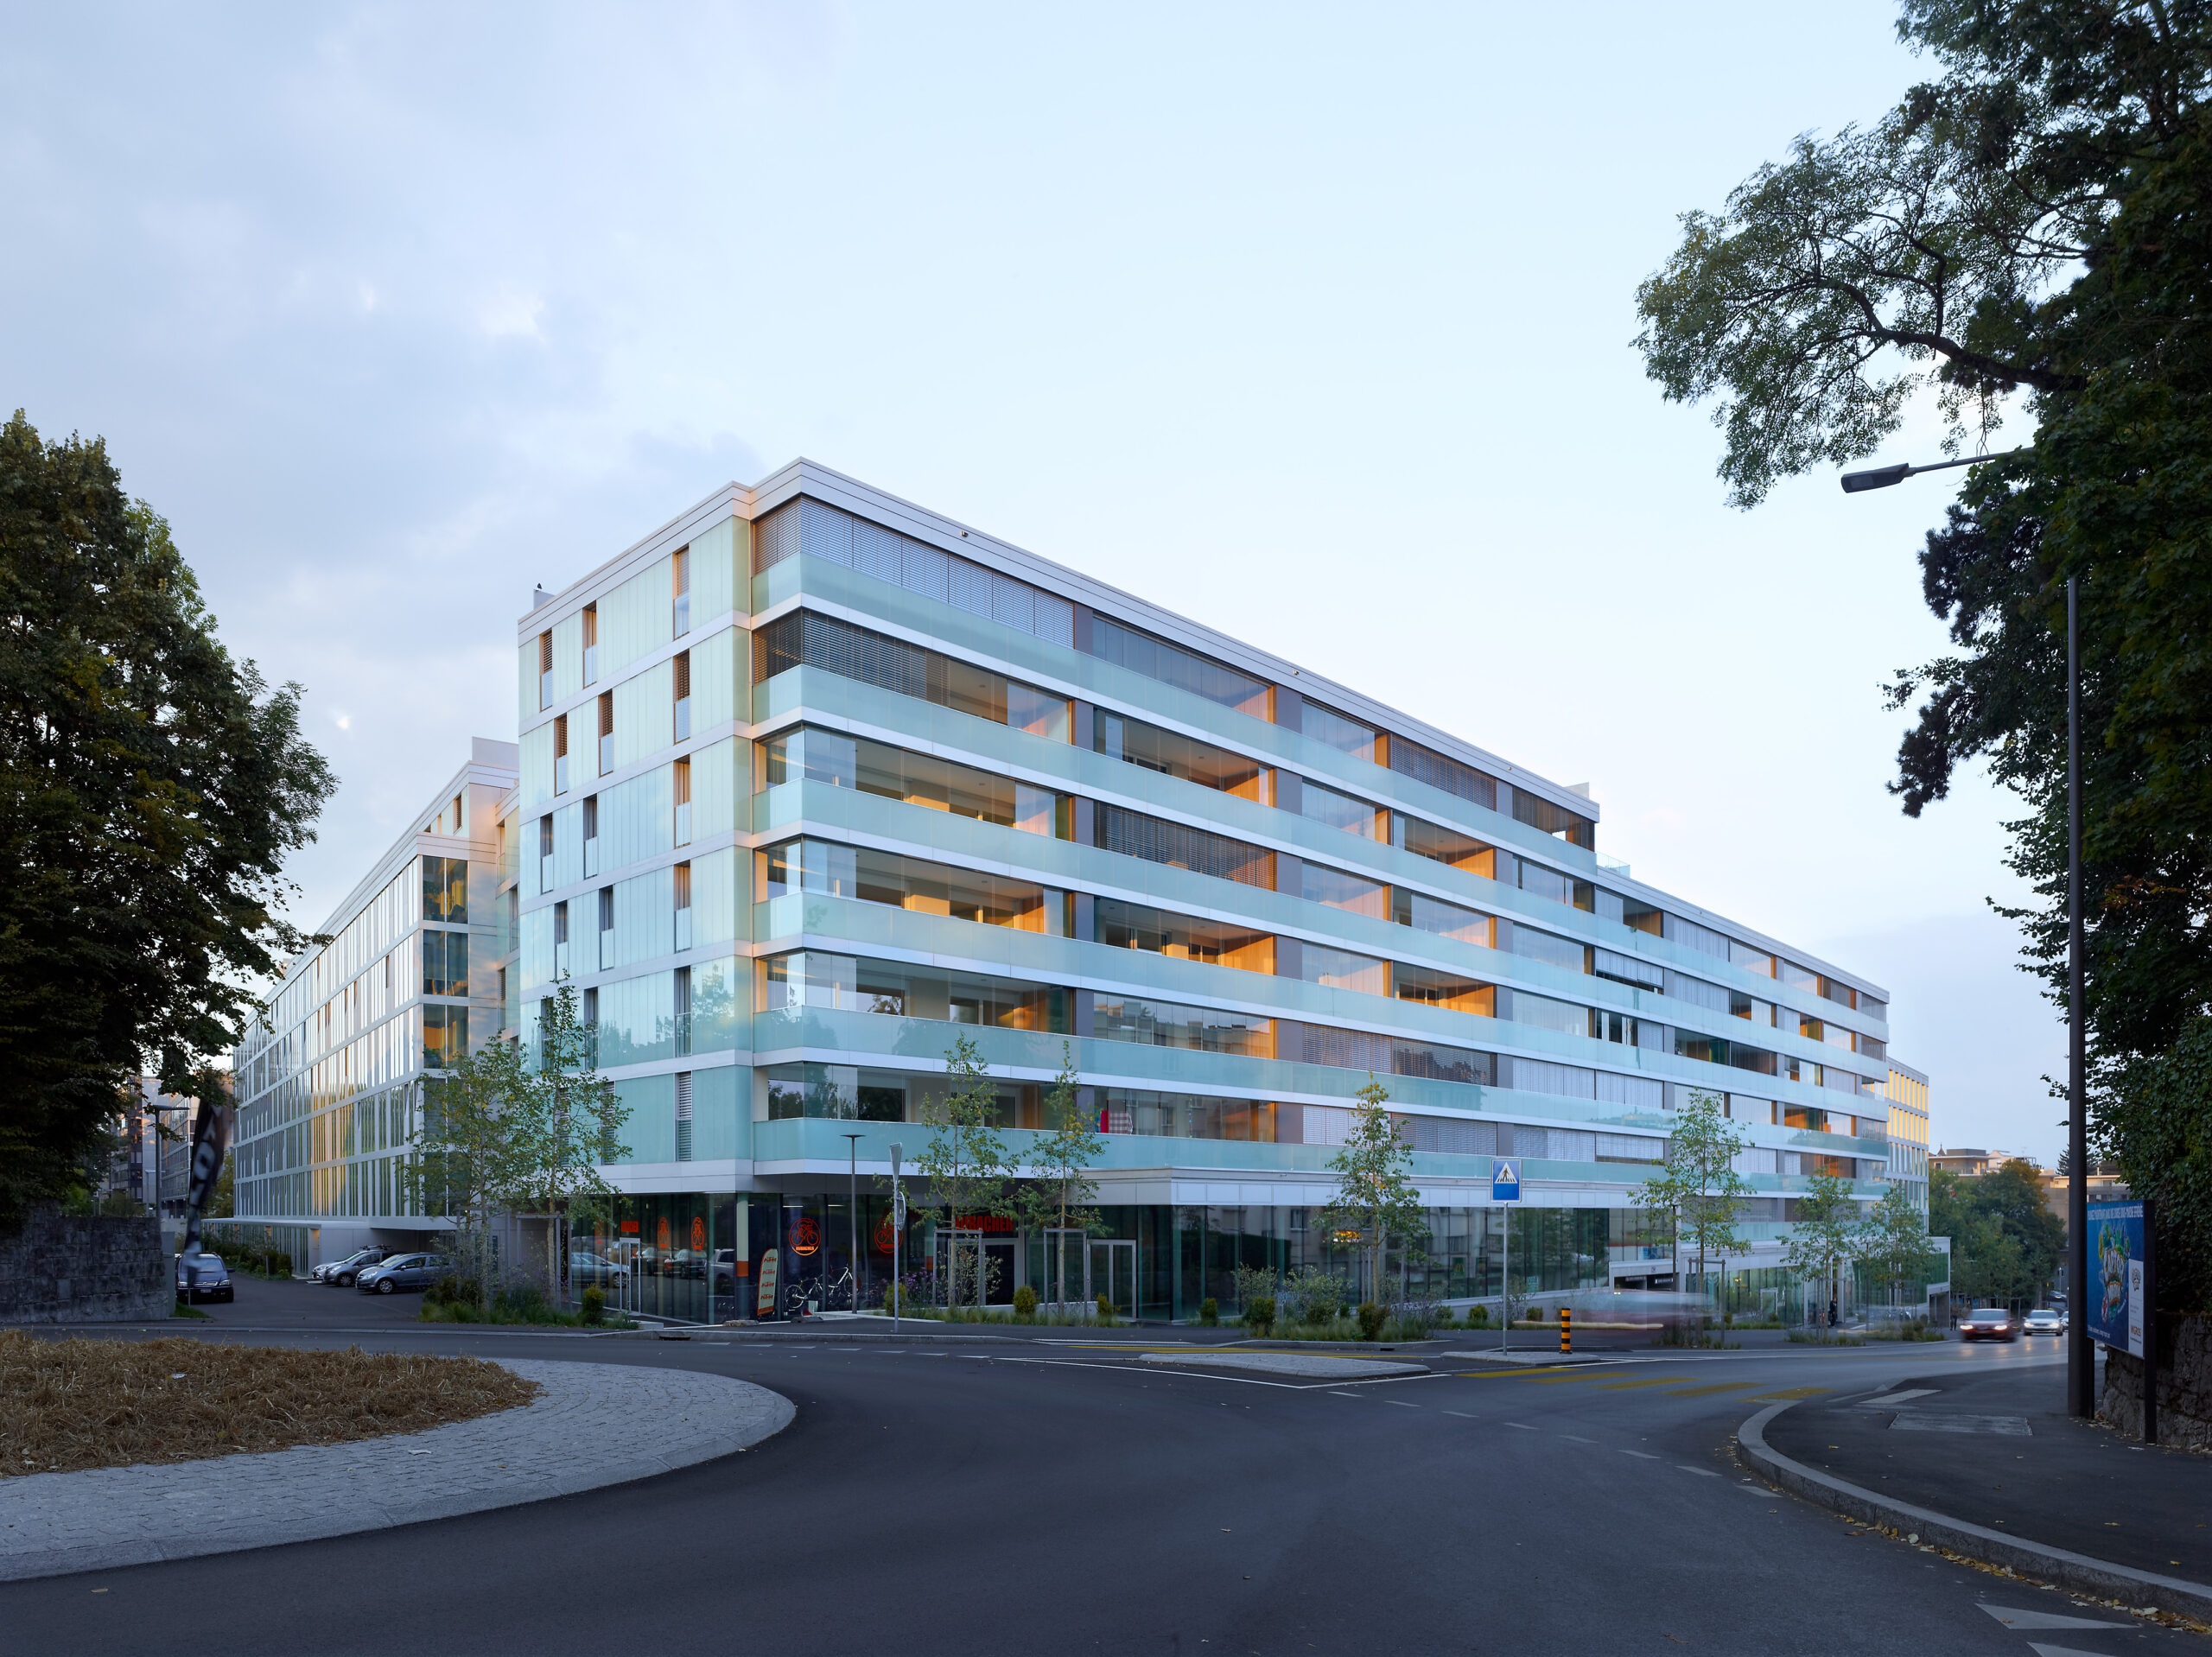
The chosen architecture features clean, bold lines to reflect the urban setting and the intrinsic qualities of the site.
The project is based on the exclusive use of a complete building for administrative purposes. The other three buildings, all residential, are designed for single-family homes.
The four adjoining buildings feature linear facades where horizontality is emphasized by bands that echo the modenature naturally created by the floor slabs.
Entirely glazed, the plinths of two of the three buildings lined up along Rue de la Morâche provide attractive retail space. In the fourth building, which is turned almost perpendicular to the others, winter gardens take the form of outdoor extensions.
The wide balconies of the apartments on the street side can be completely enclosed by sliding glass panels, transforming them into loggias. The upper floors enjoy magnificent views of the Alps and Mont Blanc.
Particular care was taken in the treatment of the glass-clad facades, to avoid the mass effect that the project’s large dimensions could generate. The superimposition of non-aligned windows, bands of anodized aluminum at slab level, and a Stamisol-type composite membrane placed between the glass and insulation give the whole a visual depth and break up the mass.
On the structural level, rational solutions are adapted to the typological variations specific to each of the complex’s units. They include peripheral and punctual supports, with central vertical circulation shafts, which also act as stiffening cores and include technical distribution ducts.
The envelopes chosen for the buildings emphasize transparency and natural light, while offering the desired modern, elegant architectural expression. The result is a clear understanding of the respective uses and a certain homogeneity within the complex.
Materials and finishes, as well as kitchen and bathroom fixtures and fittings, are chosen from ranges adapted to the complex’s standards.
This standard also guided technical choices, such as heating by a centralized gas boiler, coupled with solar panels on the roof, producing the hot water required for heating and sanitary needs. These features, combined with the high quality of the building envelope, enable the complex to achieve excellent energy performance.