Project details

Construction of three buildings with a total of 49 PPE apartments

Three buildings with a common denominator: the harmony of the buildings in their environment.

Location

Within easy reach of the Swiss Federal Railways station and the town center, the buildings are set on a 6,174 m2 plot with a slight south-facing slope, in a quiet, high-quality neighborhood: adjacent to the Morges hospital, they are part of a neighborhood plan that was remodeled following the acquisition of the property from the Fondation du Patrimoine Hospitalier Morgien.

The site’s characteristics are ideal for the development of a housing project for sale by apartment, in line with ongoing demand in the real estate market.

Program

Space and light. Divided into three buildings, the program offers a total of forty-nine apartments for sale as condominiums. The total volume is 33,000 m3 SIA, with a gross floor area of 6,389 m2.

An underground garage has been installed under each building, providing parking for the cars corresponding to the apartments located on the upper floors. A total of 87 vehicles are parked underground, with a further 9 spaces available outside.

The program sets out to define the essential qualities required for this type of housing, favoring an impeccable finish, a high level of acoustic comfort, maximum natural light and the separation of “night” and “day” zones.

The space available in the apartments is also a major objective, as are the generous areas reserved for balconies and terraces: the apartment typology ranges from 21/2 rooms of 86 m2 to 51/2 rooms of 159 m2, with balconies averaging around 20 m2. In the penthouse, vast terraces reach 60 m2.

Project

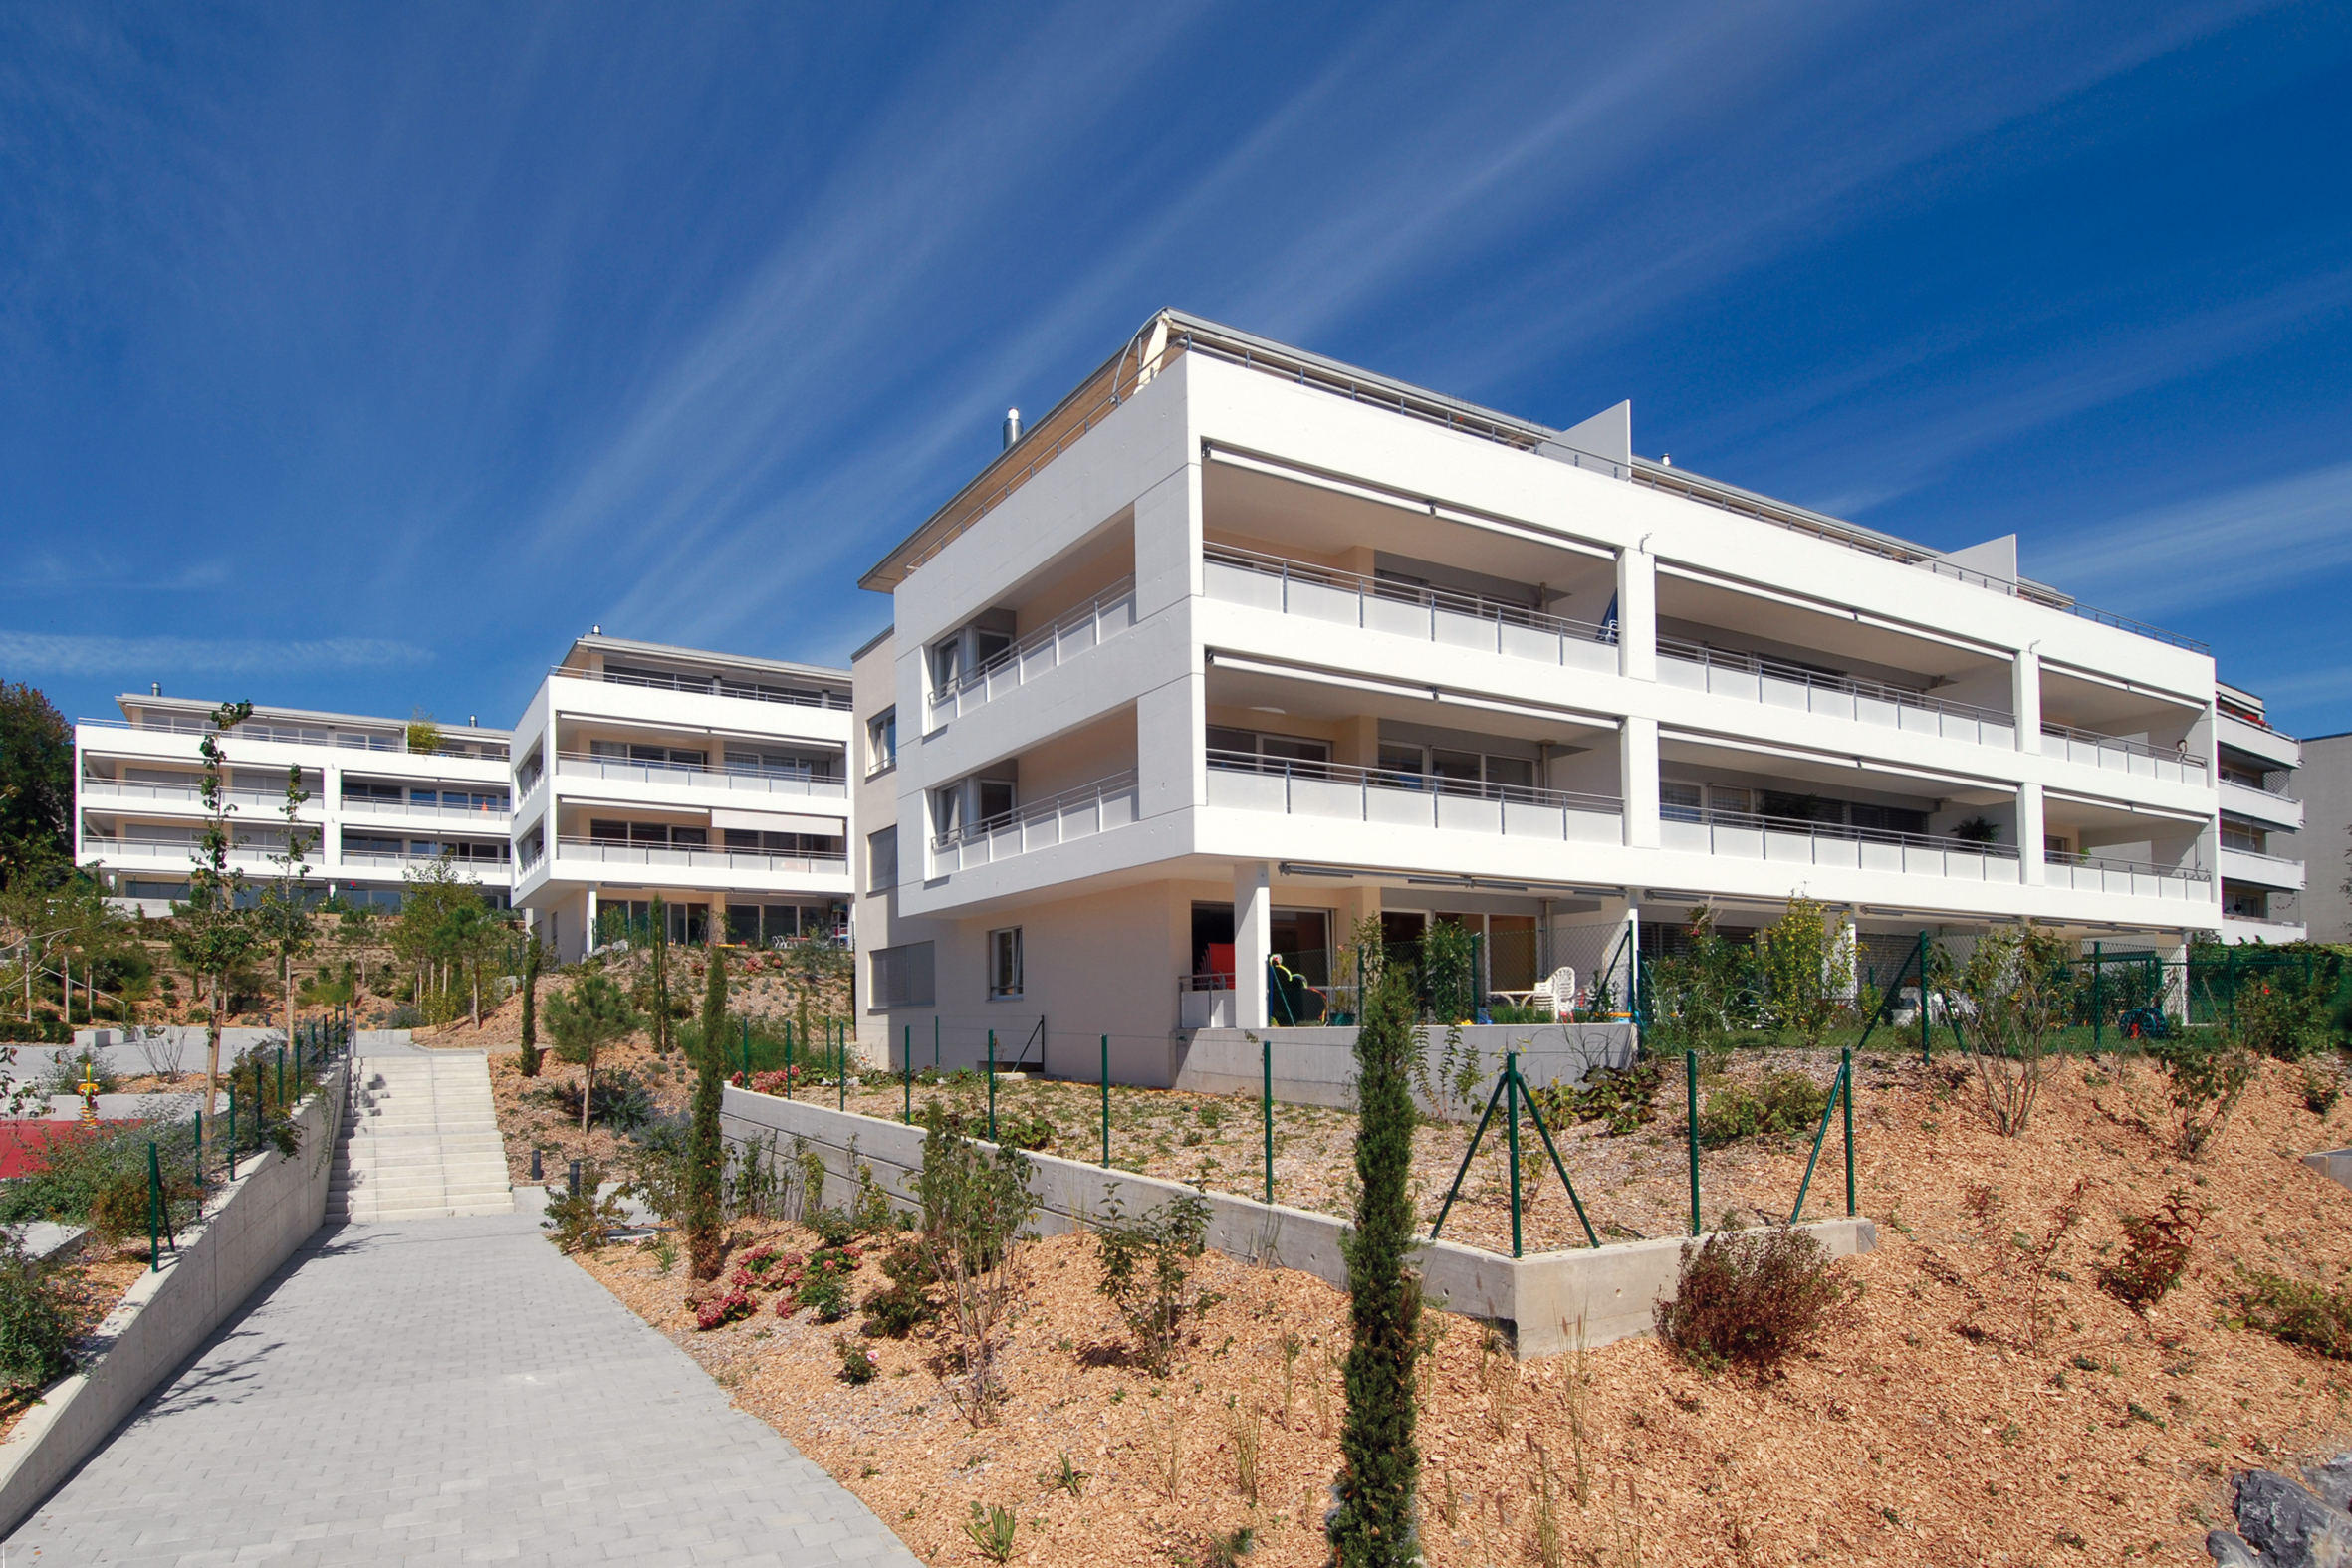
Three buildings with a common denominator. The buildings, all of different sizes, share a common concept and feature contemporary, functional architecture that is seamlessly integrated into a built environment of small rental properties and villas.

The project takes advantage of the morphology of the plot, whose gentle slope is sufficient for each of the buildings to dominate the one in front of it by one storey. Each of the buildings clearly asserts three volumes: the body of the building itself, the volume of the projecting loggias and, on the top floor, the recessed attics.

The three volumes are distinguished from one another by the nuances they add to their common basic hue.

Logically, the project as a whole is subject to the common denominator of exterior landscaping: it contributes to the harmony of the project sought by the designers.

To this end, a major effort has been made to structure the entire area, with clearly defined grassed areas, diversified and judiciously placed plantings, as well as the layout of the paths and the nature of their superstructure, which is entirely paved.

Finally, thanks to the sloping width of the plot, an attractive play area has been created for local children. Built to tried-and-tested standards, the buildings feature a flat, vegetated, water-retention roof. Insulated with a conventional perimeter system, they are fitted with PVC-framed glazing (1.1W/m2k and 35 dB A). Inside, the choice of fittings and finishes is yours.