Project details

Replaces a former home

In Lutry, a new condominium has been built on Route de Lavaux 49.

Project

Offering twenty-five lots, including twenty-one apartments in a residential area not far from Lutry’s historic center, its location ensures unobstructed views of the Savoyard Alps and Lake Geneva.

Program

The Lutry Plaisance apartments range from studios to five-and-a-half-bedrooms. The building adjoins a recently-completed new construction.

It is built around a central stairwell, which opens to the outside from above, creating a light well.

Pedestrian access is possible via the two avenues that serve the building, but at two different levels, given the slope of the land. Motorized access is via avenue de Lavaux, where there are two semi-buried parking lots, one of which is private.

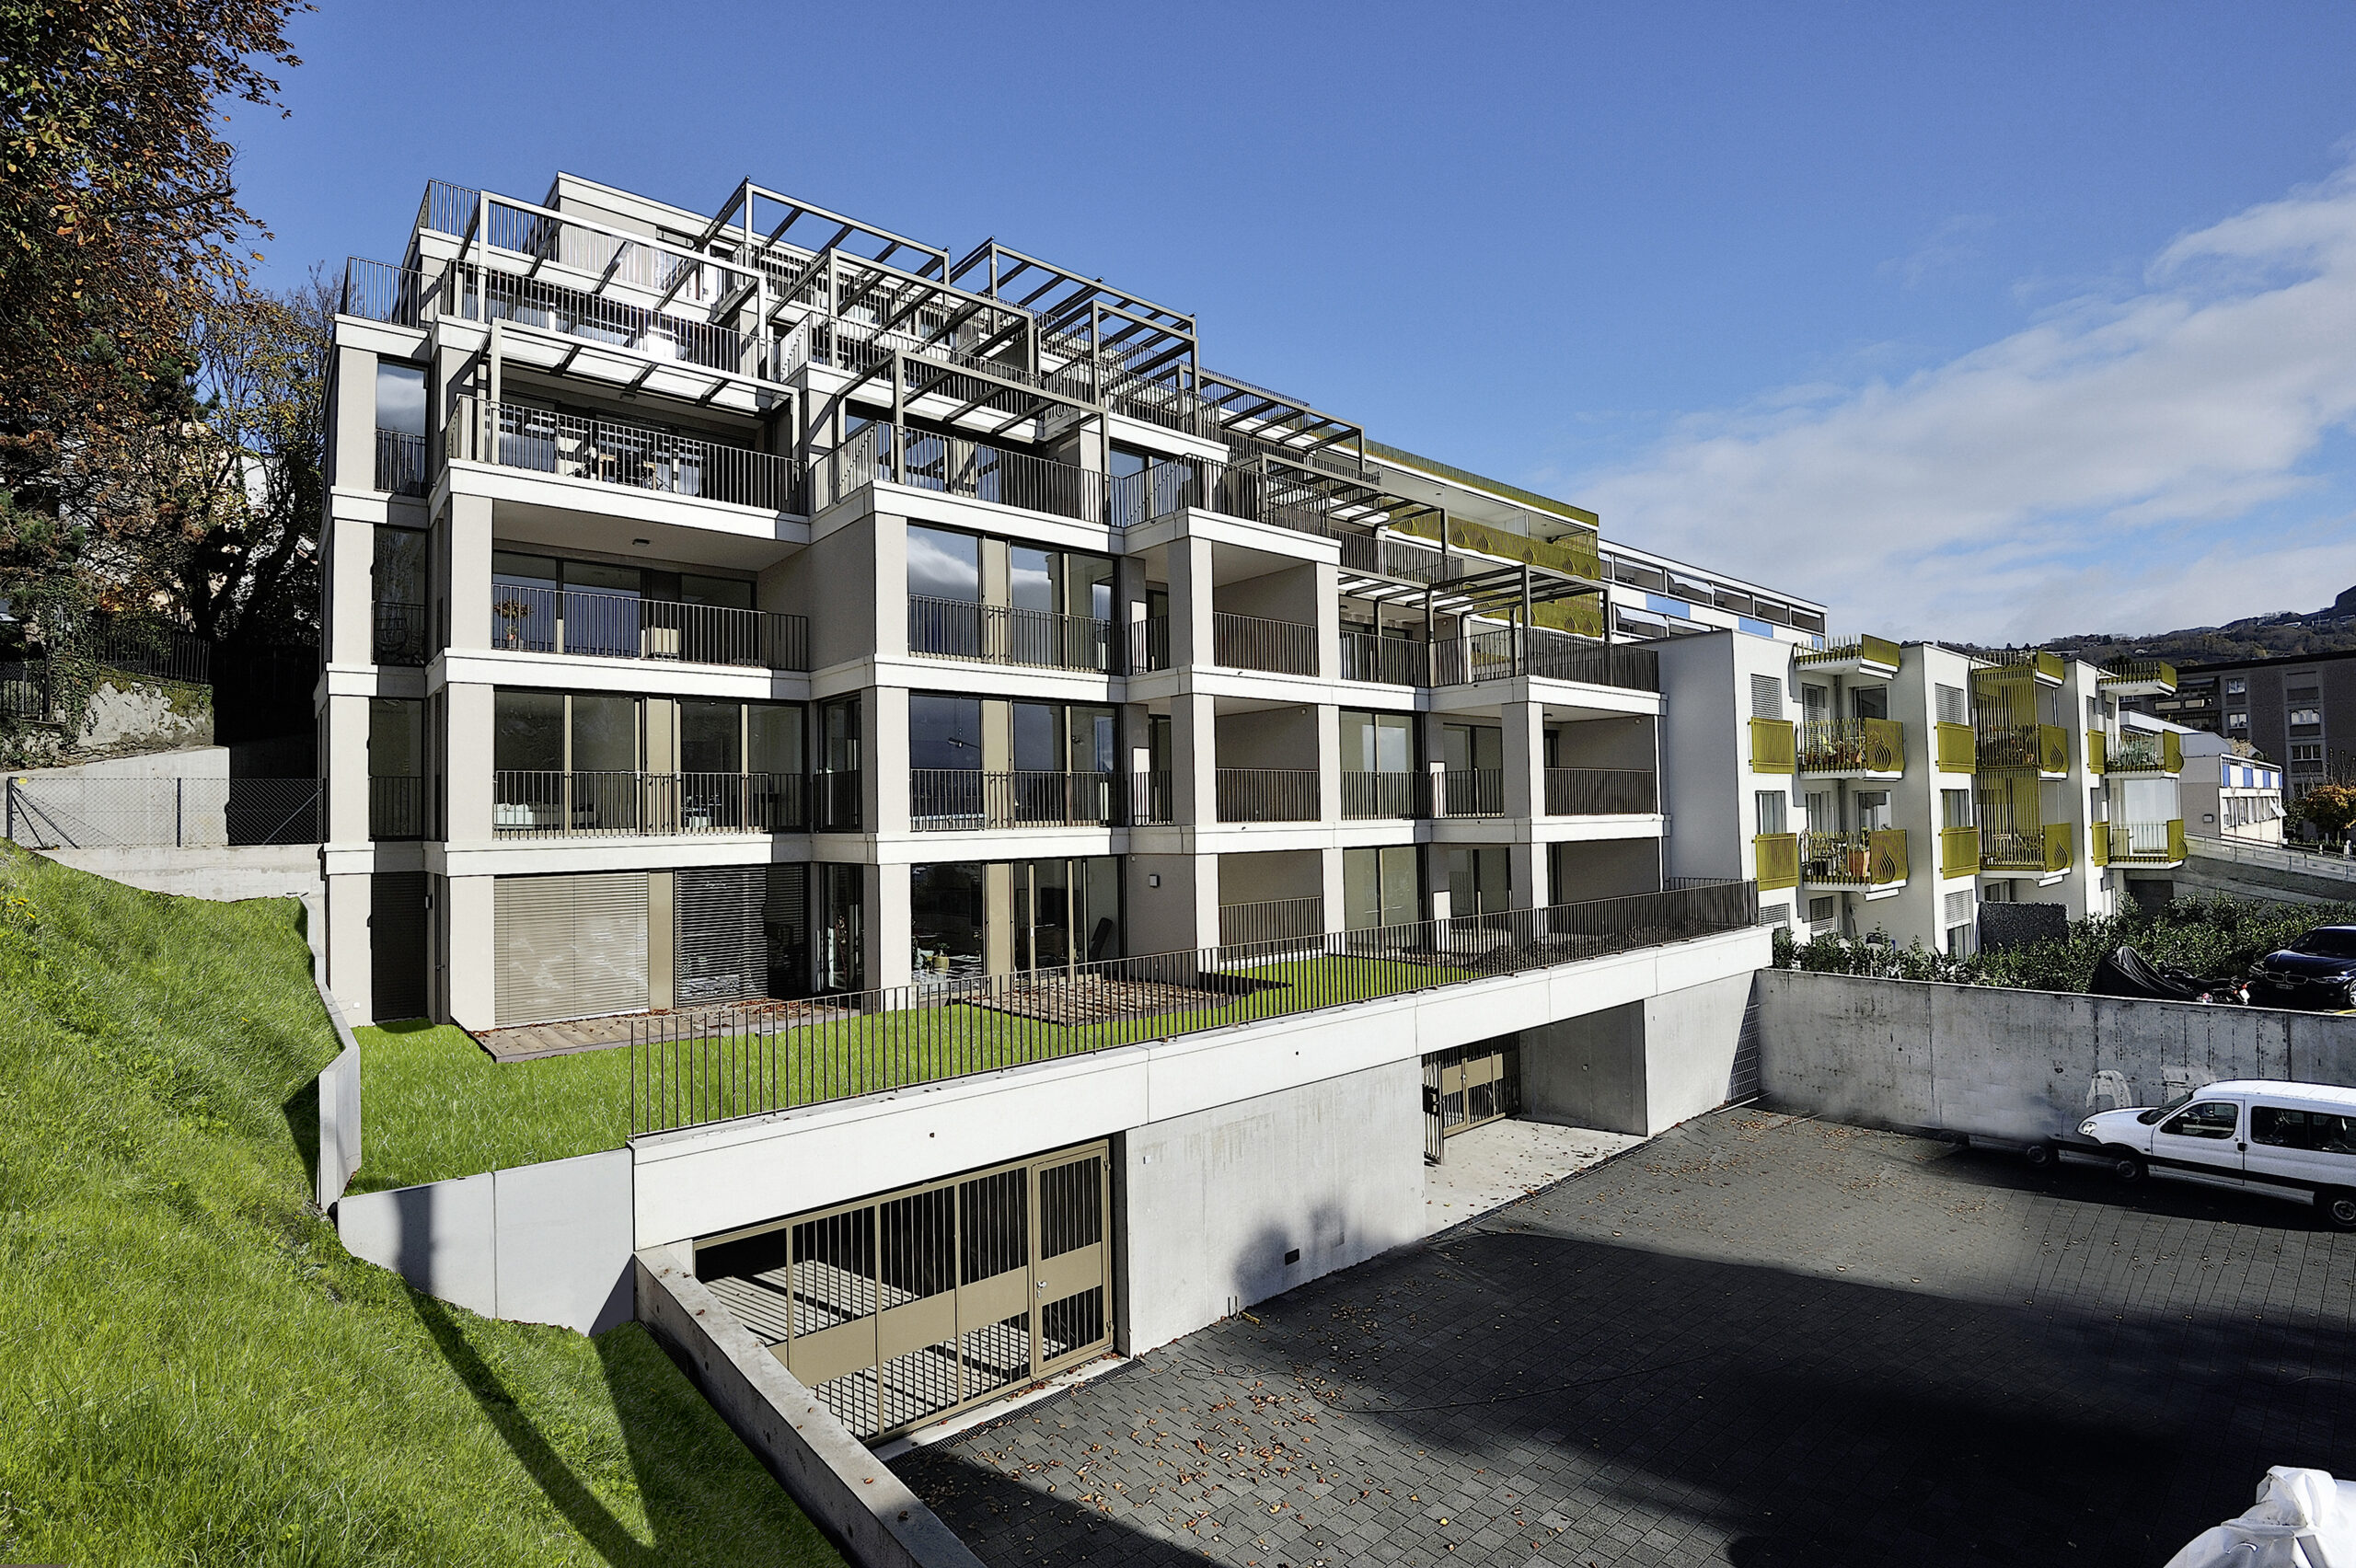
The building has six storeys. The three upper levels are set back from the main facade, which features generous balconies or terraces when the upper elements are offset.

Project

Lutry Plaisance is characterized by clean lines and classic simplicity, dominated by the light hues of the facades highlighted by bronze elements.

Powder-coating of the metal parts of windows, pergolas and railings provides a warm ornament, complemented by the prefabricated concrete cornices adorning the slab heads. The apartments are fitted out to a high standard. Some even boast top-quality amenities. On the top floor, two lots have been combined to create an apartment with an exceptional surface area of 280 square meters.

Realization

The structure is classic, with concrete for the load-bearing walls and slabs. The glazing is wood-metal.

Peripheral insulation on the facades and a flat roof with no water retention, but equipped with photovoltaic and thermal panels, contribute to improved energy performance.


The gas connection provides heating for the building and additional domestic hot water, supported by thermal panels on the roof.

Inside, special care was given to the open central cage. The floor in terrazzo, a reconstituted and polished natural stone, was cast on site.

As it forms a kind of patio, it has been fitted with thermal insulation and non-combustible rendering. A tree has been planted. To avoid having to use asphalt for the access roads, filtering pavers were installed.

Special measures

Construction of the Lutry Plaisance project encountered a number of difficulties due to the steepness and narrowness of the site. The presence of the adjoining building on the east side necessitated the underpinning of the building with a system of micropiles, stringers and a nailed wall.


On the north and south sides, micropiles and shotcrete walls were used for temporary reinforcement, before reinforced concrete retaining walls were erected for permanent reinforcement.

On two sides and under the invert, the backfill was made of draining lime and insulated precast walls were installed to prevent thrust against the adjoining building.

Challenges and strengths

In addition to the difficulties encountered during the special works phase, the site was made more complex by the single access on the Route de Lavaux side, which is very busy at peak times.

The choice of a central stairwell was no easy task:

Encumbered by scaffolding and exposed to the elements, it posed a number of challenges. In the end, Lutry Plaisance looks like a beautiful building from the outside.

From the inside, the patio gives it an original character. The quality and finish of the homes are a source of great satisfaction to the owner.