Situation
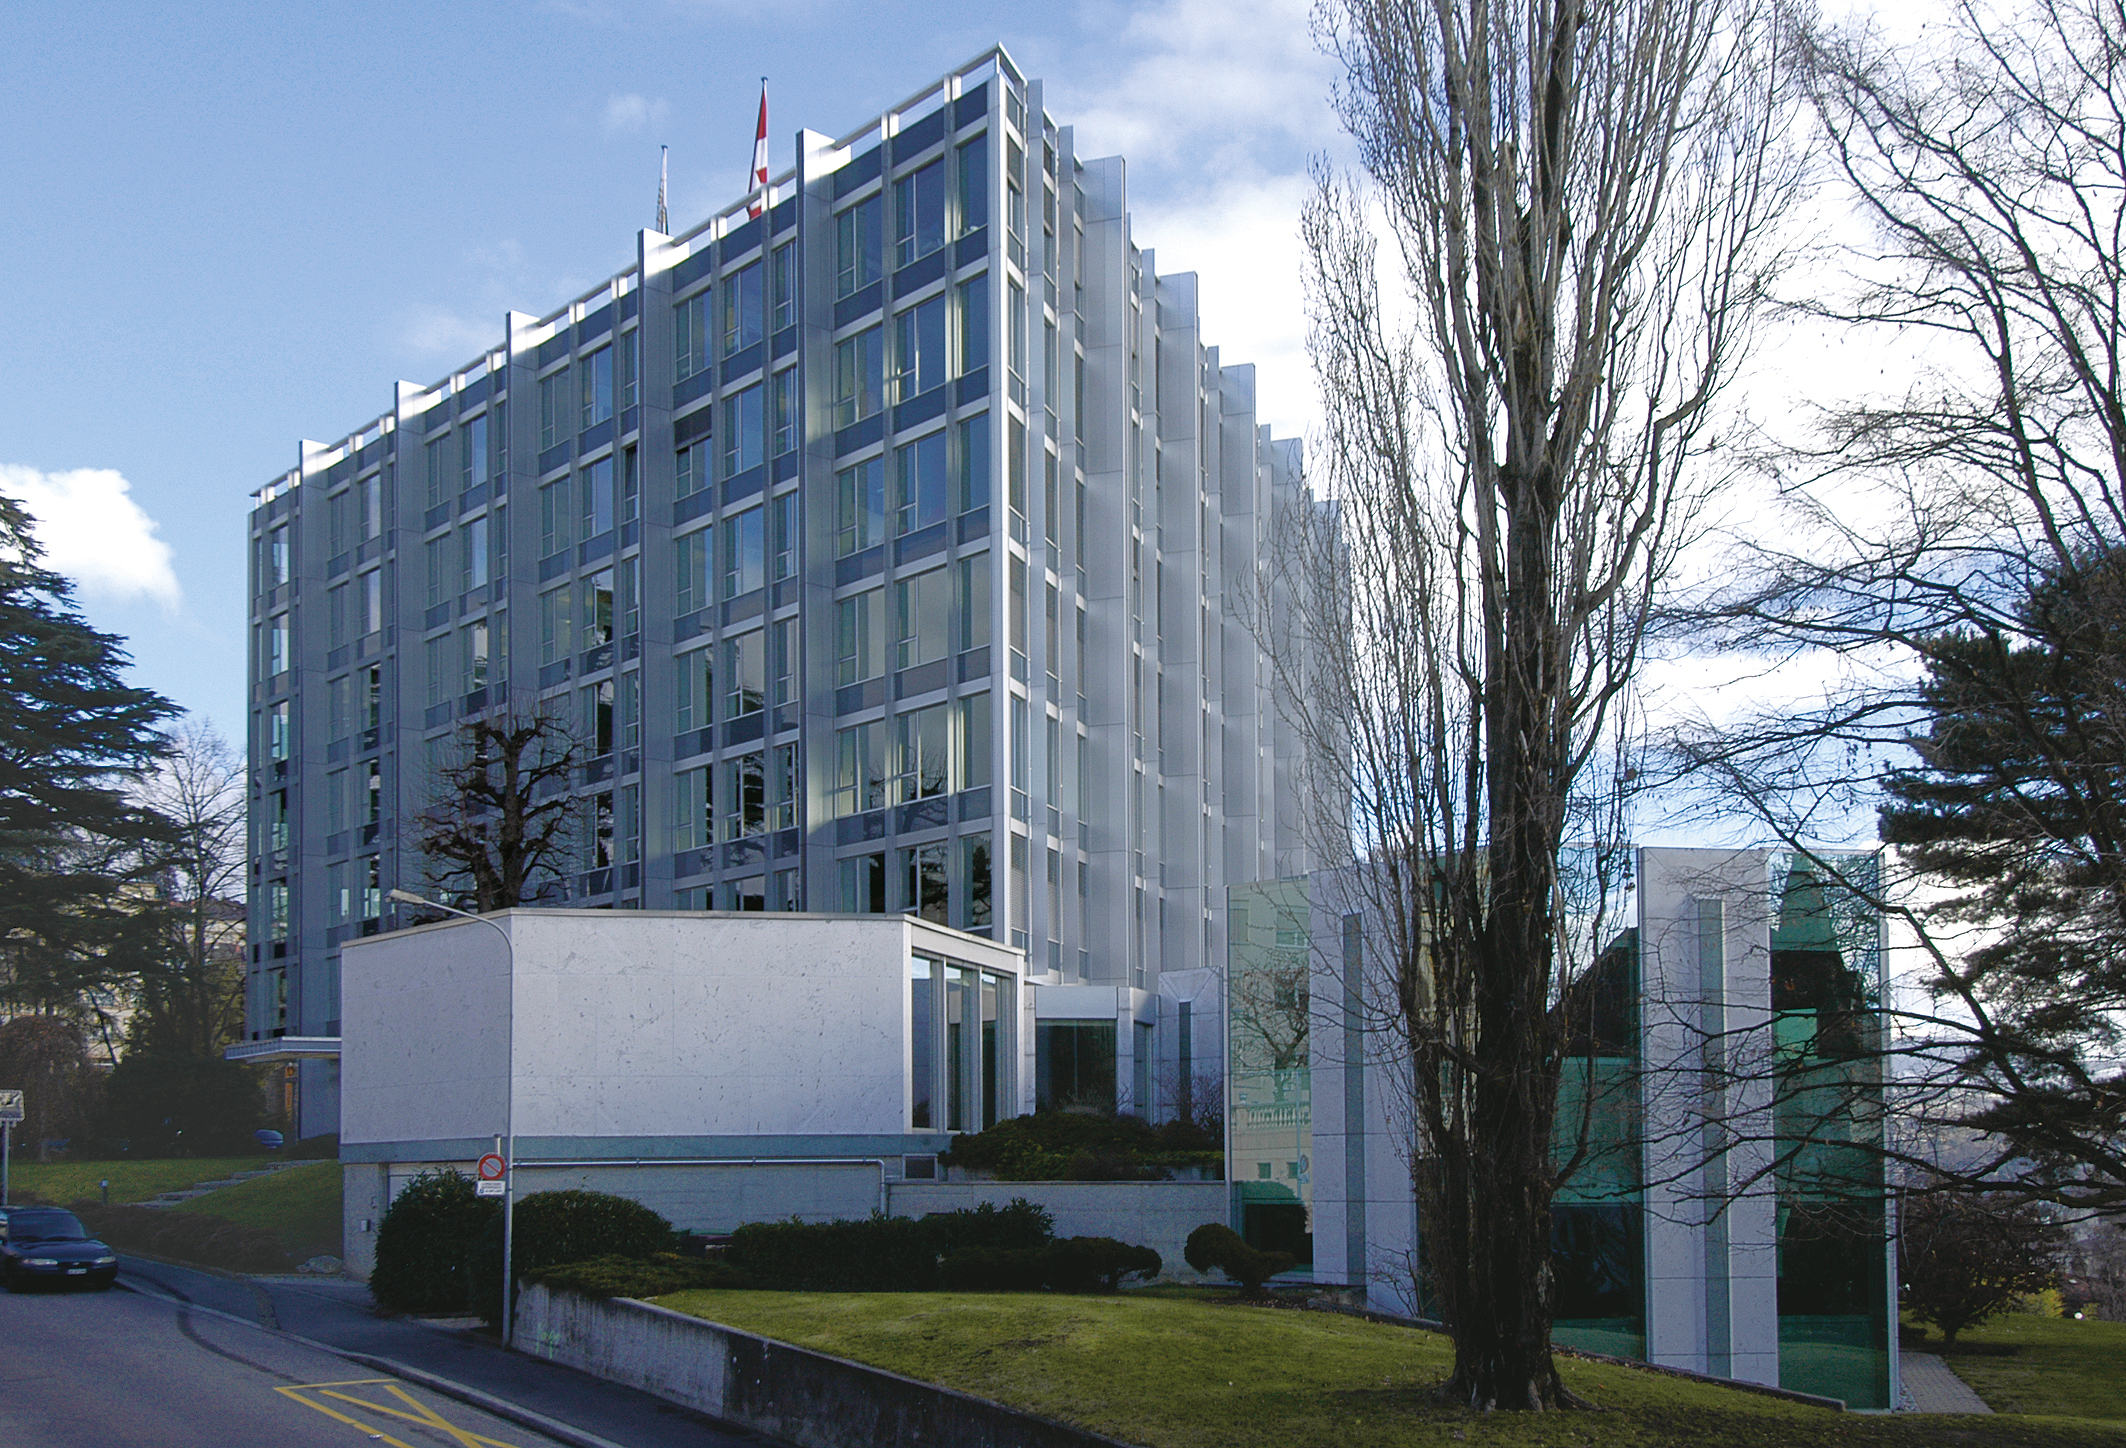
The “Forum Après-Demain” office building is set in a tranquil environment with a splendid view of the city and lake. Built in 1960 by architects Jean Tschumi and Pierre Bonnard for the company André & Cie, the building is listed in the inventory of historical monuments as note 2.
Its triangular plan (with no north-facing facade), its unusual location in this residential area, its wooded park and its architectural qualities have all contributed to its success.
one of Lausanne’s major architectural landmarks. The two-storey annex, in the south-west corner of the main building, was added in 1989.
Project
Identical facade and completely renovated interior. Renovation work on the building, undertaken between November 2003 and October 2004, was aimed at maintaining and enhancing its architectural qualities, without compromising on the comfort and operating conditions required by future users.
Research into photographic documents, plans and project sketches, in close collaboration with the “monuments and sites” section of the buildings department, enabled us to gain a better understanding of Jean Tschumi’s basic intentions and to take them into account in the renovation study. Perforated suspended metal structures house ventilation ducts, cable trays and technical ducts.
On the first floor, the layout was modified during the course of the project. The original cafeteria was transformed into a fully-fledged restaurant, complete with professional kitchen, dining room, bar and terrace overlooking the lake. Natural light was enhanced by the creation of transparencies, and the general atmosphere of the spaces evokes the 60s, revisited with today’s products.
On the roof, the attic houses three conference rooms, offering the possibility of stepping out onto the paved terrace to take full advantage of the incomparable view of the lake. The listed park was simply maintained so as not to disturb the balance of the building’s integration among the hundred-year-old cedars.
On the technical side, the building has been fitted with the latest generation of climate and energy control equipment, provided by an MCR (measurement-control-regulation) and AdB (building automation) system, which enables the roller shutters, for example, to be lowered automatically depending on the amount of sunlight.
The concrete structure was completely cleared, to update the facade and interior layout, enabling a complete overhaul of the facilities. On the outside, the aluminum and glass curtain walls were rebuilt to match the existing façade, while ensuring improved energy and acoustic performance.
Inside, the design treatment focuses on transmitting natural light to the center of the building, and on highlighting the vertical circulations of the period, including the sculptural staircase that is revealed today.
Today’s movable glass partitioning techniques have made it possible to fit out the offices on the upper floors with a focus on natural light, transparency and optimum comfort. The introduction of a false floor has made it possible to offer high-quality, modular administrative surfaces without having to intervene heavily on the architectural aspect. Ceilings.