Project details

A new dynamic on the Vaud Riviera

In the very heart of the town, between the lake and the Grand'rue, at the mouth of the Baye de Montreux, a 5,897 m2 urban wasteland had existed since 1973, when the chocolate factory on the site closed its doors.

Situation

Various projects have been put forward to exploit this unique tourist and commercial location, facing the lake and next to the covered market. All failed due to their unsuitability or popular opposition.

The completed project is the result of a neighborhood plan negotiated with the developer in 1993. The backing of a major real estate company and the determination of the partners, supported by the organization of a total enterprise, enabled us to move from project to execution in seven years, providing Montreux with a modern facility that will further boost the renewed interest in the Vaud Riviera in recent years.

Program

Multifunctional complex and top-of-the-range PPE. With a built area of 5,600 m2 and a total volume of 160,000 m3 SIA, the complex offers a wide range of services, ideally located according to their characteristics:

on the Grand’rue side, the shopping center (14,000 m2 GFA), on three levels with ground-level access;

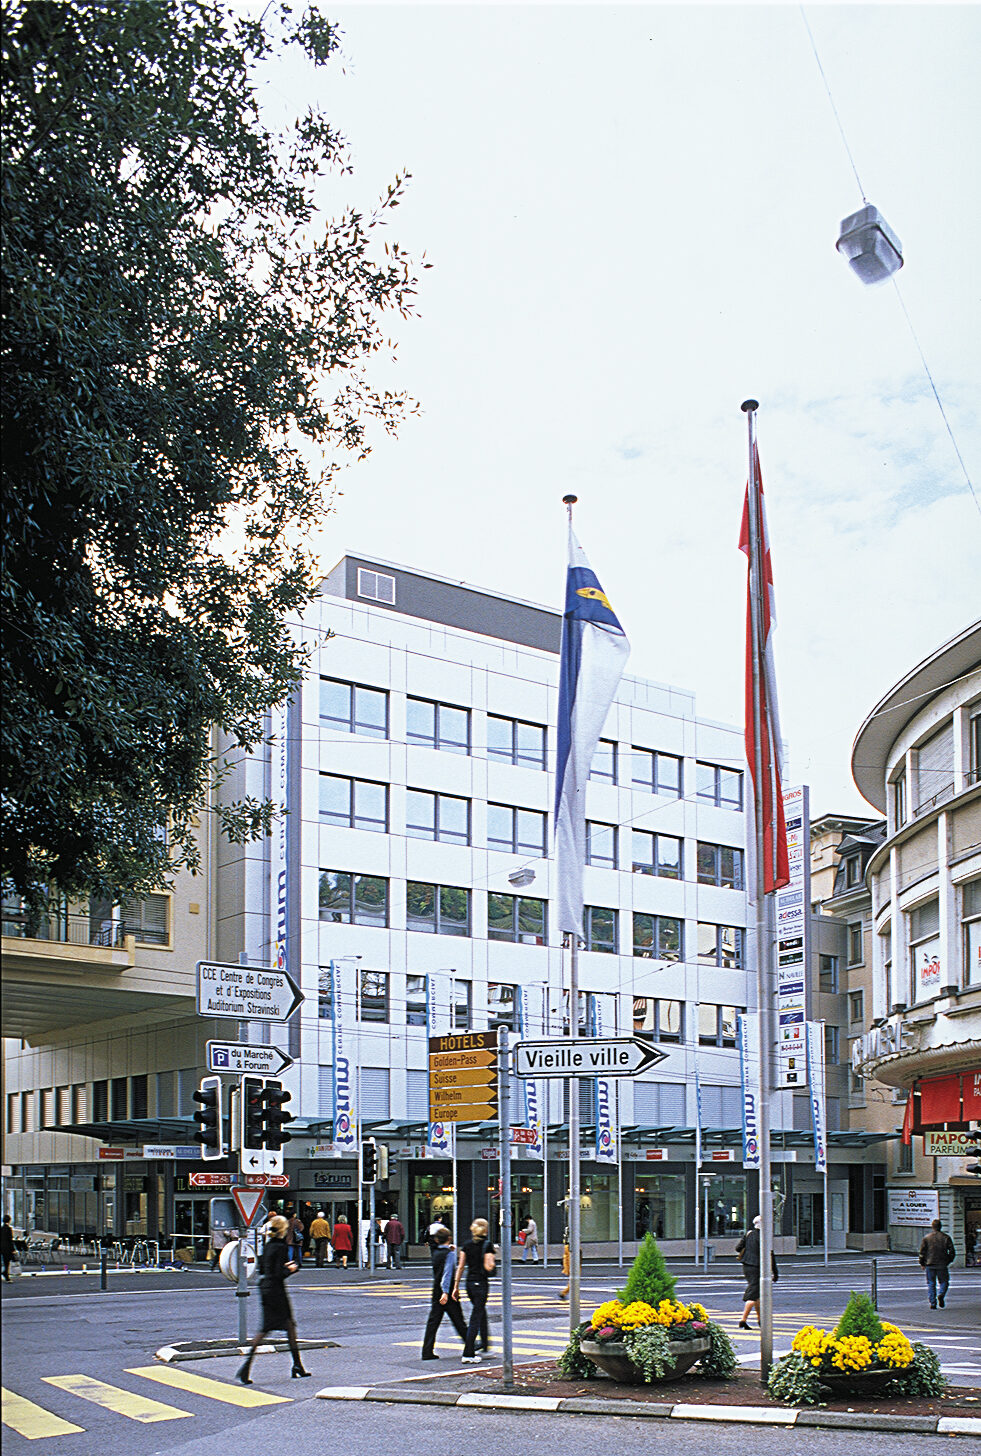
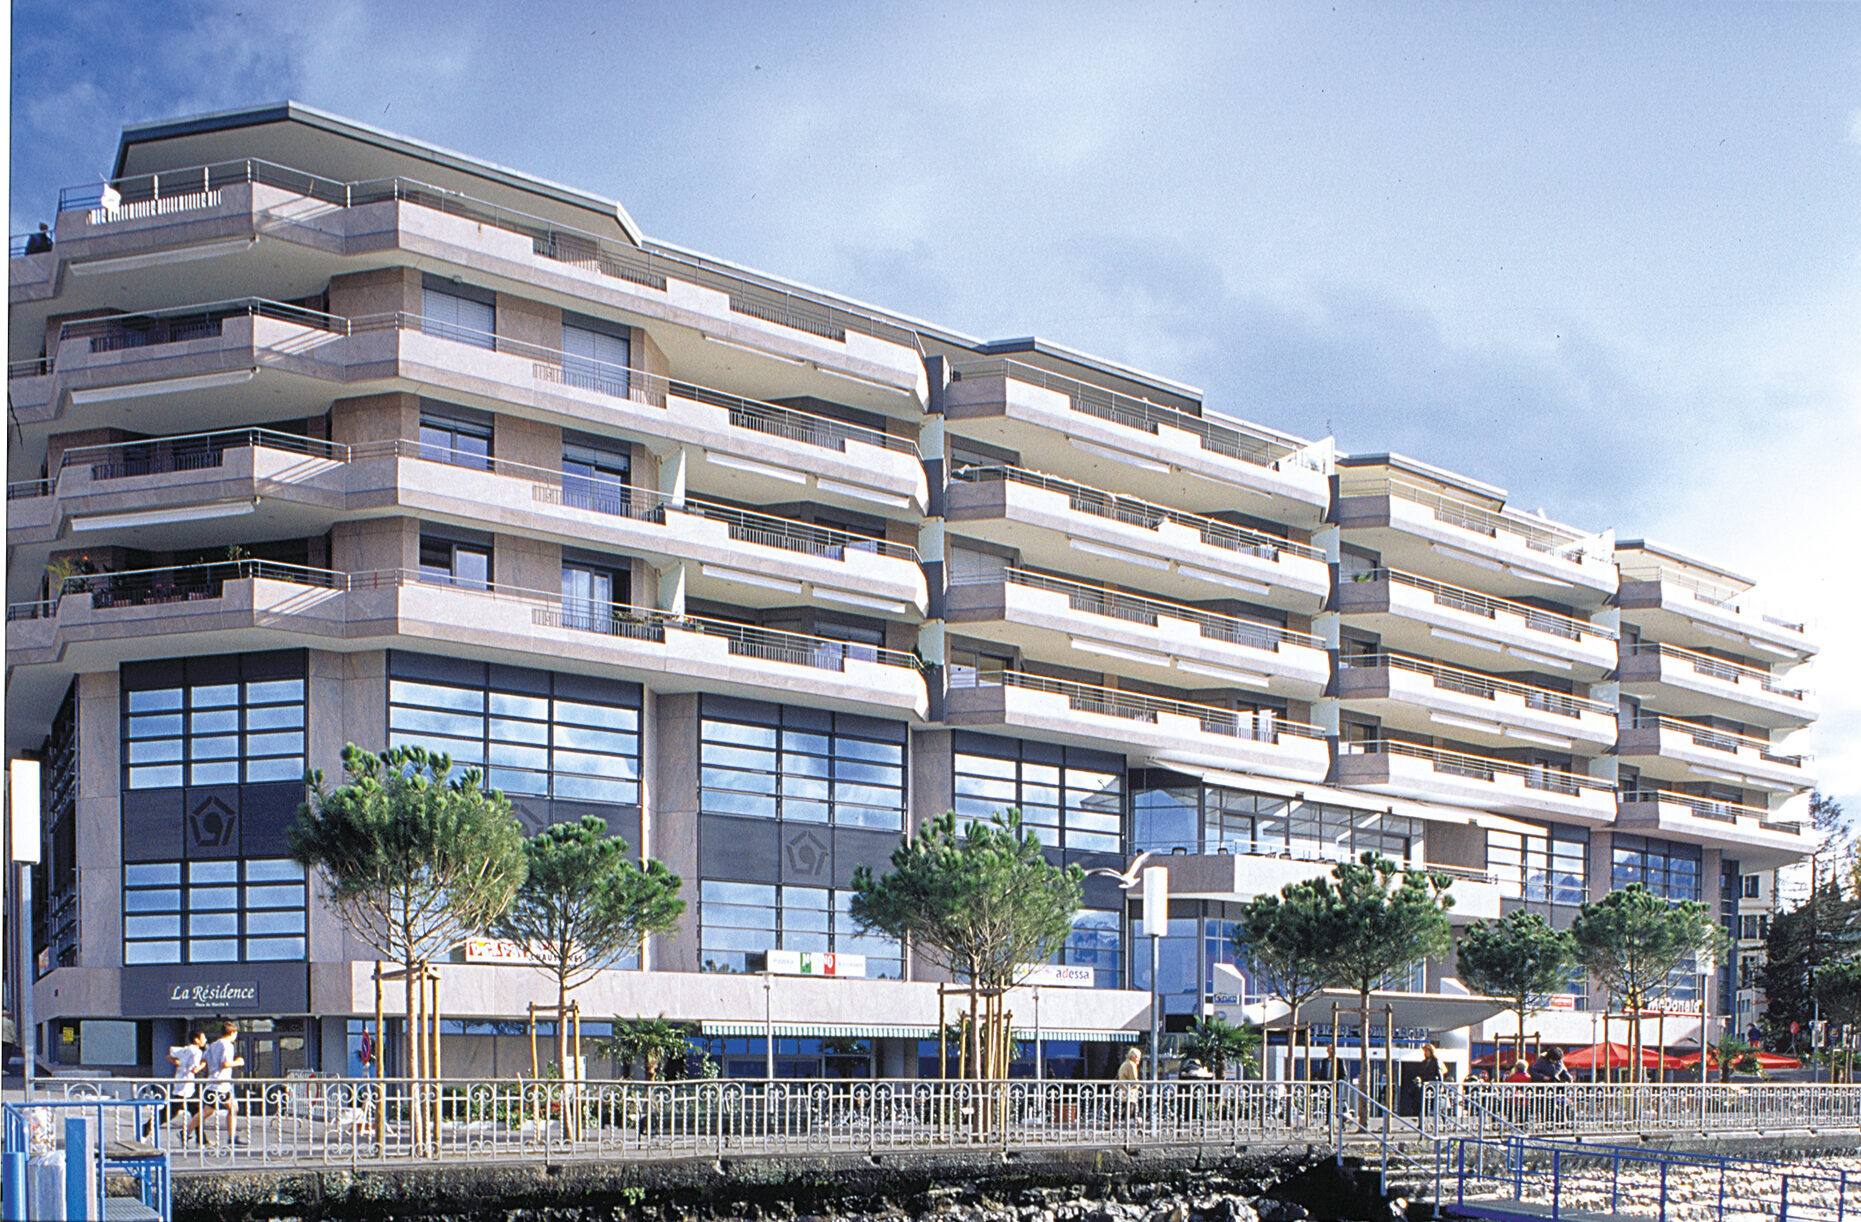
This 70,500 m3 volume is topped, on the north side, by six administrative levels representing 19,000 m3, and on the south side, facing the lake, by 18,600 m3 for residential use, spread over four floors including an attic.

Thirty-nine of these homes meet the highest quality standards, and are designed to appeal to buyers of superior financial means.

The emerging parts are articulated around a central courtyard formed by the roof of the shopping center, bounded to the west by the protected buildings overlooking the Place du Marché, and to the east by a parallel project for a bilingual residence for seniors.

A two-storey underground garage completes the complex, offering 294 parking spaces.

Each part of the building is distinguished by an appropriate facade treatment, designed to characterize its use, while offering the best possible operating conditions.

Project

A response to numerous restrictive conditions. Presented as early as the end of 1986, the project entered the execution phase in 1997, after undergoing a number of modifications linked to the adoption of a new district plan and the submission of an impact study.

The earthworks, complicated by the need to treat two areas polluted by industrial waste, were carried out in the shelter of a cast-wall excavation enclosure, with the bottom of the excavation some 7.00 m below lake level. The structure’s watertightness was guaranteed by an invert more than a metre thick and various ancillary measures, such as jetting 2.50 m down to the -15 m level.

In addition to these technical constraints, there are others arising from the neighborhood plan, which called for the following measures in particular, apart from the many related to environmental preservation: maintaining the contiguity of buildings along the various streets and squares and creating a central courtyard as a green zone; maintaining height gauges in relation to existing buildings and creating attics on the upper levels; maintaining and integrating into the overall concept the protected buildings located in the northwest corner of the Séchaud neighborhood.


Complementing these various aims is the creation of a pedestrian link along the Baye, with special features, as well as an opening in the building, providing ventilation and a visual link between the Place de la Paix and the lake.

All these infrastructures are linked to the covered market and its parking lot. The administrative building overlooking the Place de la Paix features a metal and glass skin that reinforces its administrative and urban character;

The other residential and shopping center buildings feature natural stone facades and large bay windows opening onto spacious terraces facing the lake, while the semi-buried shopping center features a mall with star-shaped entrances linking the city center to the lakeside and the Place du Marché.

In terms of exterior design, the central patio will be laid out as a green area, while the space between the building and the quay will be a green area with terraces, and a view of the lake and the Alps for the restaurants on the Quai de la Rouvenaz. Finally, the existing quay, which will be maintained, will be redeveloped, as will part of the Place du Marché, based on a concept defined by the City.