Project details

Location

Located on the western edge of the village of Farvagny, the school complex is part of a heterogeneous fabric.

Situation

It comprises single-family homes, rental buildings and various other structures. As a result, the three newly erected buildings act as structuring elements for the site, which comprises two distinct plots separated by the Moulin stream.

At 10,000 and 15,000 m2 respectively, the geometry and built-up areas of these two plots (Route de Grenilles to the south, village outskirts to the east and west), as well as their topography, have a significant influence on the built form and architectural approach.

The orientation of the spaces is a good illustration of this characteristic aspect, since it contributes to a distribution of built volumes likely to take advantage of the open spaces offered by the surrounding landscape.

Program

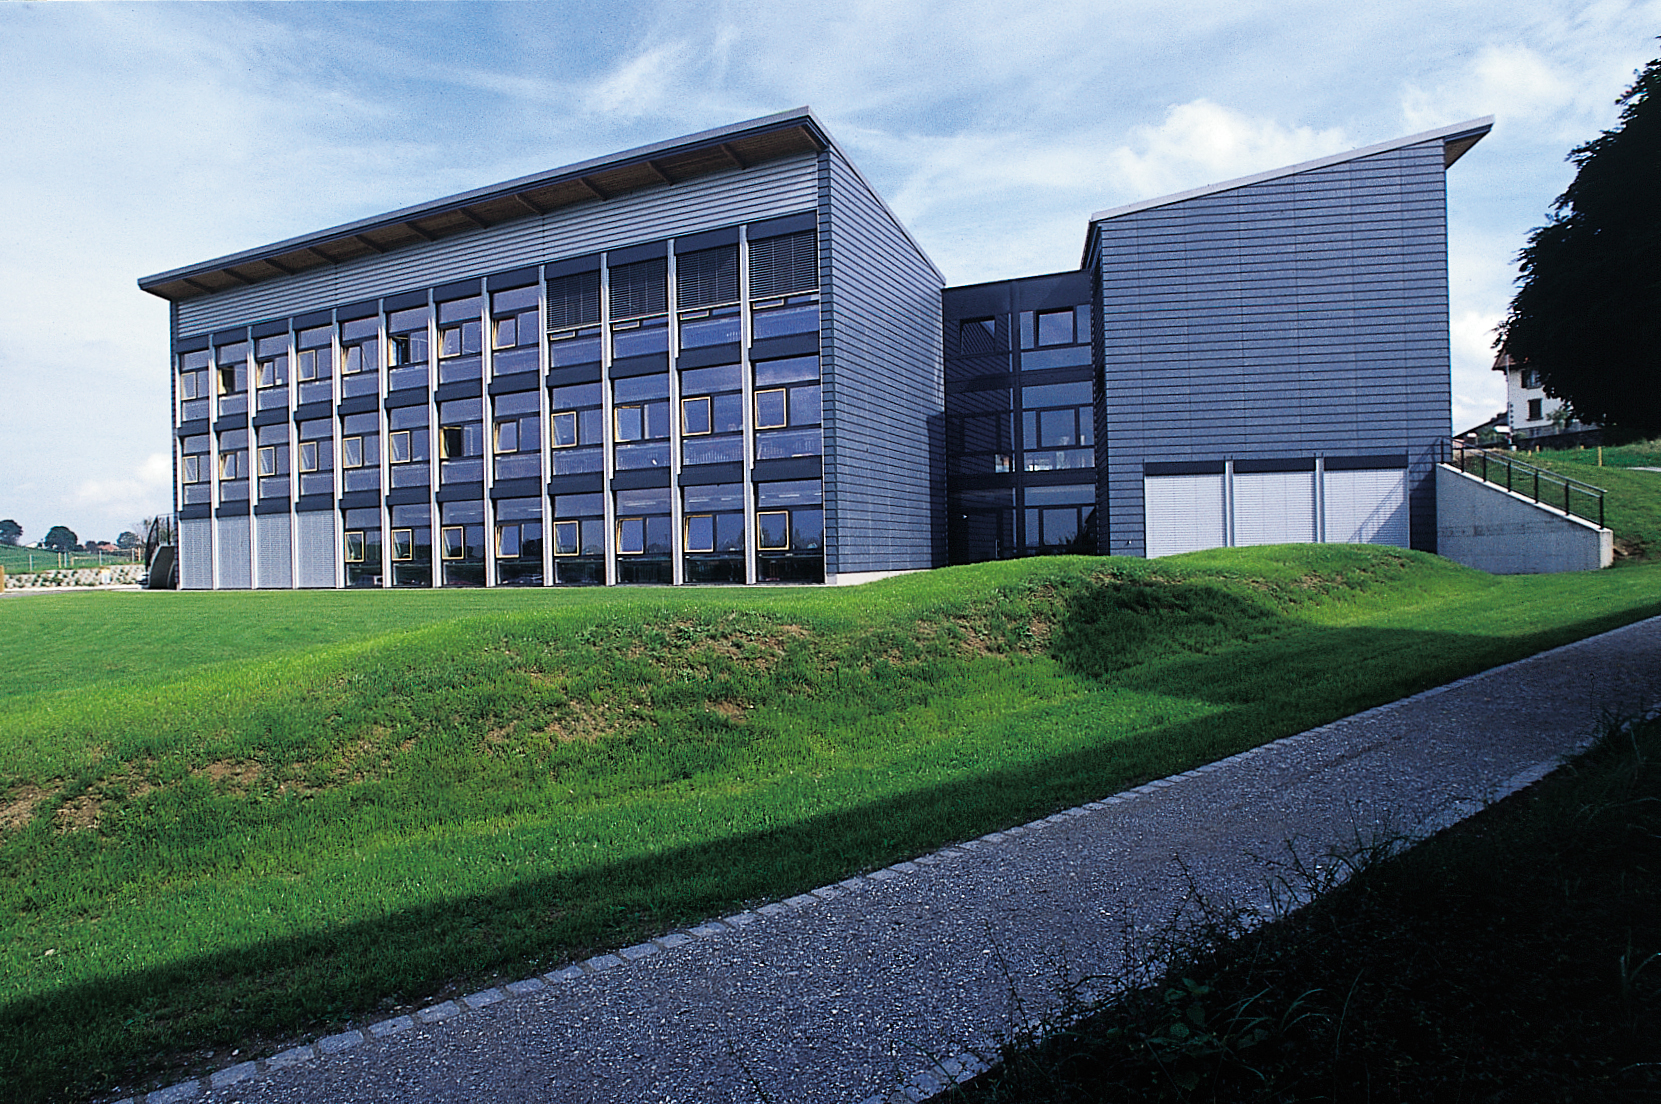
Three distinct buildings for six clearly separated functions. Six groups of functions characterize the building program: elementary school and kindergarten community halls municipal administration sports hall edilité, local du feu outdoor sports facilities and new soccer pitch With a total SIA volume of 17,115 m3, the school and administration building comprises eleven kindergarten and primary classrooms, an ACT room, an ACM room and a school library.

In addition to the premises specifically designed for municipal administration, there’s a four-hundred-seat, modular company hall with a stage.

The sports hall is the second largest part of the complex, with a total volume of 13,484 m3 SIA, including a double gymnastics hall with bleachers and four groups of changing rooms.

Finally, the third building, dedicated to the municipal and fire services, has a more modest volume of 1,486 m3 and is set back at the end of the sports field. It comprises two vehicle garages and an office, as well as sanitary facilities.

Project

Natural materials and emphasis on the individual structures of each component. The result of the combined efforts of three architectural firms working together at the client’s request, the project was awarded a general contracting qualification in 1997.

The company finally chosen had to take on commitments, obligations and responsibilities in terms of invoicing, quality and deadlines, as well as transparent cost management in collaboration with the municipality.

The built layout creates two focal points: the first occupies the upstream part of the site, leaving a beautiful green space downstream, as far as the existing biotope; the second focal point is formed by the sports hall, built next to the soccer pitch, giving the site an assertive sporting vocation.

The six groups of functions defined by the program, although spread across three separate, autonomous buildings, are linked by an architectural pathway, a veritable link between the project’s elements.


The unity of the whole is further reinforced by the architectural expression of the two main buildings.

The choice of sober materials, left untreated, highlights their respective textures, as well as their natural hues. These are not only the requirements formulated for the definition of the program, but also those dictated by quality standards understood in all their meanings in modern construction.

The structure of the buildings, composed of reinforced concrete load-bearing elements based on a general invert, is clad with load-bearing facades in masonry and reinforced concrete, with cladding over the ventilation void in fibrocement and larch.

A timber frame, covered with profiled sheet steel, and wood-metal glazing complete the building envelope.

In terms of building technology, the choice of a heating system powered by a central, wood-fired boiler is also noteworthy. Consistent and coherent, the project not only meets