Situation
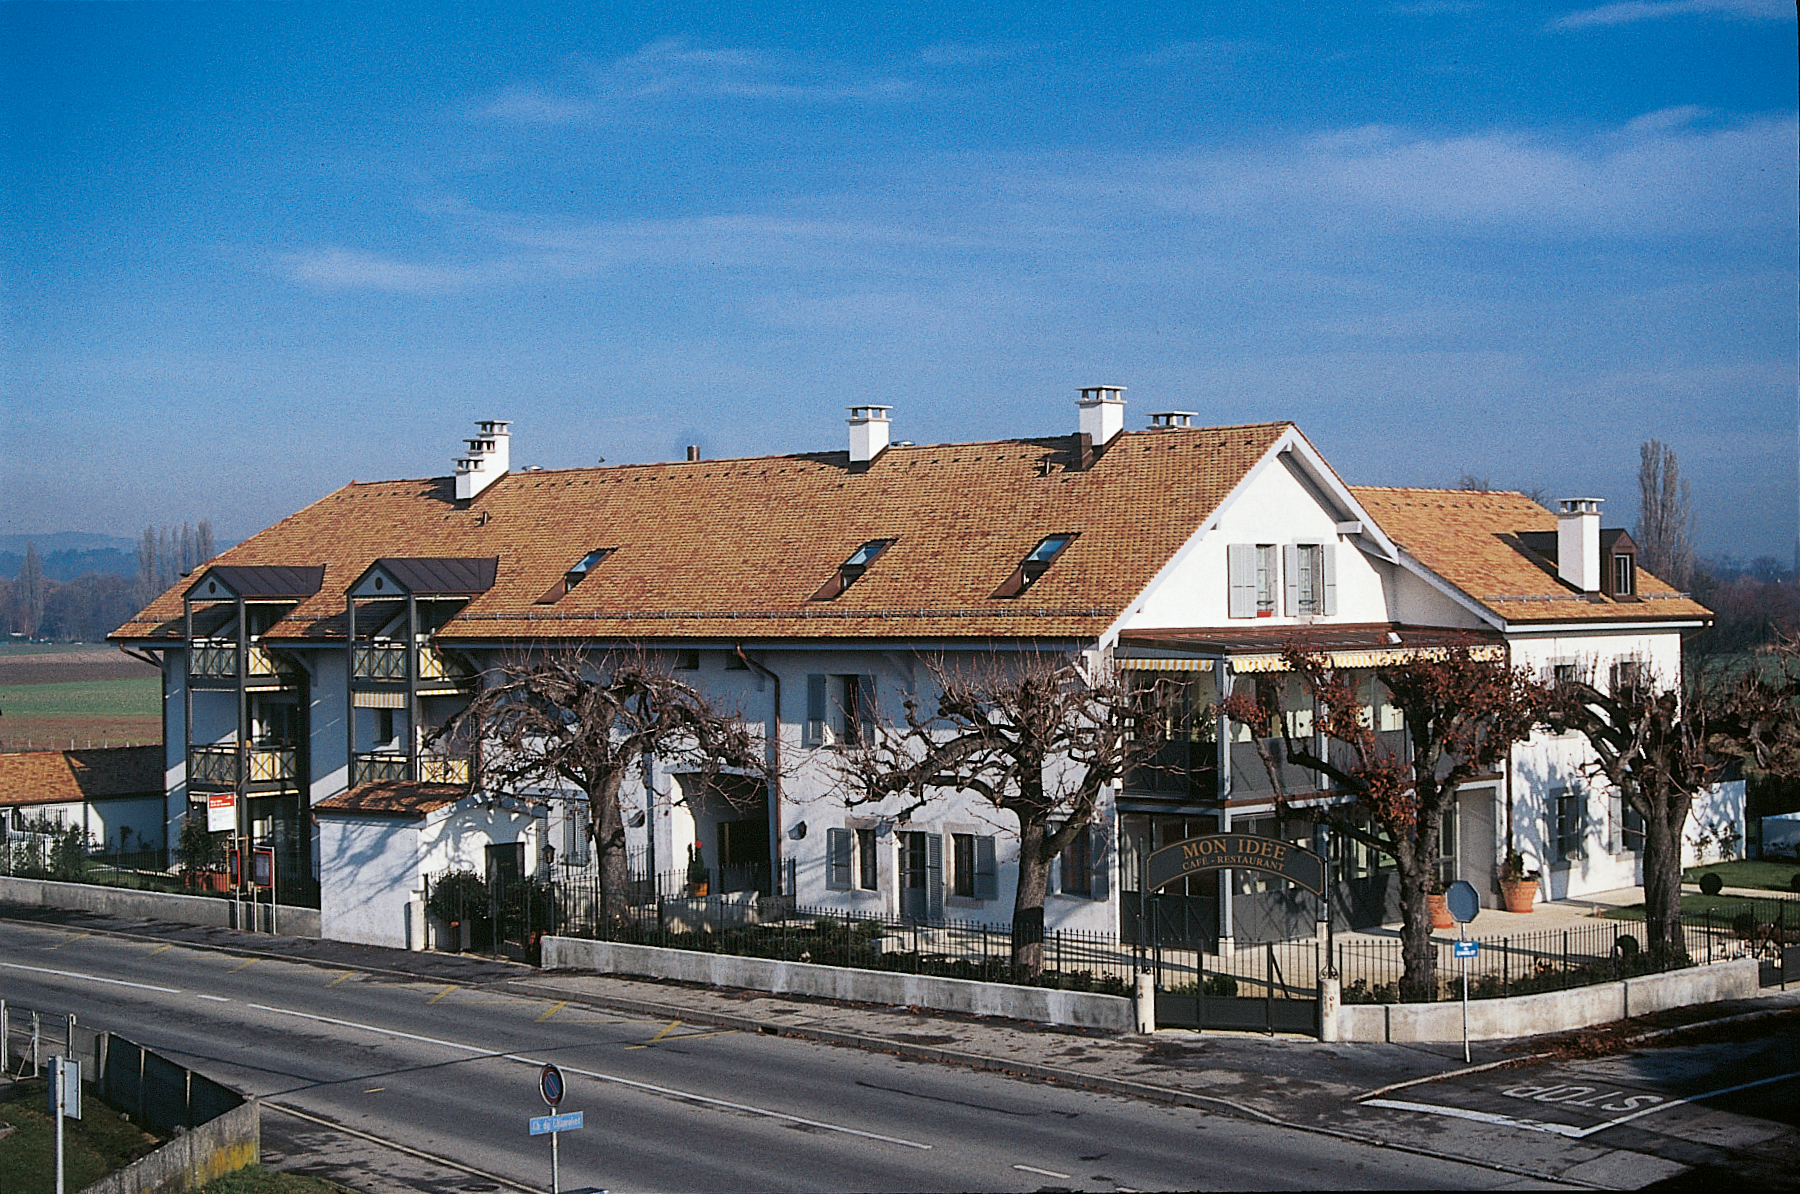
The building, located in an agricultural zone, initially housed accommodation and communal areas, as well as a café, which remained a popular venue in this commune close to the border. Closed and abandoned for several years, the building was in a very advanced state of disrepair.
The aim of the program was to recreate accommodation that would make rational use of the existing volumes, while completely renovating the “public establishment” section to turn it into a gourmet restaurant with all the necessary, up-to-date equipment.
A total gross floor area of 1,500 m2 provides a SIA volume of 7,740 m3 for 379 m2 of restaurant space and 52 m2 of administrative space, plus 1,063 m2 of residential space.
These are divided into two 3-room apartments, five 4-room apartments and three 5-room apartments. An eighteen-space collective garage is complemented by a further eighteen outdoor spaces, and a civil protection shelter offers twenty-two protected spaces.
Project
Preserve the building’s original image. The intervention meets the qualitative objectives set by the program, while reserving the contribution of today’s techniques and materials.
In addition, the legal constraints set to guarantee the proper conservation of the building’s specific features also guided the choice and nature of the work undertaken.
Finally, as the client is also the operator of the café-restaurant, the project for this part of the building was developed with due regard to the practical requirements of the tradesman, particularly in terms of the layout of the professional kitchen.
The entire building underwent a major facelift: roof and facades, glazing, insulation and waterproofing were all extensively renovated. Interior partitions, flooring, walls and ceilings were also completely redone. A veranda/loggia has also been created, while the basement now houses the staff changing rooms and the stewards’ offices.
Central heating, supplied by an oil-fired boiler, is distributed via radiators in the apartments and underfloor heating in the restaurant area. Mechanical exhaust ventilation has also been installed, and the building is now connected to the cable network.
A lift pump ensures water evacuation. Highly meticulous exterior landscaping completes this extensive, high-quality project.