Project details

Construction of 241 housing units in Bussigny

Twelve buildings, two hundred and forty-one apartments is the fruit of over fifteen years' work.

Location

Twelve buildings, two hundred and forty-one apartments is the fruit of over fifteen years’ work.

Initiated in 2000, the future of this plot of over 25,000 square meters, located in the middle of the village, took shape as early as 2003 with the first work by urban planners guided by the Schéma directeur de l’Ouest lausannois (SDOL), a “territorial project” that prefigured the long-term urban development of this region.


The study takes the form of a neighborhood plan that affirms the urban character of this area to be linked to the old village, thus defining the future development of Bussigny Ouest. Following a public inquiry in 2009, the plan comes into force in 2011.

The construction project, which emphasizes the integration of new buildings into the village’s morphology, will be put out to tender in 2011.

It took three years to overcome the opposition. Construction began in 2015 and, thanks to a synergy of skills, the first tenants were able to move into Les Jonchets in April 2017.

Program

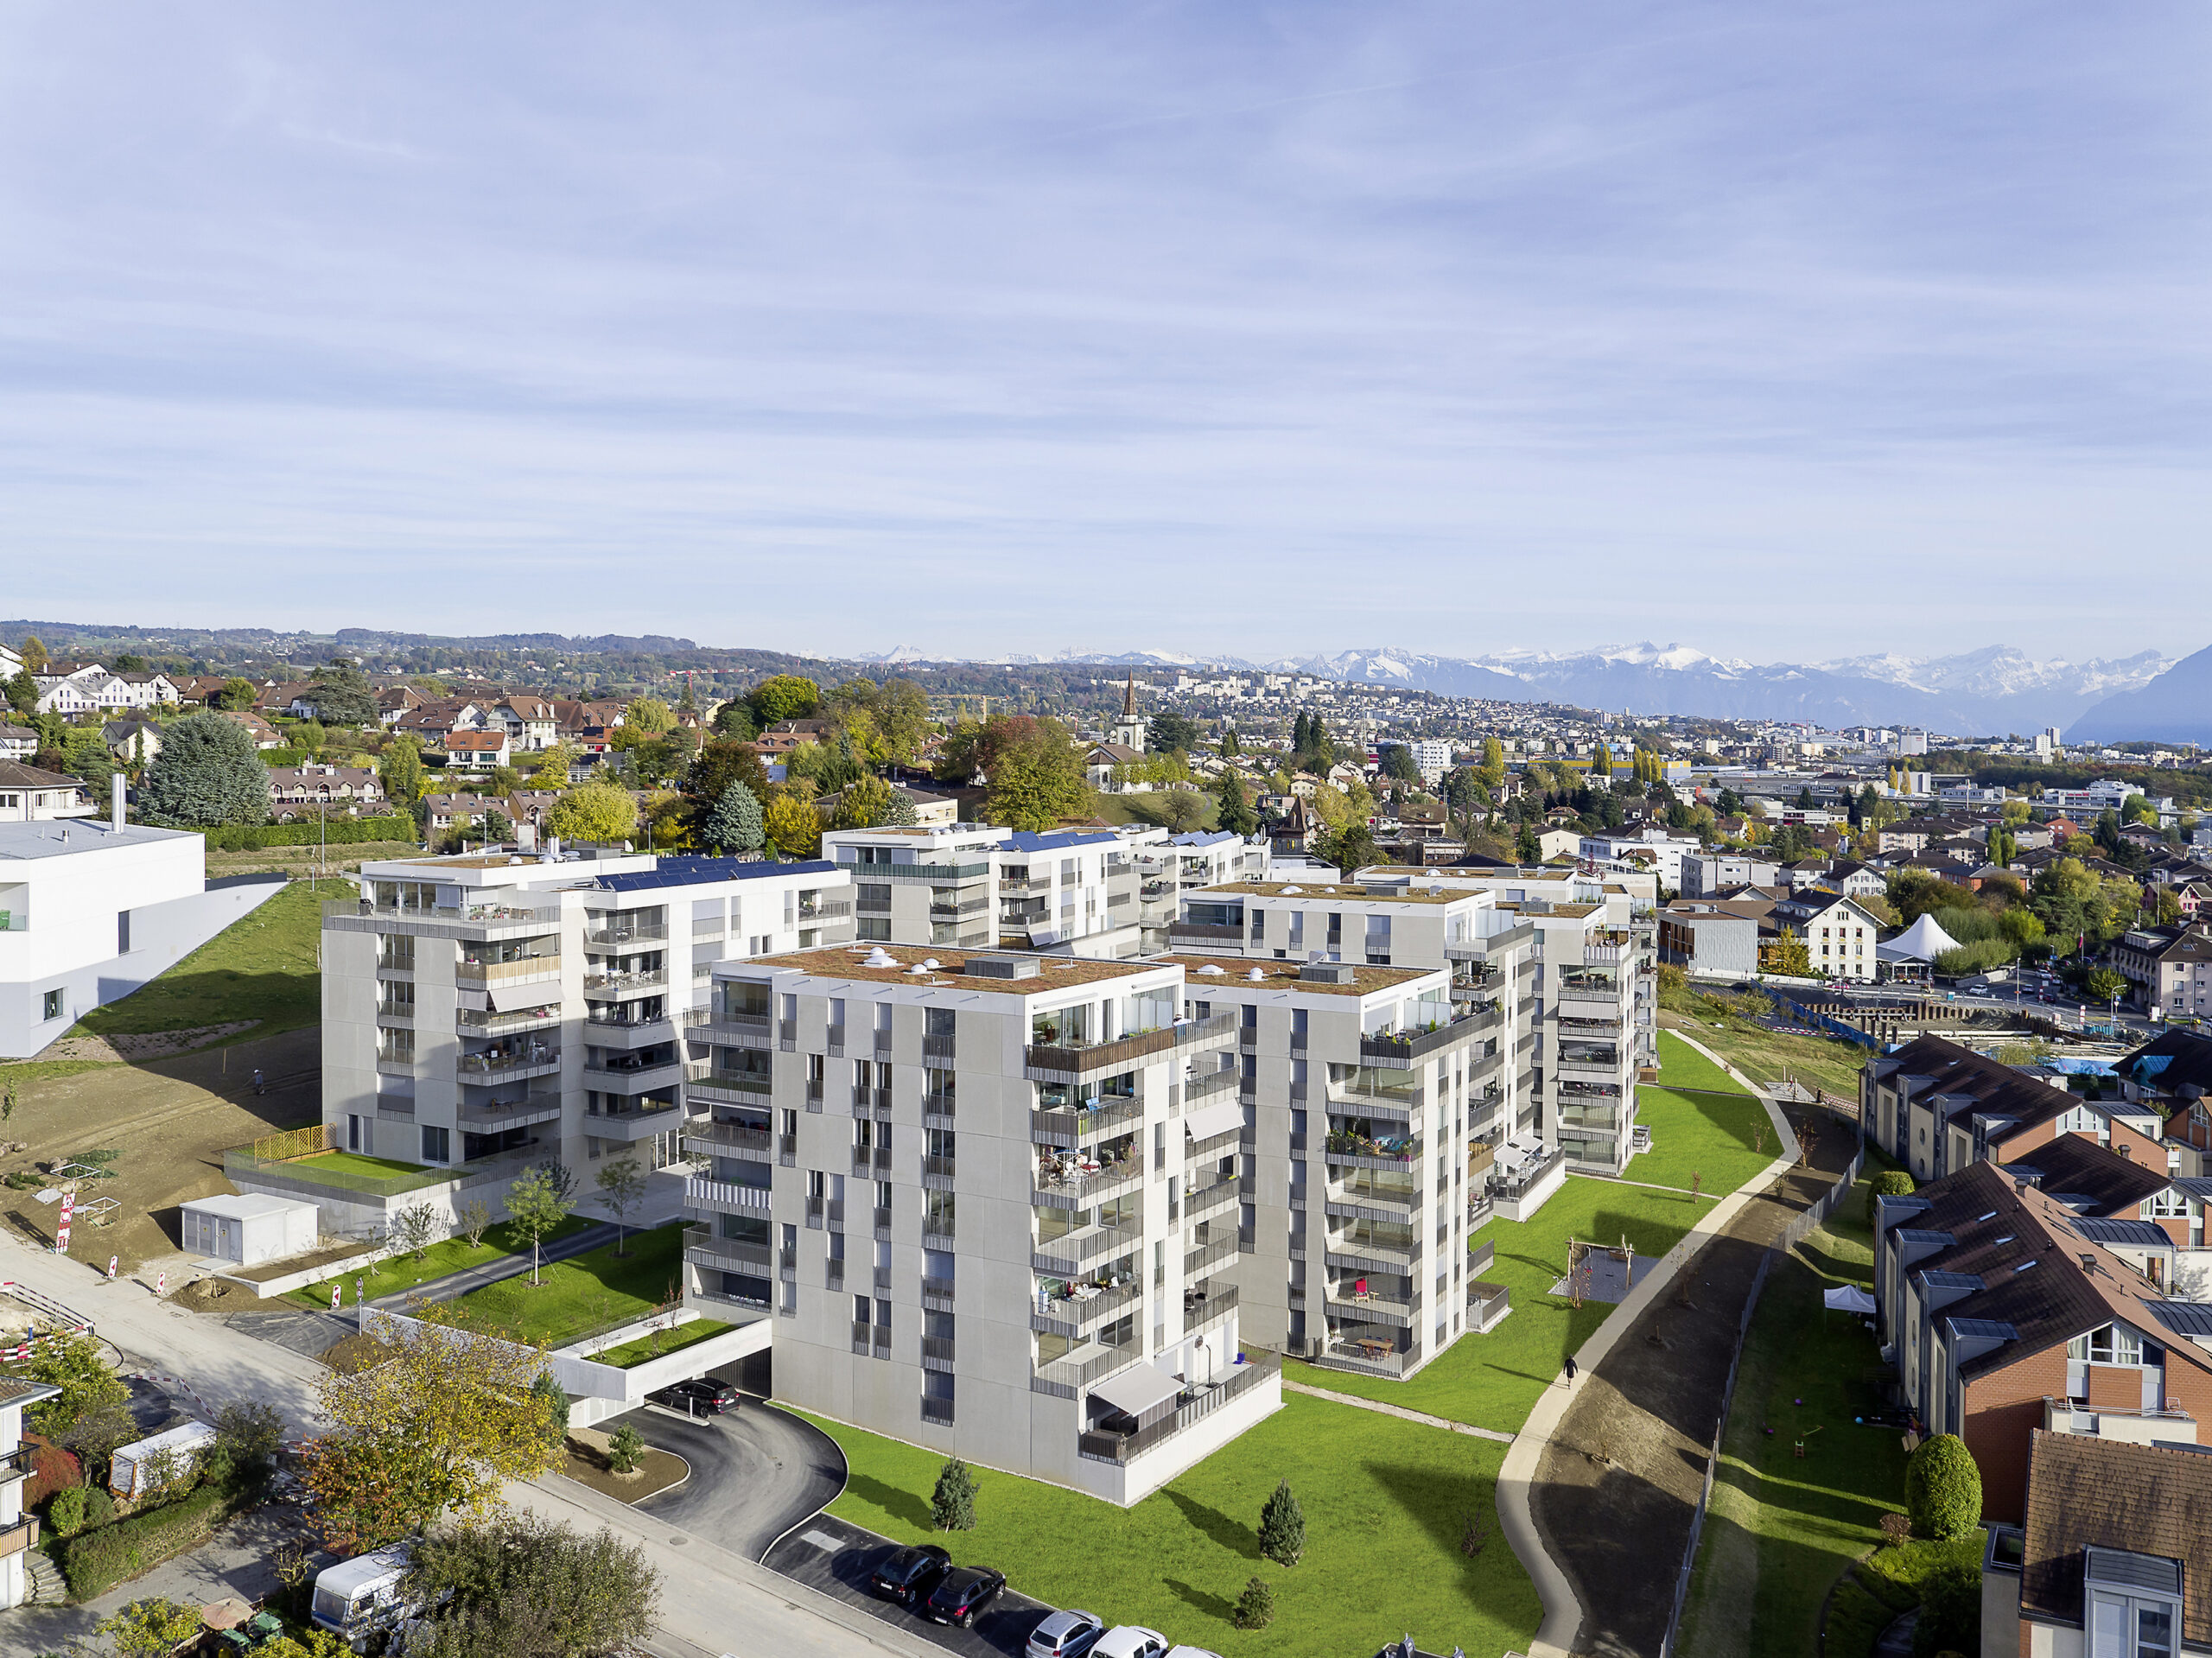
Densification. The former orchard in the heart of Bussigny has now been enriched with twelve buildings, representing a significant increase in housing density for the locality.

Four groups of three buildings, each arranged around a landscaped square, are distributed along a tree-lined pedestrian street. Their staggered, arched layout takes advantage of the slope and particular shape of the plot, guaranteeing views of the village and the landscape beyond.


The two hundred and forty-one apartments range in size from studios to five-bedrooms, from first floor with garden to attics with zenithal skylights.

Brightly lit by the recessed upper facades, the apartments are extended by balconies with views of the Alps or Jura.

The two hundred and thirty-five-space single-storey parking lot is located beneath the pedestrian alley that forms the backbone of the project.

Realization

Shell and envelope. Each of the buildings has seven to eight above-ground levels, with one or two basement levels partially below ground. The masonry features a hybrid structure: the interior walls are traditionally formworked, while the exterior façades are composed of 3,600 prefabricated concrete parts. Reinforced walls with integrated metal pillars take up the overhangs of the entrances.

The planning, manufacture and installation of prefabricated facades is a challenging task, requiring draconian organization. When these conditions are met, a storey can be erected in three days, with all the advantages of precision assembly, aesthetic rendering, speed of installation and subsequent maintenance of façades with high-quality cladding.


At Les Jonchets, a play of beautifully nuanced sandblasted and smooth elements almost dematerializes the tops of the buildings.

Interior. Particular attention was paid to the common areas of the buildings. Walls and stairwells were treated with Type 4 exposed concrete, i.e. poured into high-quality formwork panels with particular care.

The anthracite-tinted concrete landings and staircases contrast with the light, bright apartments, most of which open onto large balconies.

As the project was in the hands of three different owners, three different interior layouts were chosen to appeal to the greatest number of tenants.

Techniques

Minergie. All buildings have been awarded the Minergie label. Heating, provided by a primary pellet-fired boiler and a secondary gas-fired boiler, is centralized in one building.

From there, the heat is distributed via a loop that circles the complex at the ceiling of the parking lot and feeds the substation with which each building is equipped. Thermal solar panels on the roofs of the northern buildings contribute to the production of domestic hot water.

Exterior fittings

Remembering the orchard. As a reminder of the former orchard that enabled the construction of the En Jonchets district, a flower meadow planted with trees has been preserved to the north of the buildings. Two play areas have been created to the south of the buildings, directly accessible from the central pedestrian walkway, which has also been planted with trees along its entire length.

Special measures

Major preparatory work. The former orchard contained two barns which had to be demolished before heavy excavation work could begin: 60,000 cubic meters of material had to be removed.

In some places, basements were dug up to ten metres below the natural ground level. This necessitated the use of sheet-pile curtains held in place by tie-rods.

Upstream buildings were secured with reinforced inverts. Downstream, the clay-loam soil required a tight mesh of rigid inclusions for a total of ten kilometers of drilling.

Occasionally, micropiles were used to reinforce the foundations against weaknesses in certain sections of the ground. Four cranes, one for each group of three houses, and two concrete batching plants were needed to keep the site running smoothly.

Challenges

Sloping and curved. The 6,500 square metre parking lot connects the first basement levels of the twelve buildings. It follows the circular curve imposed by the layout of the plot and the slope of the land. It is divided into four sectors separated by fire doors.


More than a hundred prefabricated concrete pillars support the loads of the buildings and the parking lot slab. The central part of this slab serves as a planter for the trees that grace the pedestrian street.

Its V-shape, complex to form, was one of the many challenges boldly met by the builders.