Project details

Multiple assignments within a demanding legal framework

The result of a long period of protests and negotiations, the project is located in the heart of Geneva, on the Left Bank.

Situation

It is located in a densely built-up area, on a 1,974 m2 plot where a venerable residence, the “Villa Schack”, has been preserved to meet the requirements of the localized neighborhood plan. The latter is the result of a public consultation, submitted to a popular vote after a plan including three towers had been rejected.

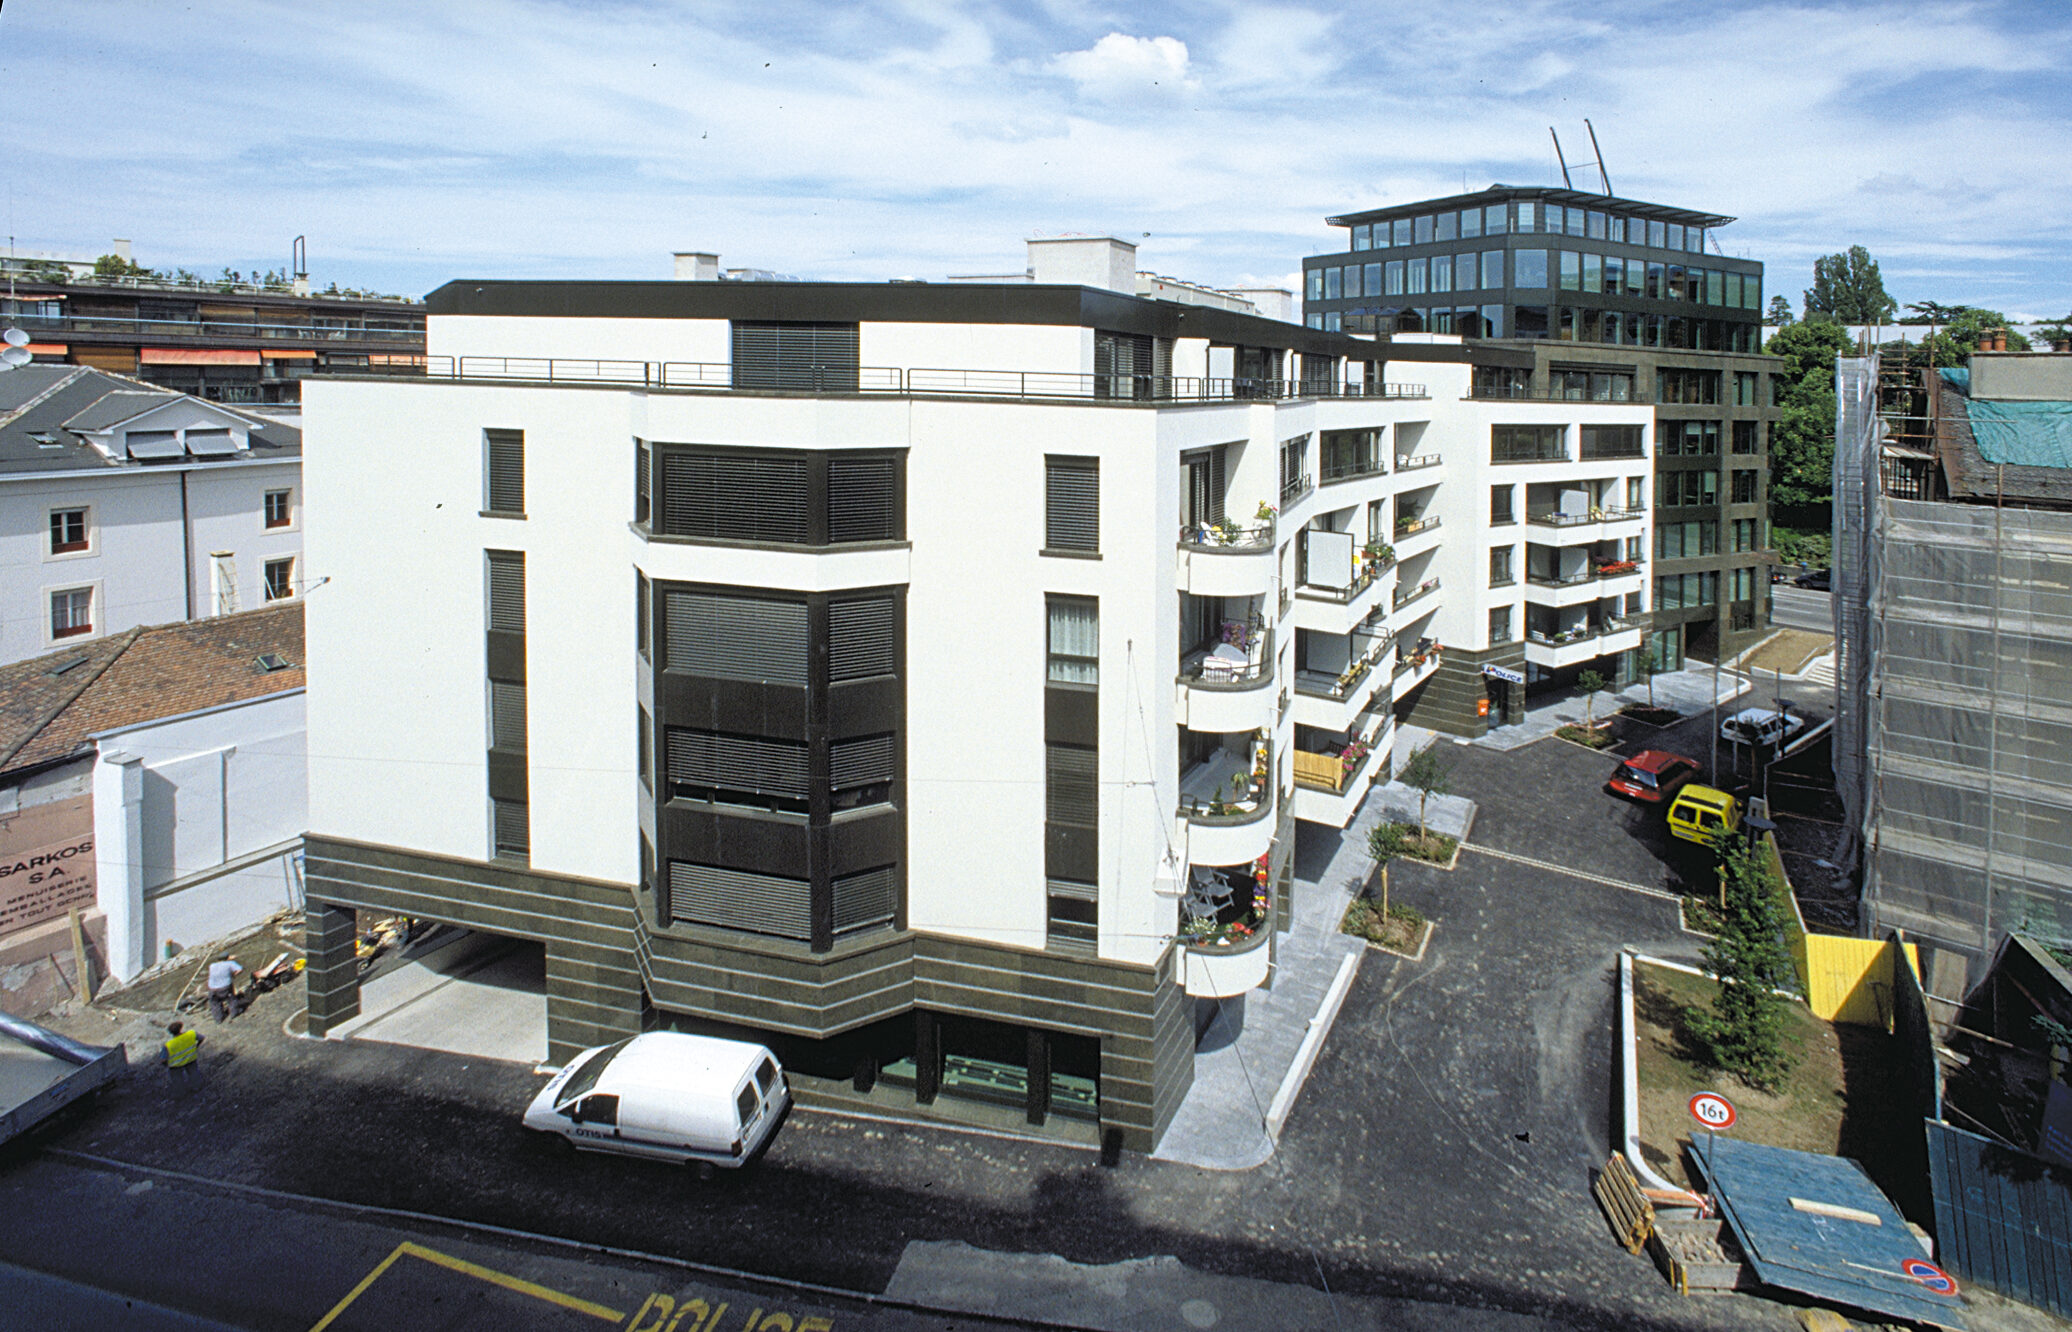
In addition to the villa, the plan includes a four-storey residential complex on the first floor and a seven-storey administrative building on the ground floor. Two pedestrian walkways crossing the ground floor are part of the obligations to be met, in order to create a link between the upper and lower parts of the district.

The whole complex has an SIA volume of 30,700 m3, including 1,475 m2 of administrative areas, 3,810 m2 of residential units, 151 m2 of retail space and a police station, not originally planned, occupying 764 m2.

Project

Urban integration and character. The volumes are arranged perpendicular to the two adjacent streets, enveloping the existing villa. Each part of the program is clearly visible on the facade, with the office building opening onto the largest spaces at the head of the block, on the Natural History Museum side, and the residential building with its balconies facing south, on the Salève side.

The thirty-one free-rent apartments are housed in a standard envelope of white rendering over perimeter insulation, with a very elegant geometry emphasized by elongated openings with dark-framed glazing.

The administrative part houses the police station, on the ground floor and on the first two floors; levels 3 to 8 house bank premises, arranged in a specific way, and the two basements provide parking for 47 cars. This part of the building features ventilated facades with rockwool insulation and natural stone (granite) cladding.

The glazing provides an insulation coefficient k of 1.4 W/m2: fitted with 6 mm Stop Ray Saphir glass over a 16 mm void, and 9 mm Silverstar glass on the outside. Built to standard residential standards, the complex’s administrative areas are particularly noteworthy: equipped with carpeted metal sub-floors, they are partitioned by a system of modular walls with pearwood cladding, as are the lined walls.

The interior climate of these premises is stabilized in summer by cold diffusion through square-module metal false ceilings. The technical space thus reserved also accommodates the various CVS distributions.

The “intelligent” electrical network is routed through the false floors and managed by an “EIBUS” system capable of providing security functions, time and access management and general management of energy consumers. The air renewal system enables heat recovery with a condenser located on the roof.