Project details

The project is located in a former industrial zone

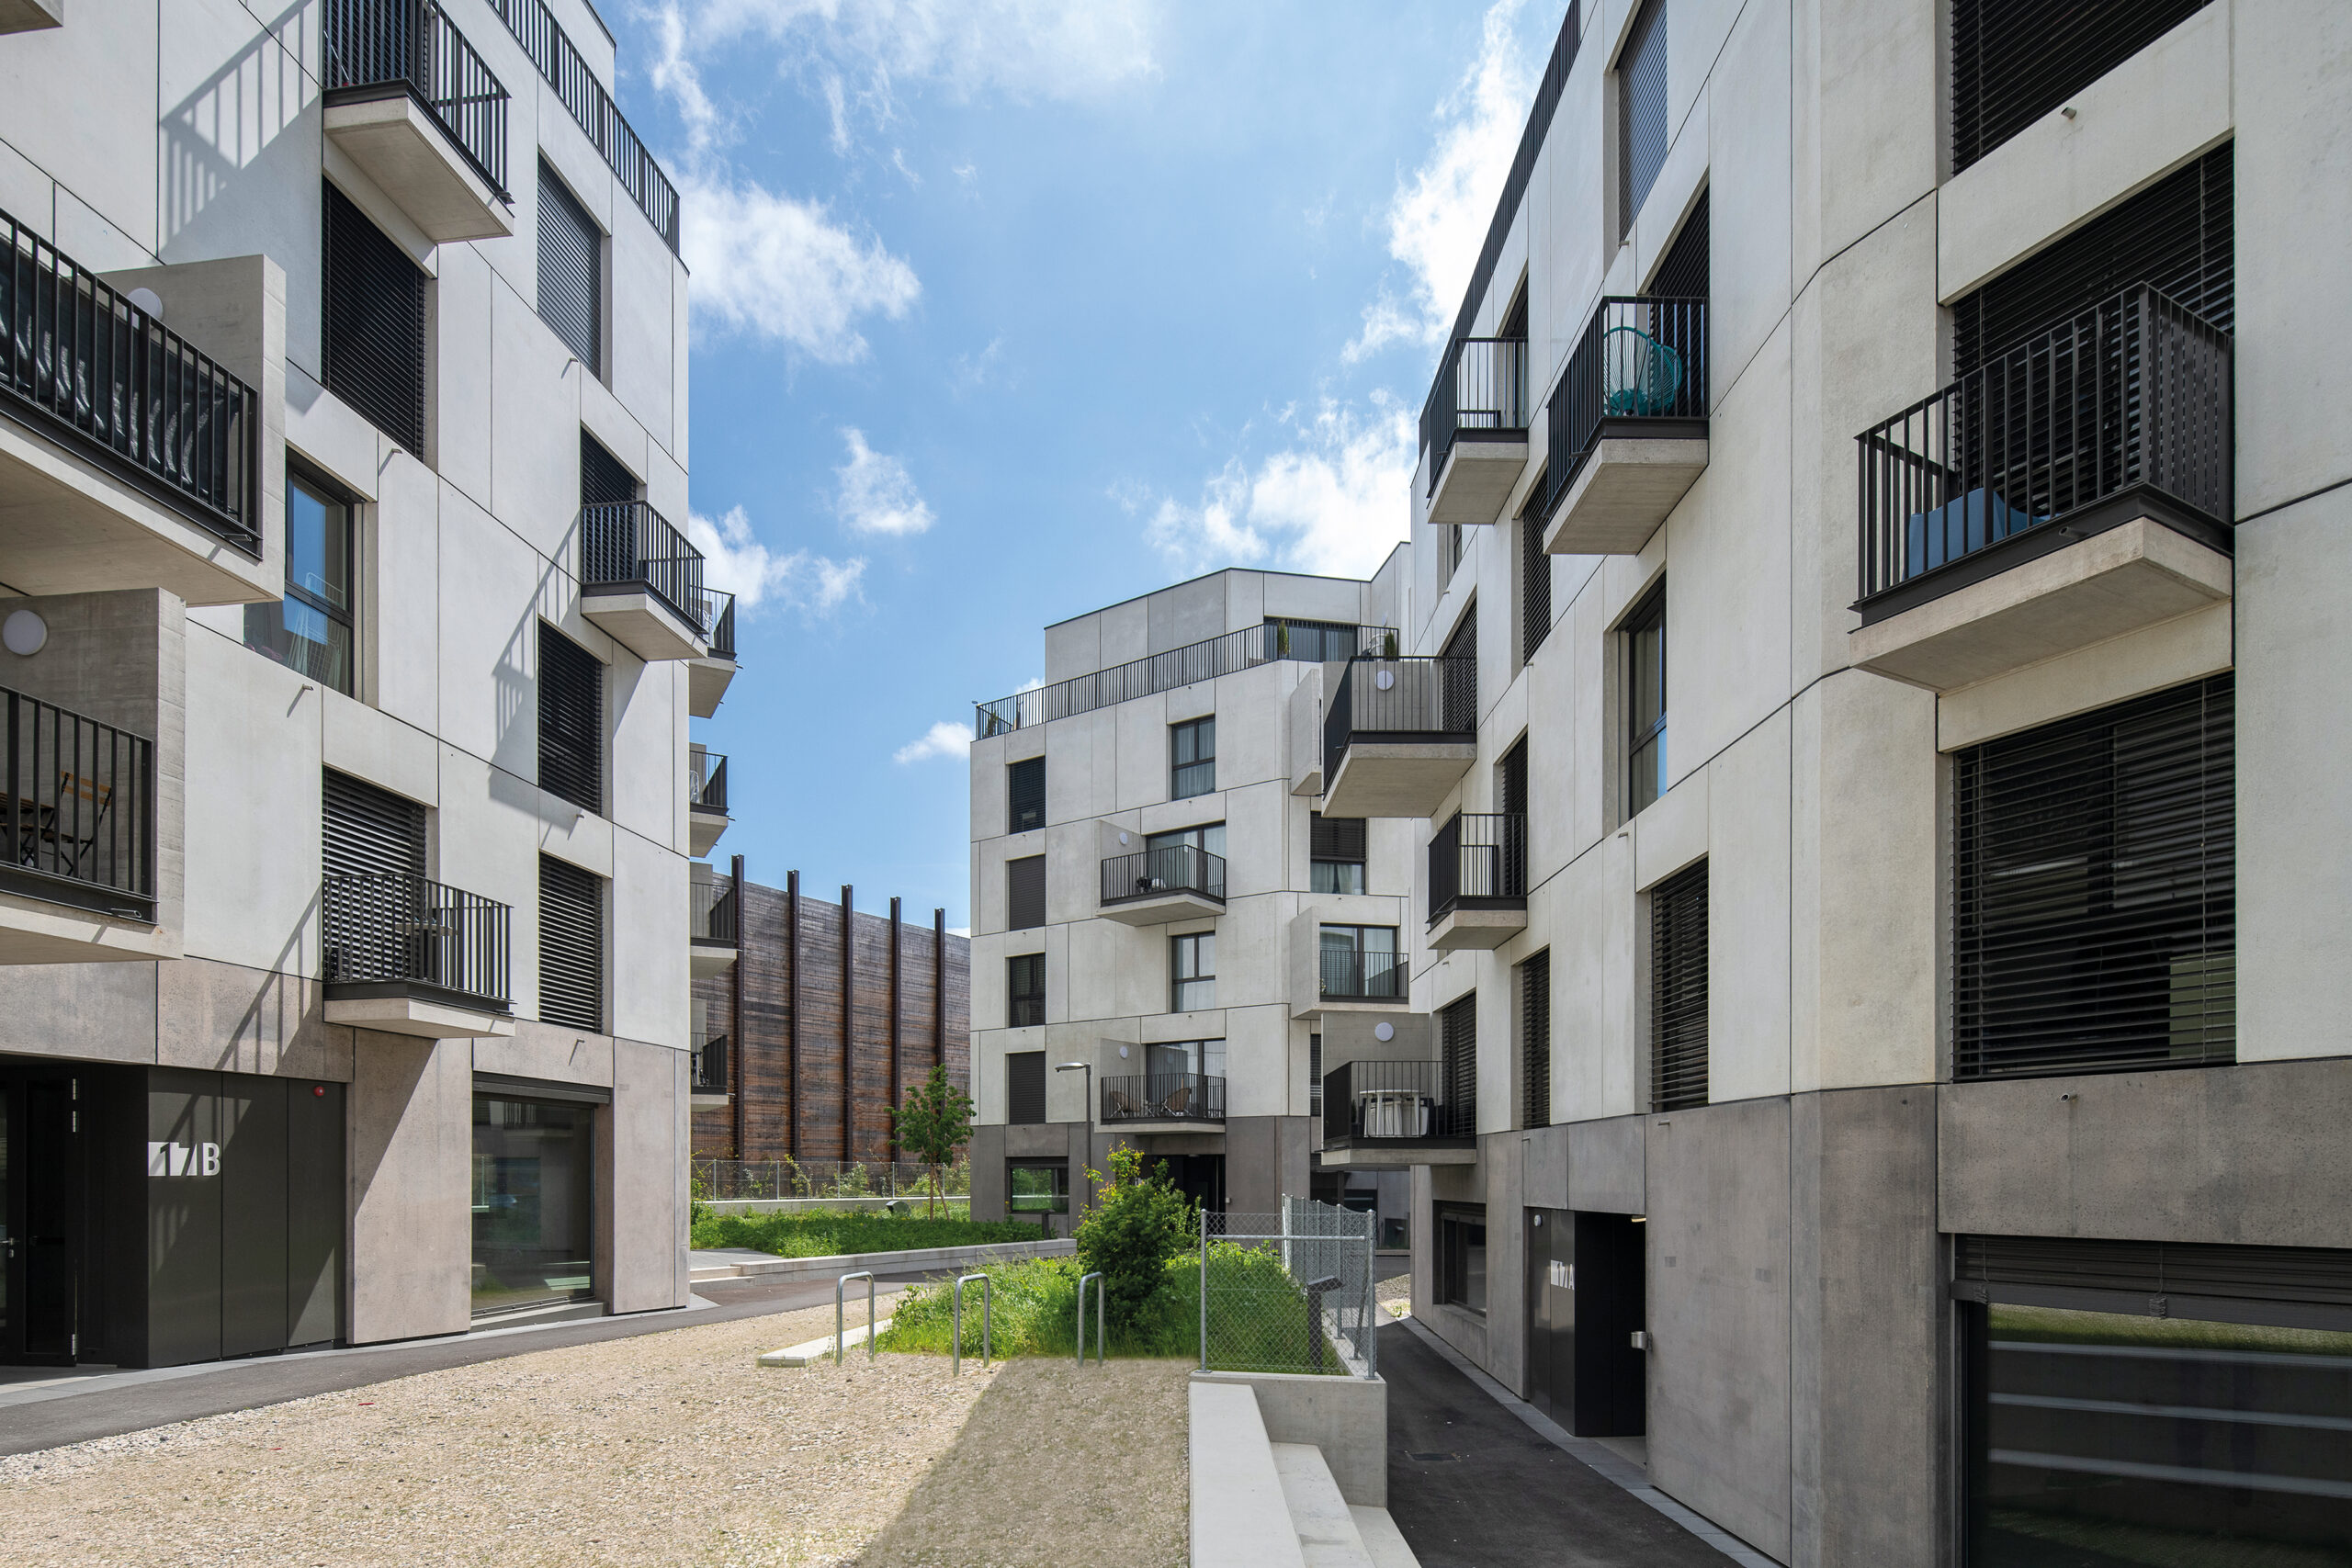
The Chêne Park project, located at Chemin du Chêne 17-19 in Renens, is at the heart of a neighborhood currently undergoing a major transformation to accommodate multi-family housing.

Situation

Two parcels were merged to create 4 buildings to the south of the railroad tracks. Their layout, taking into account the extension of Chemin du Chêne, brings together three buildings (B, C and D) to the north of the road and one (A) to the south.

The project plots are former fuel storage areas from 1949 to 1990.

One of the parcels in the area was registered as a polluted site. The building permit was subject to the condition that the central part of the road be ceded to the commune of Renens, in order to extend the service to the Malley district in the longer term.

Program

The client’s plan was to build four residential buildings, each six storeys high.

Rental building A comprises 34 units, the other three 19, for a total of 91 units. Beneath the trio of buildings B, C and D, a two-storey basement offers 107 parking spaces, while under Building A, the basement provides an activity room and PC shelters.

The first floors of each building offer commercial space for development.

Project

Initially, the concept was to create a microcosm, a sort of protective cocoon, in response to the adjacent industrial and railway context. The layout of the buildings and the particular care taken in the treatment of the external landscaping were key factors in this.

What’s more, the particular geometry of the plots has allowed for different building shapes, and therefore original typologies.

Realization

The load-bearing structure is made of concrete, as are the prefabricated facades, whose insulation was integrated at the time of manufacture. Inside, the apartments feature parquet flooring in the bedrooms and tiled floors in the bathrooms.

The living areas have parquet flooring in building A, and tiled floors in buildings B, C and D. Walls are rendered.

Techniques

The technical rooms house the district heating receivers that supply heat to the complex. Roof-mounted monoblocs provide ventilation for the apartments, while solar panels contribute to energy production. A cooling system is also available for the commercial areas.

All the preparatory work, including clearing, demolition, asbestos removal, special works, earthworks and decontamination, was carried out by a single company, which proved to be a complex undertaking for a site formerly used as a hydrocarbon depot.

Exterior fittings

On the parking lot slab, shops will be able to enjoy tree-lined terraces thanks to pits reserved for planting.

Access for firefighters has been preserved. Outside this concrete zone, a play area has been laid out, along with a water retention basin and a container storage area.

Major trees and other secondary plantings contribute to greening the heart of the block.

Challenges

The main challenge was to install the building’s load-bearing structure and prefabricated facade elements, including insulation and exterior finishes. Numerous modifications were requested during the course of the project by the project owners to meet the needs of the institutional investor, and half of the parking lot had to be commissioned during construction.

Highlights

Despite all these challenges, the Chemin du Chêne 17-19 worksite marks an important step in the transformation of an area from an industrial function to a new urban destination.