Project details

Renovation of a 70s building

Dating from 1970, this renovation project is the southern gateway to the commune of Chavannes-près-Renens and is located in a neighbourhood very close to the Plaine sports fields and Lausanne's Hautes Ecoles, UNIL and EPFL.

Situation

The decision was taken to completely renovate and extend the building, in order to increase its housing capacity in line with the densification required in the western part of Lausanne.

By optimizing the height of the building, it provides a concrete response to the need for densification, without urban sprawl.

The new apartments, located high up, benefit from a magnificent view of the lake and the city of Lausanne.

In addition, the aim was to enhance the image of this district, which is ideally located as the southern gateway to the commune of Chavannes-près-Renens. In fact, Ochettes II is ideally located in a district very close to the Plaine sports fields and Lausanne’s Hautes Ecoles, UNIL and EPFL.

Access to the freeway and public transport is also nearby.

Program

Bringing a new level of living comfort to the apartments. Prior to the works, the building had six floors with 60 apartments distributed by 5 stairwells and 5 entrances.

There are two walk-through apartments on each floor. Typically, they are efficient 3-room units with a very pleasant layout.

The east and west gables feature 4-room apartments. The building is entered on the lower ground floor, at cellar level, to access the living quarters.


The construction site, which was characterized by the presence of tenants on site throughout the works, enabled the building to be raised by two storeys to create 16 new 3-, 4- and 5-room apartments. The new apartments were laid out according to the same load-bearing rhythm that already existed on the lower floors. The stairwells were extended by one or two storeys, enabling the creation of more spacious apartments than the existing ones.

At the very top, there are now 51⁄2 rooms. The new 7th floor has 31⁄2 rooms and 41⁄2 rooms in the corners, just like the old apartments, but their typology is different. They feature kitchens that open onto living rooms. It’s this kind of housing, with more spacious, bright rooms that tenants are looking for today.

Realization

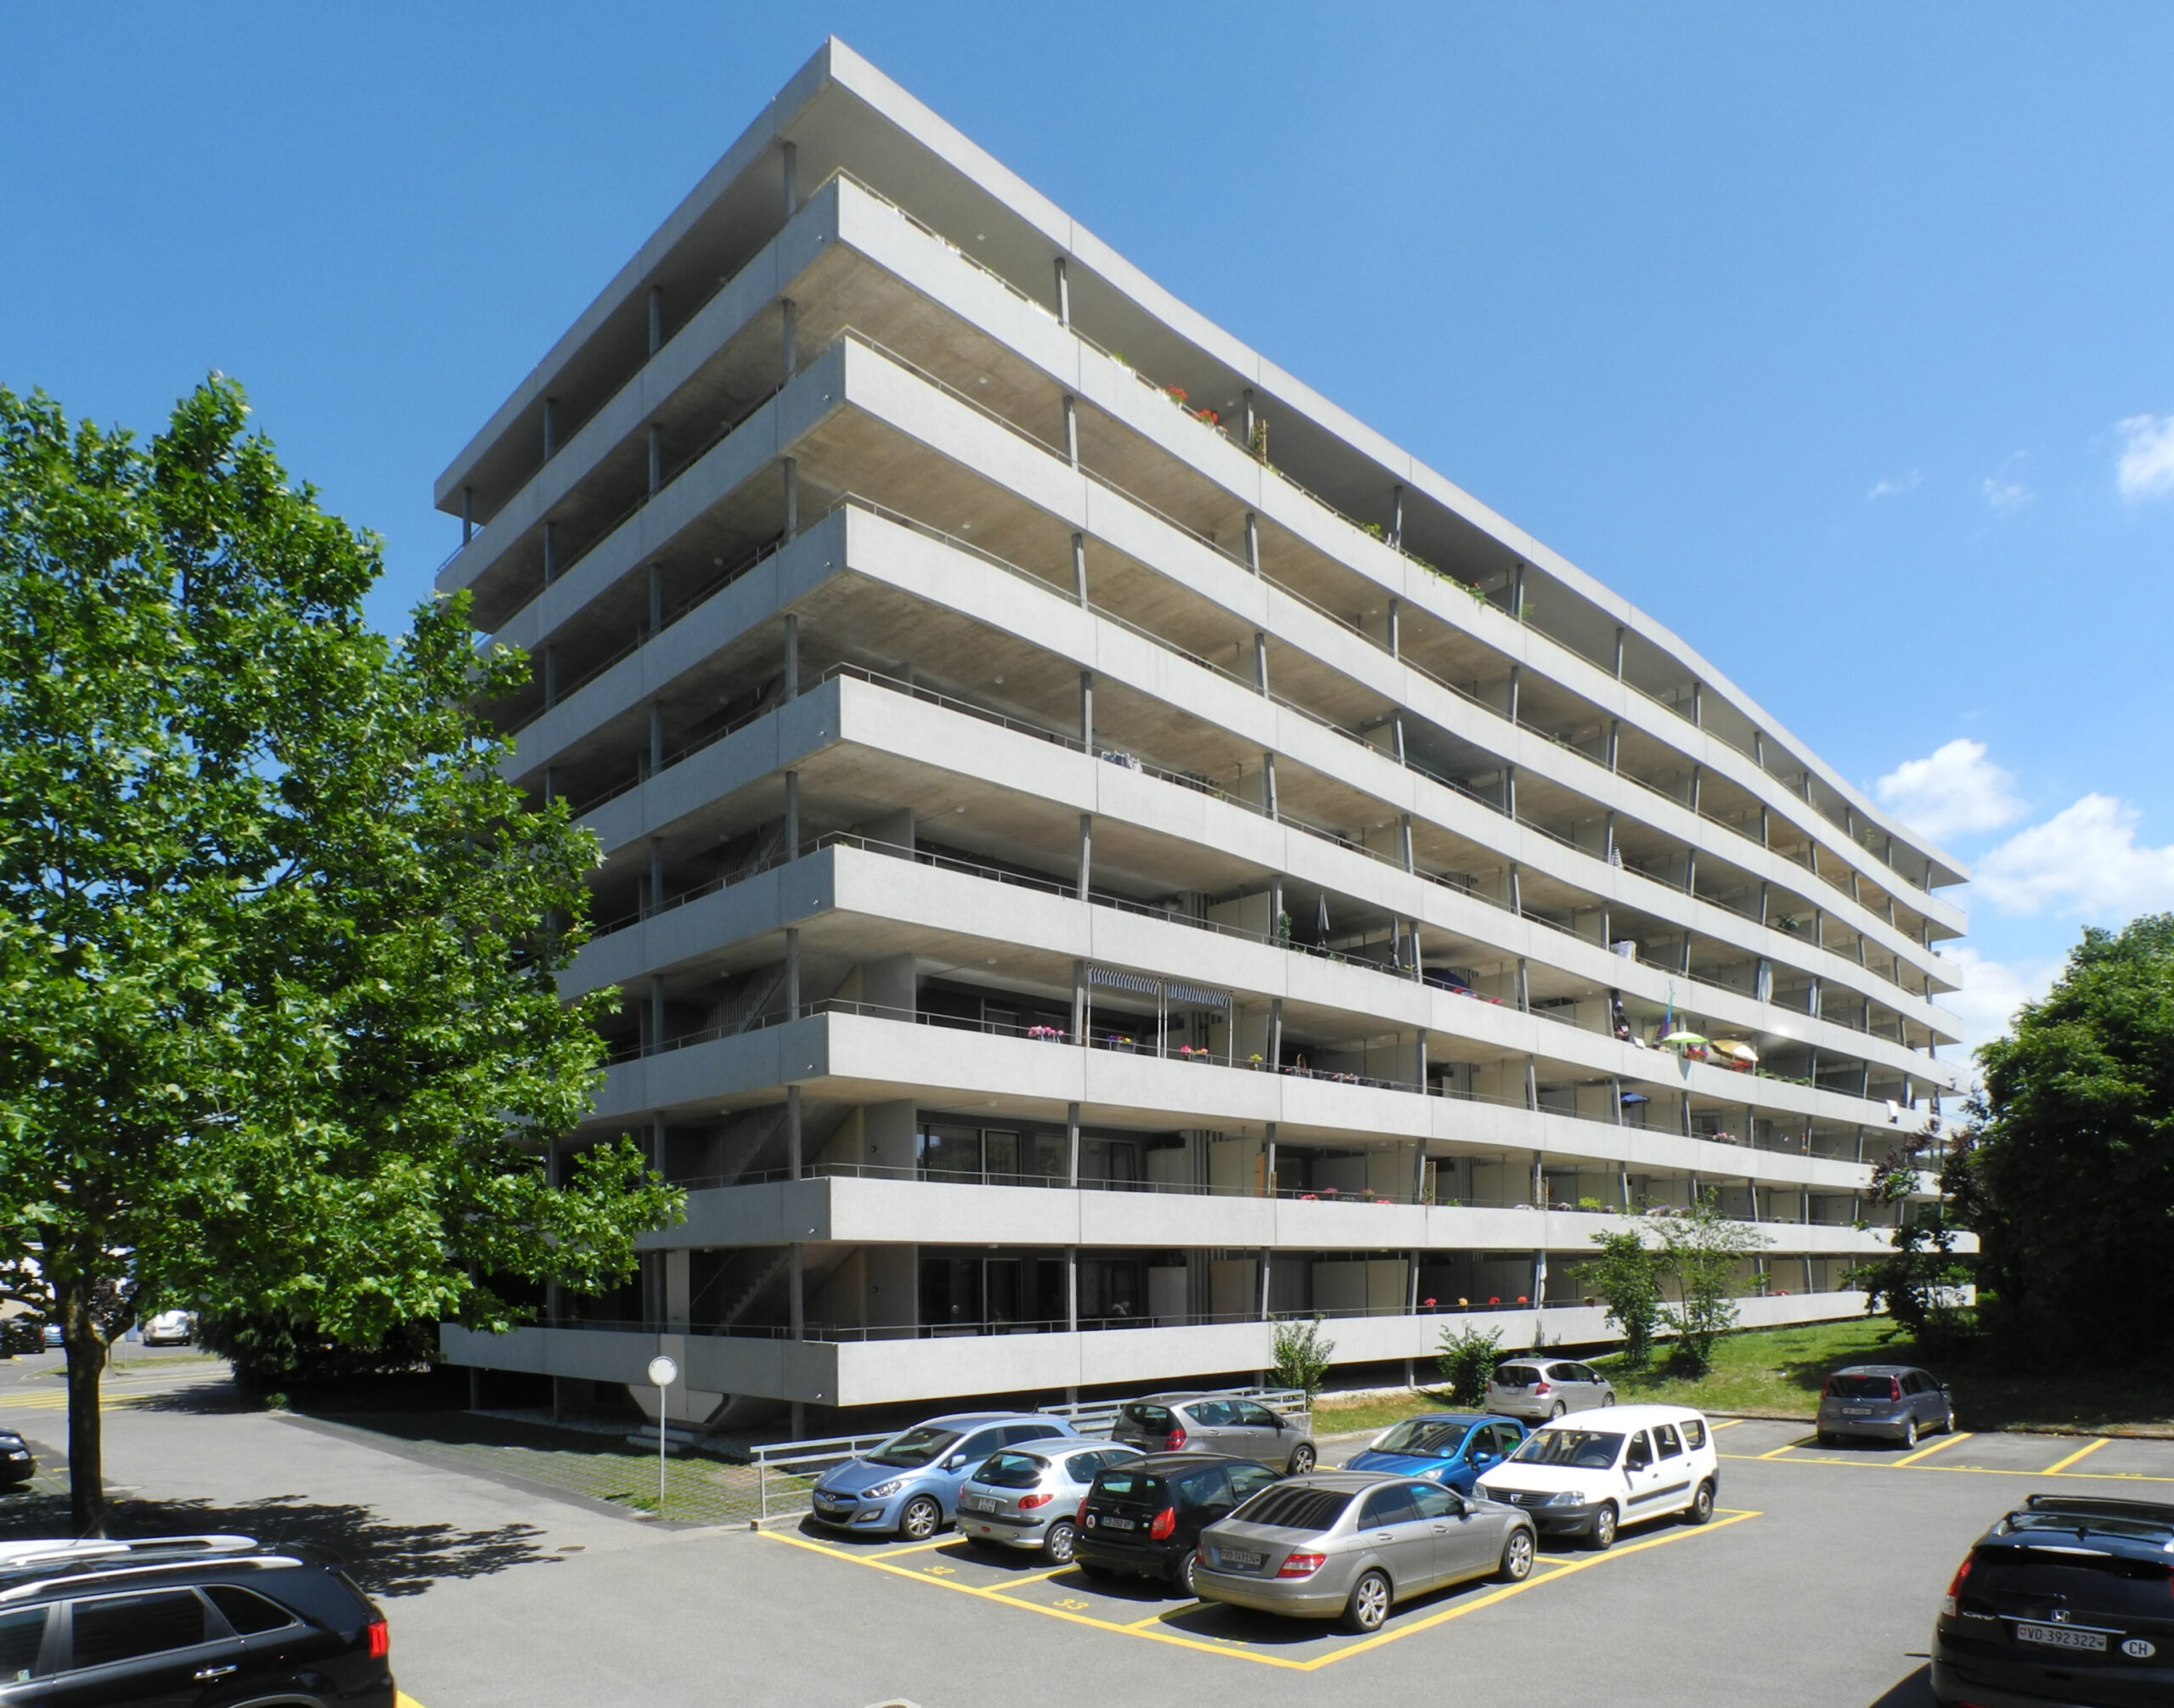
Solving several problems with a single element: enlarging and redesigning the balconies. The project aims to give tenants a new quality of life and meet the most stringent safety standards. The well-built building was little altered overall, but was raised and its external structure revised to breathe new life into it.

The first phase involved asbestos removal. This was a delicate phase, as asbestos was discovered in parts other than the ceilings. What’s more, when it was built in the 1970s, the building was poorly insulated. A lot of work had to be done to insulate the building envelope. A mammoth task, given that the building is almost 70 metres long. It now complies with energy standards. Inside, all the kitchens and bathrooms were also completely renovated.

The mandate also involved adding two floors. To obtain authorization for the extension, the building had to comply with current fire protection standards. The old building had no escape route.

As the existing stairwells were too cramped to be used as emergency exits, the architect chose not to alter the typology of the apartments, but to concentrate on the exterior. The balconies were therefore enlarged.

The challenge was doubly successful, as the apartments gained in outdoor space and escape routes were created. These new balconies have become walkways for the entire building. As a result, all apartments are now up to standard. The exterior appearance has also changed.

As the building, which resembled a large ocean liner, was already very imposing, the aim was not to make its silhouette even heavier. With the construction of the new balconies, a modern dynamic was added.

These new elements, which can be compared to waves, have lightened and given a sense of lightness to the whole. The renovation also added outdoor space to the existing apartments, enlarging the balconies to create a warm-weather living area.