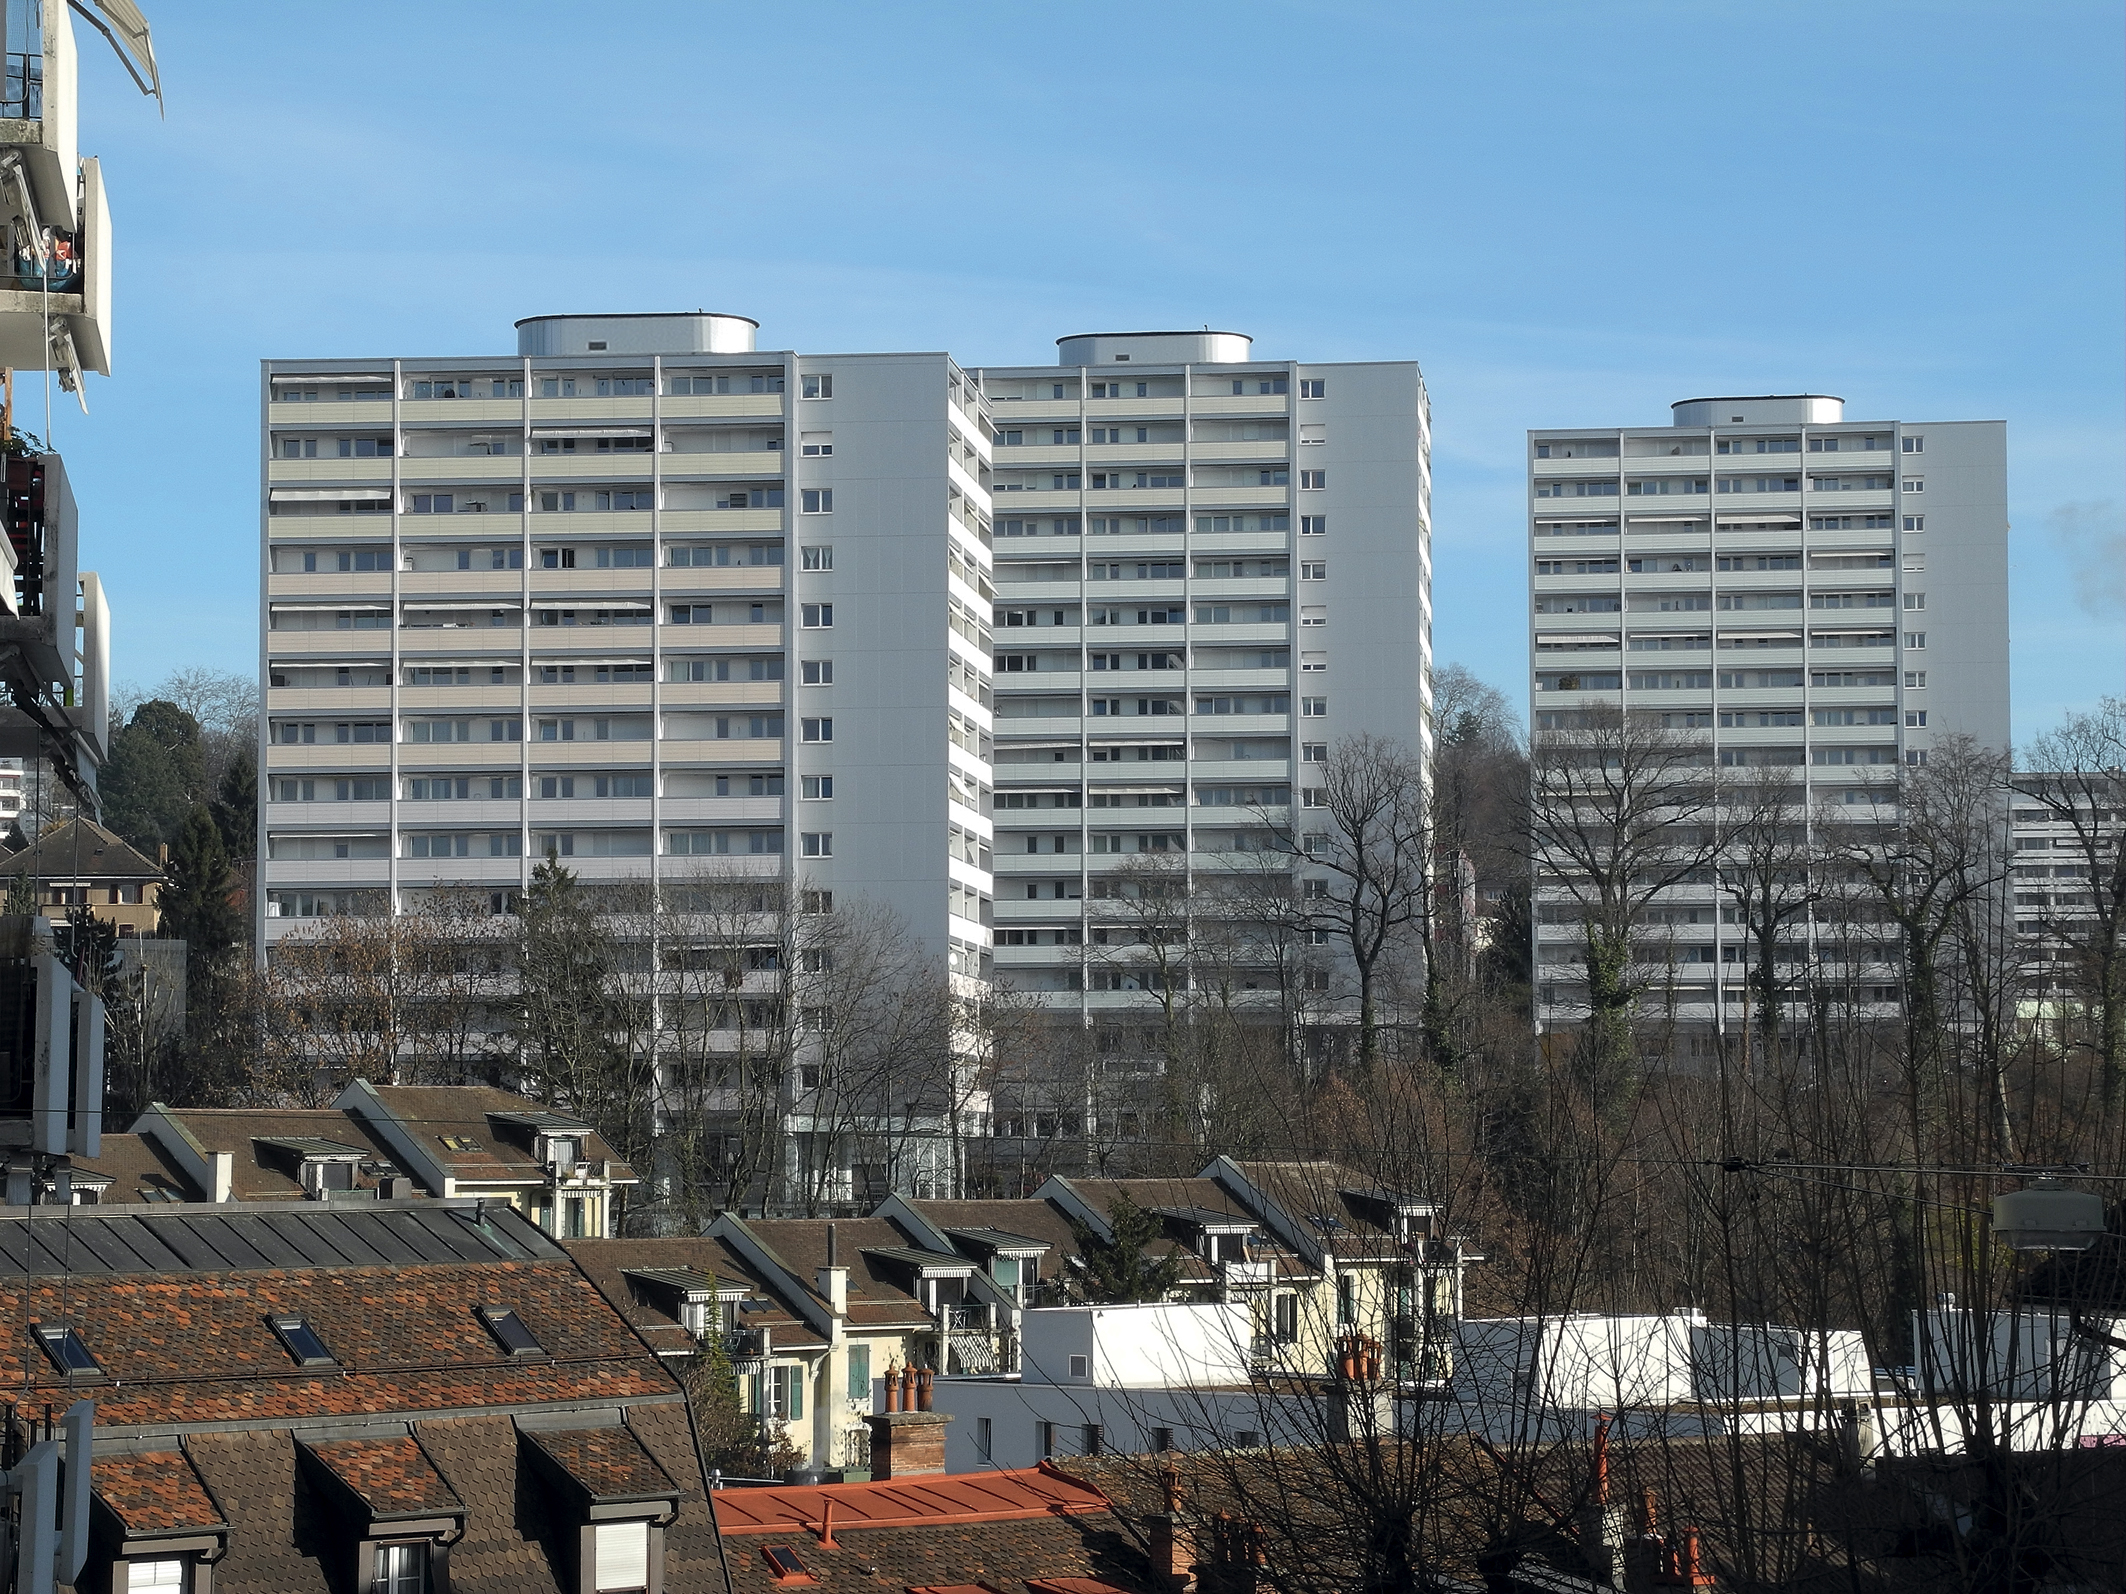
Realization
Giving the building a new lease of life.
The renovation program includes improving interior circulation, replacing technical infrastructure and bringing kitchens and sanitary facilities up to current standards.
In common areas, staircases and entrances, replacement of 91 apartment landing doors (EI30),
painted walls, new suspended ceilings and new lighting on the upper floors bring light and comfort.
Laundry rooms are being transformed, duplicated and renovated. The asbestos problem is being addressed by confining it to common corridors on all levels and removing asbestos from renovated areas.
All the technical systems are being renovated or replaced, starting with the cleaning of existing ventilation systems and the replacement of all sanitary supply pipes, PVC drainpipes and roof-mounted VCC outlets.
Replacing electrical installations, including switchboards and meters, completes the package.
In the apartments, the replacement of all kitchen, bathroom and separate WC fittings and fixtures is combined with the installation of new tiles and woodchip wallpaper, and the painting of walls, ceilings and woodwork, for a complete refresh of the apartments.
The renovation also included the installation of a larger bathtub and a hand-washer in the separate WC. The work was completed in 6 weeks for the 4-room and 3-room apartments, and 5 weeks for the studios, including the various asbestos removal operations.
Only 2 apartments were left vacant during the renovation work, enabling a rotation of tenants, most of whom remained in their homes.
A temporary installation of 4 showers in the basement and one toilet per floor for tenants during the entire construction period minimized the disturbance caused by the renovation of sanitary facilities in each apartment.
To evacuate and bring in materials, an elevator was mobilized for the workers, while the other elevator remained available for the tenants.
From the start of work on March 11, 2013, to handover on December 20, 2013, the schedule was studied in detail and planned on a day-by-day basis, to meet a very tight deadline, given the difficulties of access, limited storage space and a fully occupied building.