Project details

Construction of a building with modern, elaborate architecture

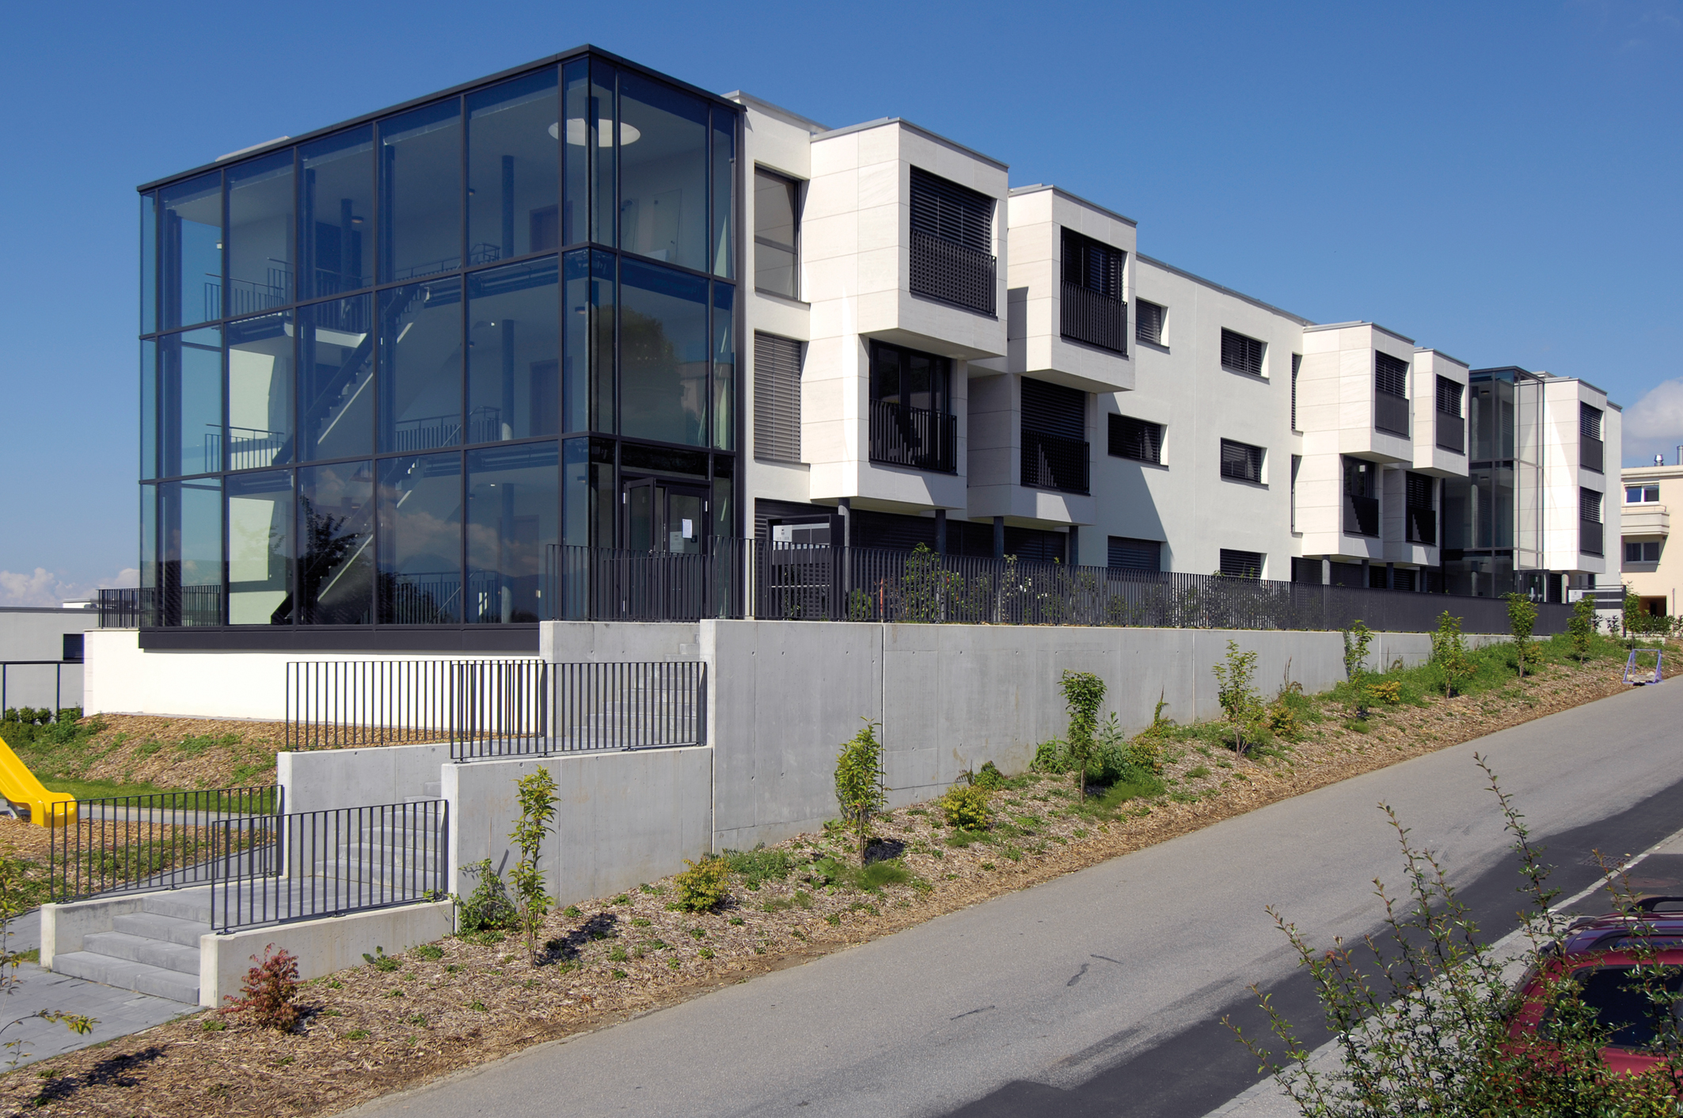
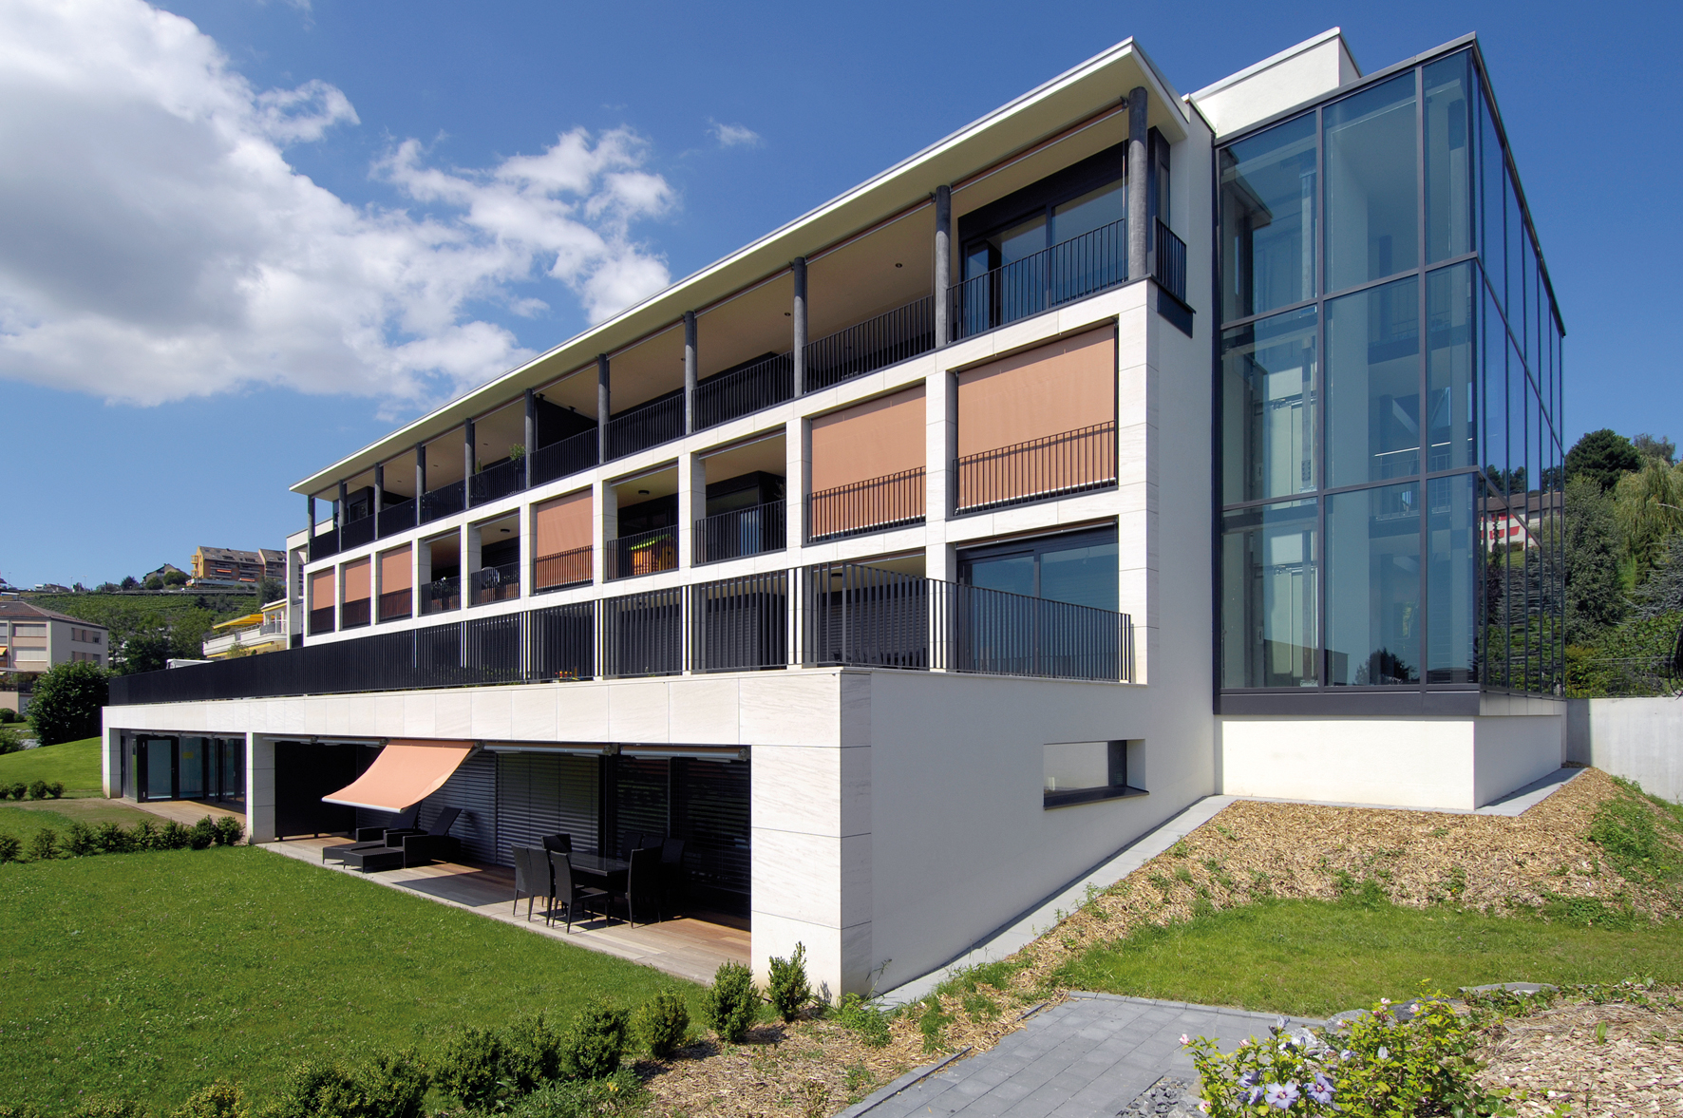
The architecture, intended to be modern and strong, features alternating glazed surfaces and covered spaces, natural stone and masonry.

Location

This high-quality location is home to extensive residential areas, some of which are designed to accommodate clustered buildings, offering a pleasant environment while contributing to good land management.

The project presented here is in line with this policy, integrating into the slope of a 7,913 m2 plot a building of modern, elaborate architecture, offering an original spatial concept, developed for customers wishing to acquire their own property and secure their investment over the long term.

Program

High-quality individual property at a competitive price. With an SIA volume of 25,100 m3 and a gross floor area of 4,750 m2, the building offers twenty-three 41/2 and 6 1/2-room apartments ranging from 150 to 206 m2. The buildings are on three and four levels, and offer magnificent southwest-facing terraces and balconies, with views of the Lake Geneva basin and the Alps of Haute-Savoie.

An underground level houses the communal garage with a capacity of 43 vehicles, and 10 outdoor parking spaces are available.

Designed to meet the highest standards, this typically contemporary building aims to offer an advantageous cost/quality ratio, and adds value and prestige to a carefully organized built environment.

Project

Wide, through-housing. Designed to meet a wide range of functional requirements, buyers can customize their living space and choose the kitchen and bathroom fittings to suit their needs.

The architecture, intended to be modern and strong, features alternating glazed surfaces and covered spaces, natural stone and masonry.

This interplay of transparent and solid strata harmoniously punctuates the design. Arranged in vast spaces, the apartments, only two per floor, are all walk-through.

This option favors the adoption of a two-zone plan, one for daytime, the other for nighttime. The building fits elegantly into the steep slope of the site, creating a stepped layout.

This solution makes the most of local circumstances, offering spacious homes developed over a wide width to take full advantage of the view.

Developed on a vertical and horizontal reinforced concrete structural base, the building features natural stone foundations and ventilated facades for the walls that define the inhabited spaces. The envelope is complemented by metal-framed glazing, with high acoustic and thermal performance, while the flat roofs forming planted terraces are fitted with a multi-layer insulation/waterproofing complex.

The others are fitted with 12 cm of stone wool thermal insulation, bonded to the concrete or masonry support and finished with a rustic rendering. Exterior landscaping, including pathways, playgrounds and planting, is an essential complement to the overall appearance and integration of the buildings into their surroundings.