Project details

Transformation - modernization of a historic building dating from 1923

This major refurbishment involved demolishing 11 levels of the building, with horizontal and vertical underpinning, leaving only the façades.

Situation

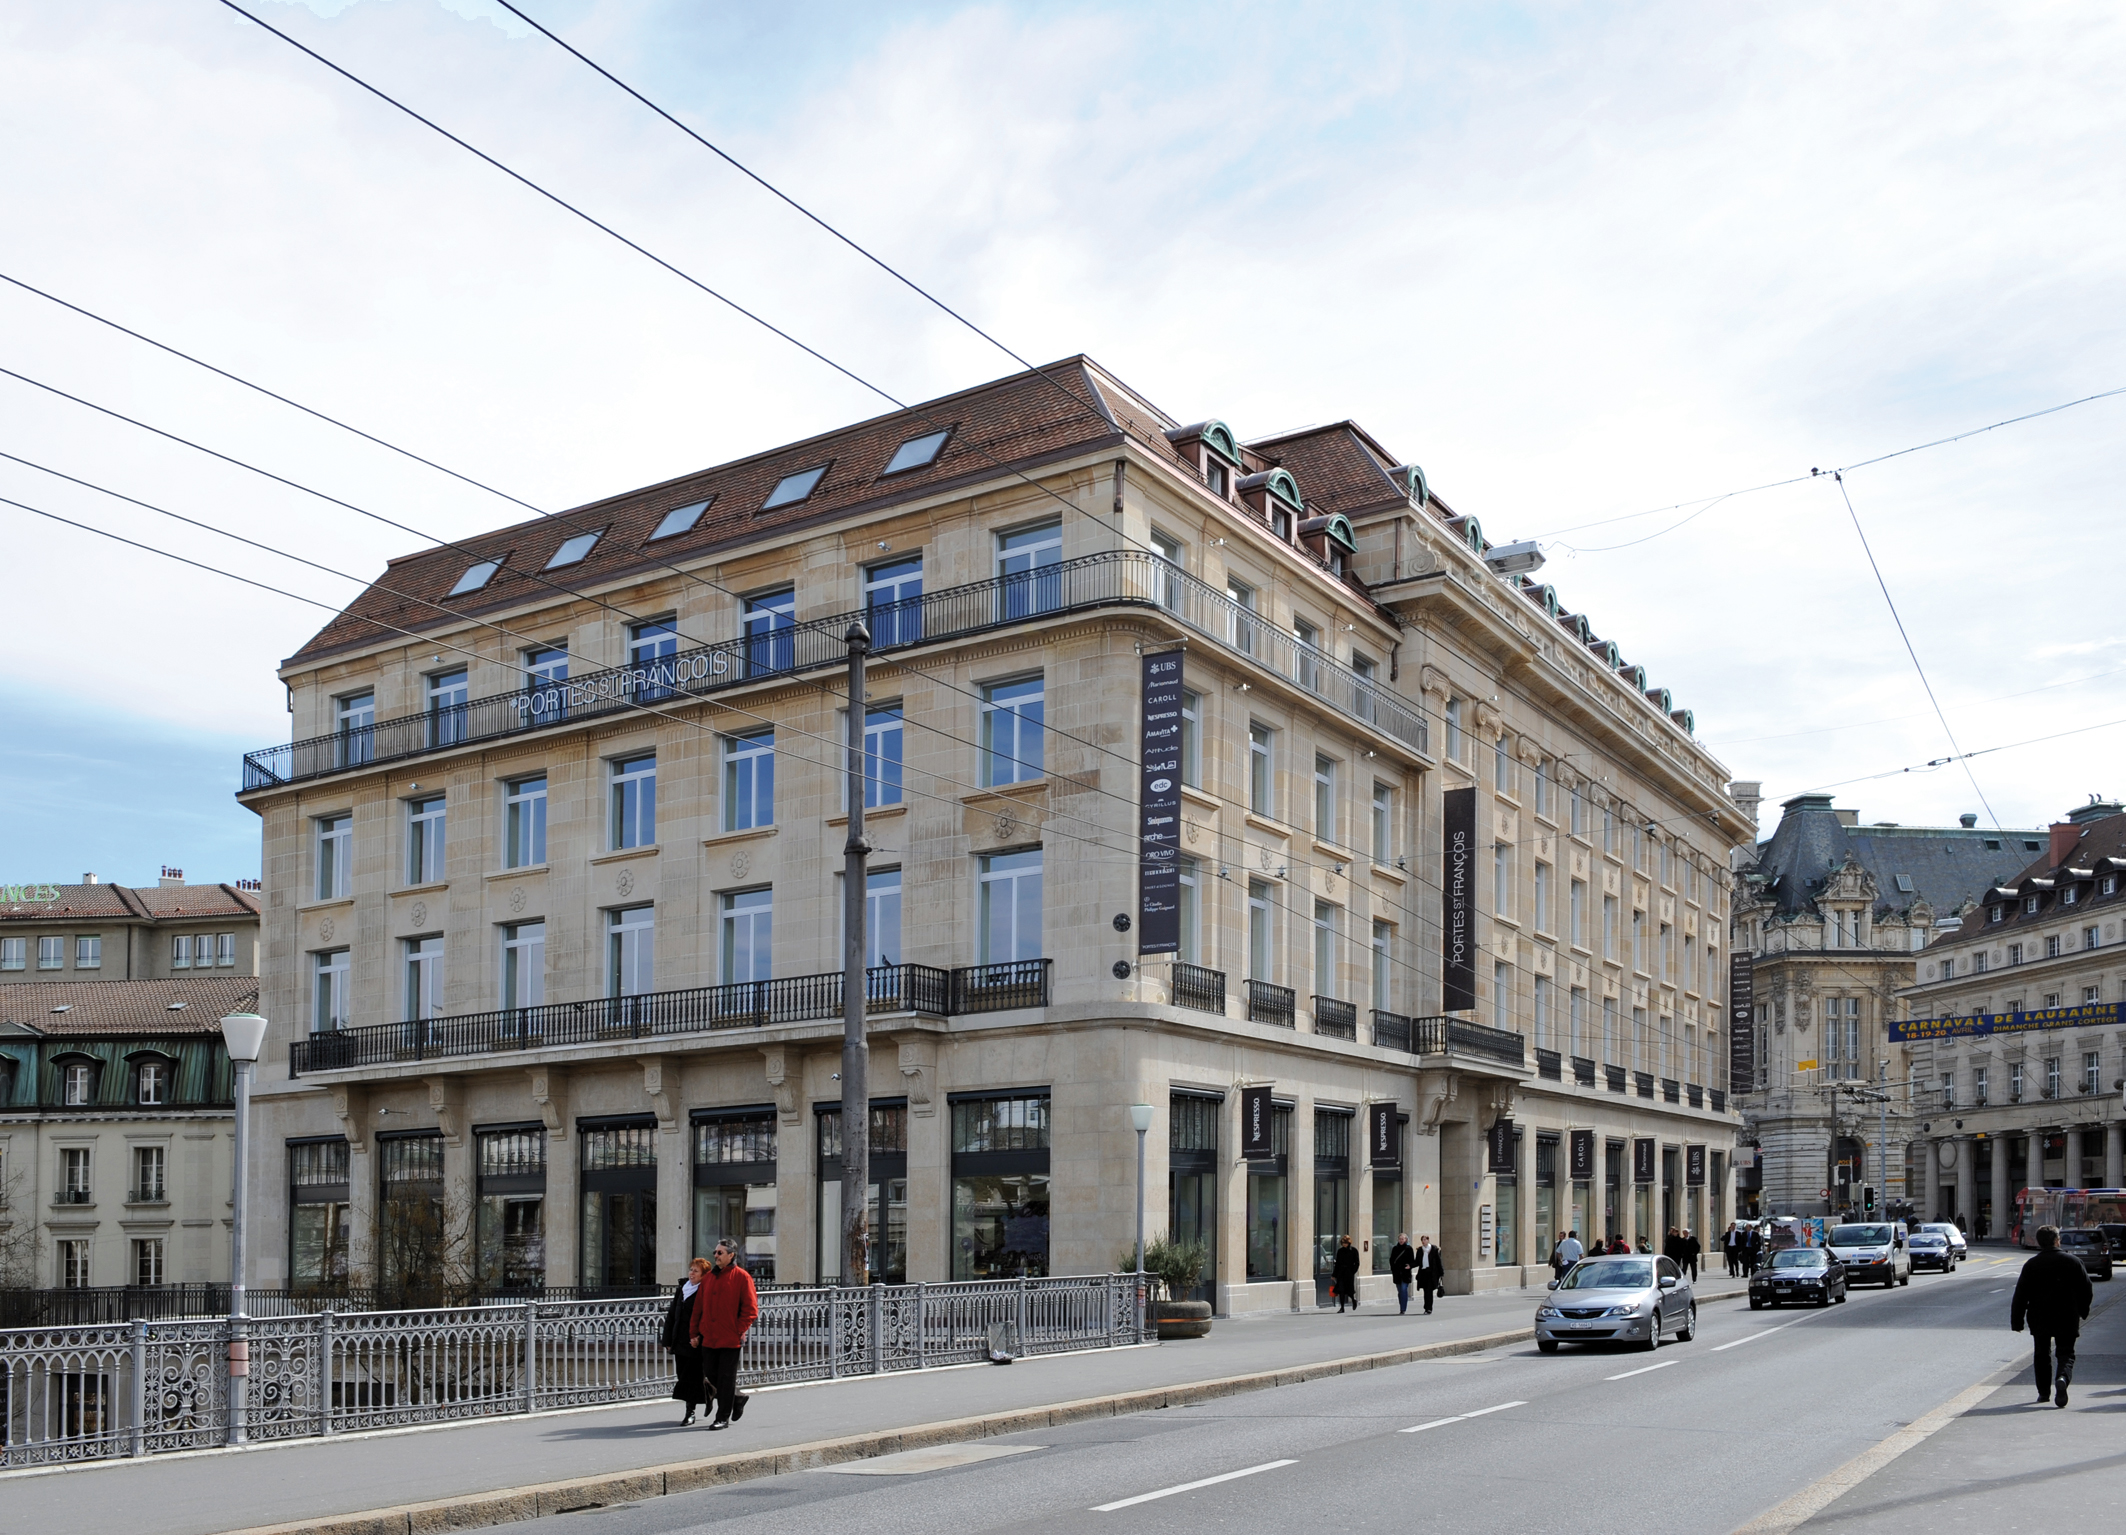
The building’s location in Lausanne’s city center makes a strong statement: open onto Place St-François, the traditional focal point of the city, it rises up the steep flank of the Flon valley to Rue Centrale, which determines a first floor four storeys below. Built in 1923, the building took the place of the postal building originally erected on the site.

Typical of bank buildings from this period, the architecture is categorized as “neo-classical”, notably due to the main façade, with its imposing columns and mouldings on the Place St-François side.

The merger of SBS and UBS in 1998 gave rise to a single entity, and since then UBS has had a presence in Lausanne in two flagship buildings located around the same square.

This situation has prompted the company’s management to take a fresh look at how to optimize and rationalize available floor space.

This was followed by the decision to keep only the former SBS building at Place St-François 16, and to enhance the St-François 1 building by adapting it to new functions – administrative, but not necessarily banking, and commercial.

An initial competition phase, open to a total of six pre-qualified companies after invitation, resulted in the selection of two proposals.

These were then developed in a second phase, with Unirenova’s option definitively adopted in June 2004, and the actual work starting a year later, in June 2005.

Program

Encouraging customer flow. In line with the requirements of the competition, the program offers great flexibility in the layout and partitioning of the surfaces offered by this building with its particular geometry: trapezoidal, it results from the building’s position at the beginning of the Grand-Pont, which it borders on the west side, while on the east side it follows the curving, steeply sloping descent of rue Pépinet to the level of rue Centrale.

The idea was to link the two main levels of St-François and Rue Centrale from the inside, by means of a succession of escalators.

This option favors pedestrian flows between the upper and lower parts of the city, taking advantage of the intensification of pedestrian traffic linked to the development of the nearby Flon area and the public transport hub, which is taking on major importance with the arrival of the M2 metro, interfacing with the M1, the LEB and the nearby SBB station.

The constant flow of potential shoppers thus created is the system’s trump card, benefiting retailers on four levels. As for the administrative areas, delivered for fitting out at the discretion of interested tenants, they are equipped with the facilities required today for high-standard premises.

Project

Technical resources and innovative capabilities. Completion of this program necessitated a complete overhaul of the existing structures and infrastructure, which in no way met the required standards. As a result, the building had to be completely stripped of its structures, leaving only the façades.

Carried out by demolishing eleven levels with horizontal and vertical shoring, underpinning, creating a truck access on the downstream side and demolishing the annexed “nose” in the northeast corner of the building to create the main entrance on Rue Centrale.

The work required two and a half years of effort and the deployment of considerable technical resources, not least to guarantee the stability of the structure at all times, and to ensure that the pace of reconstruction would fit in with the tight overall schedule.

The existing facades were renovated with the collaboration of the City and Cantonal Historic Monuments Departments, and the client was heavily involved in negotiations with the relevant authorities, with a view to achieving a successful outcome as quickly as possible.